Now priced $110K below what owner pd in 2023! Fantastic 1 story home on a greenbelt & with a big view! Plus, the home faces west, so you have a shaded back yard and porch/patio in the afternoon & often there is a nice breeze. About a 150 degree view from the patio. The home was very gently lived in and is almost like new. Well designed floor plan and beautifully finished out. From the foyer you can see diagonally across the home. High end stainless steel island kitchen appliances including a 5 burner gas cooktop and vent hood. Windows galore across the back to take advantage of the view. The combination living, dining, kitchen, breakfast nook make a warm & inviting gathering area. 2 bedrooms up front are connected by a Jack & Jill bathroom. Adjacent to the front bedrooms is an office/study space. The 3rd bedroom is centrally located & near the 2nd bathroom. The private & spacious owners retreat also takes full advantage of the view and has a very sumptuous bathroom & large walk-in closet. Don't forget the 3 car tandem garage. Super feature that allows extra storage or work shop if you do not need a 3rd car bay.+ there is stand up attic space above the garage that has plenty of potential flooring space. Come enjoy this wonderful indoor/outdoor living style home!
Active
Price cut: $50K (8/2)
$500,000
123 Lake Charlotte Crk, Bastrop, TX 78602
4beds
2,932sqft
Single Family Residence
Built in 2023
9,583 Square Feet Lot
$-- Zestimate®
$171/sqft
$83/mo HOA
What's special
Big viewHome faces westWell designed floor planBeautifully finished outLarge walk-in closetNice breeze
- 137 days |
- 238 |
- 23 |
Zillow last checked:
Listing updated:
Listed by:
Bill Flood (512) 327-9310,
Stanberry REALTORS (512) 327-9310
Source: Unlock MLS,MLS#: 3332888
Facts & features
Interior
Bedrooms & bathrooms
- Bedrooms: 4
- Bathrooms: 3
- Full bathrooms: 3
- Main level bedrooms: 4
Heating
- Natural Gas, Zoned
Cooling
- Ceiling Fan(s), Central Air, Electric
Appliances
- Included: Built-In Gas Oven, Built-In Gas Range, Built-In Oven(s), Cooktop, Dishwasher, Disposal, Gas Cooktop, Gas Range, Ice Maker, Microwave, Gas Oven, Plumbed For Ice Maker, RNGHD, Self Cleaning Oven, Stainless Steel Appliance(s), Vented Exhaust Fan, Gas Water Heater
Features
- Built-in Features, Ceiling Fan(s), Quartz Counters, Gas Dryer Hookup, Multiple Dining Areas, Multiple Living Areas, Smart Home, Smart Thermostat, Walk-In Closet(s)
- Flooring: Vinyl
- Windows: Blinds, Double Pane Windows, ENERGY STAR Qualified Windows, Screens, Window Treatments
Interior area
- Total interior livable area: 2,932 sqft
Property
Parking
- Total spaces: 3
- Parking features: Attached, Direct Access, Door-Single, Driveway, Garage, Garage Door Opener, Garage Faces Front, Tandem
- Attached garage spaces: 3
Accessibility
- Accessibility features: None
Features
- Levels: One
- Stories: 1
- Patio & porch: Covered, Front Porch, Patio
- Exterior features: Exterior Steps, Gutters Full
- Pool features: None
- Fencing: Back Yard, Fenced, Full
- Has view: Yes
- View description: Neighborhood, Park/Greenbelt, Trees/Woods
- Waterfront features: None
Lot
- Size: 9,583 Square Feet
- Dimensions: 60 x 162
- Features: Back Yard, Front Yard, Interior Lot, Landscaped, Level, Sprinkler - Automatic, Sprinkler - Back Yard, Sprinklers In Front, Sprinkler - In-ground, Trees-Small (Under 20 Ft)
Details
- Additional structures: None
- Parcel number: 8724791
- Special conditions: See Remarks
Construction
Type & style
- Home type: SingleFamily
- Property subtype: Single Family Residence
Materials
- Foundation: Slab
- Roof: Composition
Condition
- Resale
- New construction: No
- Year built: 2023
Details
- Builder name: Weekley Homes
Utilities & green energy
- Sewer: Public Sewer
- Water: Public
- Utilities for property: Cable Available, Electricity Connected, Internet-Cable, Internet-Fiber, Natural Gas Connected, Sewer Connected, Underground Utilities, Water Connected
Community & HOA
Community
- Features: Common Grounds, Curbs, High Speed Internet, Pool, Tennis Court(s), Underground Utilities
- Subdivision: Colony Mud 1C Sec 1
HOA
- Has HOA: Yes
- Services included: Common Area Maintenance
- HOA fee: $83 monthly
- HOA name: The Colony
Location
- Region: Bastrop
Financial & listing details
- Price per square foot: $171/sqft
- Tax assessed value: $585,007
- Annual tax amount: $14,809
- Date on market: 4/12/2026
- Listing terms: Cash,Conventional,FHA,Texas Vet,VA Loan
- Electric utility on property: Yes
Estimated market value
Not available
Estimated sales range
Not available
Not available
Price history
| Date | Event | Price |
|---|---|---|
| 8/2/2026 | Price change | $500,000-9.1%$171/sqft |
Source:  Unlock MLS #3332888 Report a problem Unlock MLS #3332888 Report a problem | ||
| 5/21/2026 | Price change | $550,000-7.6%$188/sqft |
Source: Unlock MLS #3332888 Report a problem | ||
| 4/12/2026 | Listed for sale | $595,000-13.8%$203/sqft |
Source: Unlock MLS #3332888 Report a problem | ||
| 9/16/2023 | Listing removed | -- |
Source:  David Weekley Homes Report a problem David Weekley Homes Report a problem | ||
| 8/19/2023 | Price change | $689,990-3.5%$235/sqft |
Source: David Weekley Homes Report a problem | ||
| 7/21/2023 | Listed for sale | $715,263$244/sqft |
Source: David Weekley Homes Report a problem | ||
Public tax history
| Year | Property taxes | Tax assessment |
|---|---|---|
| 2025 | -- | $585,007 -4.3% |
| 2024 | -- | $611,426 +561% |
| 2023 | -- | $92,500 +151.8% |
| 2022 | -- | $36,734 |
Find assessor info on the county website
Monthly payment
Est. payment
Payment breakdown
Explore the cost of this home by adjusting the details. Changes won't be saved.Climate risks
Neighborhood: 78602
Nearby schools
GreatSchools rating
- 5/10COLONY OAKS ELGrades: PK-5Distance: 0.1 mi
- 4/10Bastrop Middle SchoolGrades: 7-8Distance: 2.7 mi
- 5/10Bastrop High SchoolGrades: 9-12Distance: 4.4 mi
Schools provided by the listing agent
- Elementary: Colony Oaks
- Middle: Bastrop
- High: Bastrop
- District: Bastrop ISD
Source: Unlock MLS. This data may not be complete. We recommend contacting the local school district to confirm school assignments for this home.
- $395,1003 bd2 ba2k sqft125 Lake Charlotte Creek Dr, Bastrop, TX 78602Off Market
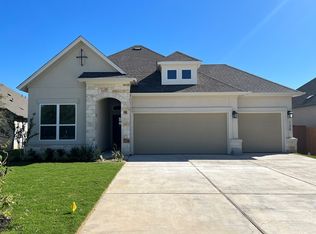
- $420,1004 bd3 ba2.5k sqft119 Lake Charlotte Creek Dr, Bastrop, TX 78602Off Market

- $252,860-- bd-- ba-- sqft119 Lake Charlotte Creek Dr, Bastrop, TX 78602Off Market
- $485,500-- bd-- ba2.5k sqft127 Lake Charlotte Creek Dr, Bastrop, TX 78602Off Market
- $440,000-- bd-- ba2.5k sqft120 Lake Charlotte Creek Dr, Bastrop, TX 78602Off Market
- $520,000-- bd-- ba3.6k sqft121 Lake Charlotte Creek Dr, Bastrop, TX 78602Off Market
- $538,400-- bd-- ba3k sqft129 Lake Charlotte Creek Dr, Bastrop, TX 78602Off Market
- $418,5003 bd3 ba2.3k sqft118 Lake Charlotte Creek Dr, Bastrop, TX 78602Off Market
A local agent can set up tours, give advice and negotiate with sellers.
Similar homes
- $479,0004 bd3 ba2.5k sqft166 Salado Creek Trl, Bastrop, TX 78602Active
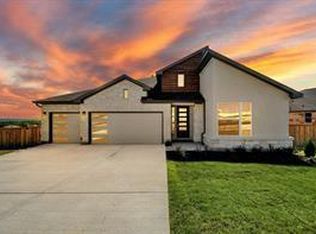
 MLS ID #7101405, Amber Vargas, Stanberry REALTORS. Unlock MLS
 - $529,9005 bd4 ba2.9k sqft105 Salado Crk, Bastrop, TX 78602Active
 MLS ID #9176668, Collin Morgan, Coldwell Banker D'Ann Harper. Unlock MLS
 - $395,9994 bd3 ba2k sqft112 Chinaberry Bnd, Bastrop, TX 78602Active
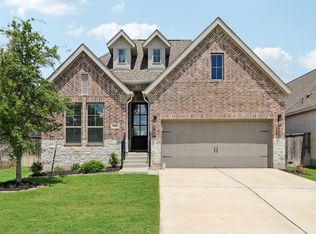 MLS ID #1902398, Jacki Short, All City Real Estate Ltd. Co. Unlock MLS
 - $350,0004 bd3 ba2.4k sqft111 Rainmaker Cv, Bastrop, TX 78602Active
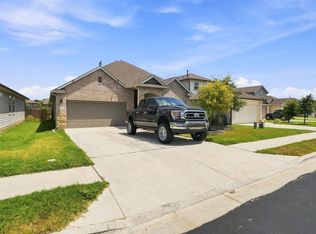 MLS ID #6985679, Liana Walker, Epique Realty LLC. Unlock MLS
 - $407,0004 bd2 ba2k sqft131 Ironbark Bnd, Bastrop, TX 78602ActiveMLS ID #6275783, Jacki Short, All City Real Estate Ltd. Co. Unlock MLS
- $659,0005 bd4 ba3.3k sqft102 McCoy Cir, Bastrop, TX 78602ActiveMLS ID #7945416, Jamie Ehresman, All City Real Estate Ltd. Co. Unlock MLS
- $685,0004 bd3 ba3k sqft130 Firethorn Loop, Bastrop, TX 78602ActiveMLS ID #1942913, Jacki Short, All City Real Estate Ltd. Co. Unlock MLS
- $549,9993 bd2 ba2k sqft284 Moku Manu Dr, Bastrop, TX 78602ActiveMLS ID #5981998, Jacki Short, All City Real Estate Ltd. Co. Unlock MLS
- $325,0003 bd3 ba2.1k sqft126 Periwinkle Ln, Bastrop, TX 78602ActiveMLS ID #5235872, Katie Hart, Coldwell Banker Realty. Unlock MLS
- $424,0004 bd3 ba2.6k sqft197 S Buckhorn Dr, Bastrop, TX 78602ActiveMLS ID #3042606, Mariah McClure, Real Broker, LLC. Unlock MLS
- $399,9002 bd3 ba2k sqft119 Loysoya St, Bastrop, TX 78602ActiveMLS ID #4977600, Janis Penick, Kuper Sotheby's Int'l Realty. Unlock MLS
- $340,0004 bd3 ba2.3k sqft228 Baron Creek Trl, Bastrop, TX 78602ActiveMLS ID #8867312, Jason Bray, Central Metro Realty. Unlock MLS
- $425,0005 bd3 ba2.6k sqft109 Egret Dr, Bastrop, TX 78602ActiveMLS ID #6430113, Alex Korn, Compass RE Texas, LLC. Unlock MLS
- $350,0004 bd3 ba2.4k sqft309 Rimrock Ct, Smithville, TX 78602ActiveMLS ID #9155846, Ashley Garcia, LPT Realty LLC - Ascend Group. Unlock MLS
- $354,5004 bd3 ba2.3k sqft713 Bluffview Dr, Bastrop, TX 78602ActiveMLS ID #1823436, Kelly Freeman, Twelve Rivers Realty. Unlock MLS
- $325,0004 bd3 ba2.3k sqft237 Driftwood Ln, Bastrop, TX 78602ActiveMLS ID #6613588, Ashley Garcia, LPT Realty LLC - Ascend Group. Unlock MLS
- $365,0003 bd2 ba2.1k sqft119 Thurston Dr, Bastrop, TX 78602ActiveMLS ID #3979155, Jonathan Minerick, HomeCoin.com. Unlock MLS
- $399,9993 bd3 ba1.9k sqft145 Haliimaile Ln, Bastrop, TX 78602ActiveMLS ID #7655899, Jonathan Ratcliff, Keller Williams Realty. Unlock MLS
- $295,0003 bd2 ba1.6k sqft142 Esparza Dr, Bastrop, TX 78602ActiveMLS ID #6340660, Jeff Mikeska, Jacobs & Mikeska, Realtors. Unlock MLS
- $409,9003 bd2 ba1.8k sqft125 Naalehu Ct, Bastrop, TX 78602ActiveMLS ID #6344707, Liz Hart, Networth Realty of Austin. Unlock MLS
