Welcome to this stunning 4-bedroom, 3.5-bath home in the highly sought-after community of The Colony in Bastrop! Offering tons of space to spread out while still feeling warm and inviting, this home perfectly blends comfort, style, and functionality. From the moment you step inside, you’ll fall in love with the incredible natural light that pours through a wall of windows, filling the living spaces with daily sunshine and creating a bright, uplifting atmosphere throughout. The open-concept layout is ideal for both entertaining and everyday living, featuring soaring ceilings, a dramatic central staircase with wrought iron handrails, and an elegant coffered ceiling accented by a beautiful chandelier. The gourmet kitchen is a dream for the discerning chef, complete with gas cooking, quartz countertops, a large center island, abundant cabinetry, and multiple dining areas perfect for everything from casual breakfasts to holiday gatherings. The spacious primary suite on the main floor is a true retreat with a soaking tub, separate shower, and oversized walk-in closet. Upstairs, you’ll find generously sized secondary bedrooms along with a versatile second living area currently used as a home gym and a dedicated media room ready for movie nights, gaming, or entertaining friends and family. Step outside to your own peaceful backyard escape. The extended covered patio with ceiling fan overlooks a level yard shaded by beautiful mature trees and scenic views of the adjacent disc golf course, creating the perfect place to relax, garden, or enjoy quiet evenings outdoors. Residents of The Colony enjoy resort-style amenities including two swimming pools, tennis and basketball courts, walking trails, a dog park, a fishing lake, playgrounds, and more. Located in charming Bastrop, you’ll enjoy the beauty and tranquility of country living while remaining just 45 minutes from downtown Austin. This exceptional home truly offers the best of space, comfort, and lifestyle!
Active
$620,000
104 Rockrose Cv, Bastrop, TX 78602
4beds
3,431sqft
:
Get pre-qualified$4,829/mo
Single Family Residence
Built in 2023
8,812 Square Feet Lot
$-- Zestimate®
$181/sqft
$88/mo HOA
What's special
Gas cookingQuartz countertopsSoaking tubBright uplifting atmosphere throughoutSoaring ceilingsLarge center islandOversized walk-in closet
- 83 days |
- 164 |
- 10 |
Zillow last checked:
Listing updated:
Listed by:
Ian Stirling (512) 710-0156,
Redfin Corporation (512) 710-0156
Source: Unlock MLS,MLS#: 2834878
Facts & features
Interior
Bedrooms & bathrooms
- Bedrooms: 4
- Bathrooms: 4
- Full bathrooms: 3
- 1/2 bathrooms: 1
- Main level bedrooms: 1
Heating
- Central, Natural Gas
Cooling
- Ceiling Fan(s), Central Air
Appliances
- Included: Dishwasher, Disposal, ENERGY STAR Qualified Appliances, Exhaust Fan, Gas Cooktop, Microwave, Gas Oven, Tankless Water Heater, Water Softener Owned
Features
- Built-in Features, Ceiling Fan(s), Chandelier, Coffered Ceiling(s), Crown Molding, Double Vanity, Entrance Foyer, French Doors, High Ceilings, Kitchen Island, Primary Bedroom on Main, Open Floorplan, Pantry, Walk-In Closet(s), Wired for Sound, Electric Dryer Hookup, Multiple Dining Areas, Washer Hookup, Quartz Counters, Study/Home Office
- Flooring: Carpet, Tile
- Windows: Double Pane Windows, ENERGY STAR Qualified Windows
- Number of fireplaces: 1
- Fireplace features: Family Room, Gas
Interior area
- Total interior livable area: 3,431 sqft
Property
Parking
- Total spaces: 2
- Parking features: Driveway, Electric Vehicle Charging Station(s), Garage
- Garage spaces: 2
Accessibility
- Accessibility features: None
Features
- Levels: Two
- Stories: 2
- Patio & porch: Covered, Patio
- Exterior features: Gutters Partial
- Pool features: None
- Fencing: Back Yard, Wood
- Has view: Yes
- View description: Neighborhood
- Waterfront features: None
Lot
- Size: 8,812 Square Feet
- Features: Sprinkler - Automatic, Trees-Medium (20 Ft - 40 Ft)
Details
- Additional structures: None
- Parcel number: 8724759
- Special conditions: Standard
Construction
Type & style
- Home type: SingleFamily
- Property subtype: Single Family Residence
Materials
- Foundation: Slab
- Roof: Composition
Condition
- Resale
- New construction: No
- Year built: 2023
Details
- Builder name: Westin Homes
Utilities & green energy
- Sewer: Municipal Utility District (MUD)
- Water: Municipal Utility District (MUD)
- Utilities for property: Electricity Connected, Internet-Fiber, Sewer Connected, Water Connected
Community & HOA
Community
- Features: Dog Park, Fishing, Fitness Center, Lake, Park, Playground, Pool
- Subdivision: The Colony
HOA
- Has HOA: Yes
- Services included: Common Area Maintenance
- HOA fee: $88 monthly
- HOA name: The Colony
Location
- Region: Bastrop
Financial & listing details
- Price per square foot: $181/sqft
- Annual tax amount: $15,147
- Date on market: 5/8/2026
- Listing terms: Cash,Conventional,FHA,VA Loan
- Electric utility on property: Yes
Estimated market value
Not available
Estimated sales range
Not available
Not available
Price history
| Date | Event | Price |
|---|---|---|
| 5/8/2026 | Listed for sale | $620,000-1.2%$181/sqft |
Source:  Unlock MLS #2834878 Report a problem Unlock MLS #2834878 Report a problem | ||
| 2/7/2024 | Sold | -- |
Source: Agent Provided Report a problem | ||
| 1/9/2024 | Pending sale | $627,812$183/sqft |
Source: Unlock MLS #3296979 Report a problem | ||
| 11/2/2023 | Price change | $627,812-7.4%$183/sqft |
Source: Unlock MLS #3296979 Report a problem | ||
| 9/13/2023 | Price change | $677,8120%$198/sqft |
Source: Unlock MLS #3296979 Report a problem | ||
| 9/12/2023 | Listed for sale | $678,063+0%$198/sqft |
Source: Unlock MLS #3296979 Report a problem | ||
| 6/15/2023 | Listing removed | -- |
Source: Unlock MLS #1296670 Report a problem | ||
| 6/13/2023 | Listed for sale | $677,812$198/sqft |
Source: Unlock MLS #1296670 Report a problem | ||
Public tax history
Tax history is unavailable.
Monthly payment
Est. payment
Payment breakdown
Explore the cost of this home by adjusting the details. Changes won't be saved.Climate risks
Neighborhood: 78602
Nearby schools
GreatSchools rating
- 5/10COLONY OAKS ELGrades: PK-5Distance: 0.1 mi
- 4/10Bastrop Middle SchoolGrades: 7-8Distance: 2.6 mi
- 5/10Bastrop High SchoolGrades: 9-12Distance: 4.3 mi
Schools provided by the listing agent
- Elementary: Mina
- Middle: Riverside
- High: Bastrop
- District: Bastrop ISD
Source: Unlock MLS. This data may not be complete. We recommend contacting the local school district to confirm school assignments for this home.
- $561,100-- bd-- ba-- sqft106 Rockrose Cv, Bastrop, TX 78602Off Market
- $576,700-- bd-- ba3.6k sqft102 Rockrose Cv, Bastrop, TX 78602Off Market
- $591,600-- bd-- ba3.4k sqft114 Bottlebrush Cv, Bastrop, TX 78602Off Market
- $522,500-- bd-- ba3.5k sqft110 Rockrose Cv, Bastrop, TX 78602Off Market
- $---- bd-- ba3.5k sqft105 Rockrose Cv, Bastrop, TX 78602Sold
- $487,200-- bd-- ba2.8k sqft103 Rockrose Cv, Bastrop, TX 78602Off Market
- $563,200-- bd-- ba4k sqft107 Rockrose Cv, Bastrop, TX 78602Off Market
- $---- bd-- ba3.6k sqft116 Bottlebrush Cv, Bastrop, TX 78602Sold
A local agent can set up tours, give advice and negotiate with sellers.
Similar homes
- $550,0004 bd3 ba2.9k sqft123 Lake Charlotte Crk, Bastrop, TX 78602Active
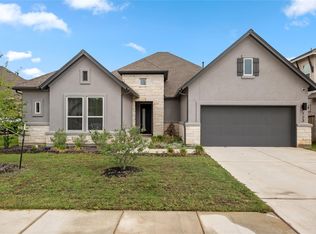
 MLS ID #3332888, Bill Flood, Stanberry REALTORS. Unlock MLS
 - $482,5504 bd3 ba2.5k sqft166 Salado Creek Trl, Bastrop, TX 78602Active
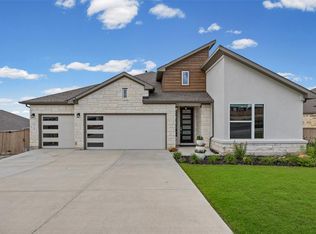 MLS ID #7101405, Amber Vargas, Stanberry REALTORS. Unlock MLS
 - $695,9994 bd3 ba3k sqft130 Firethorn Loop, Bastrop, TX 78602Active
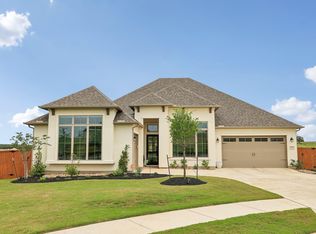 MLS ID #1942913, Jacki Short, All City Real Estate Ltd. Co. Unlock MLS
 - $499,0004 bd4 ba2.9k sqft163 Kellogg Ln, Bastrop, TX 78602Active
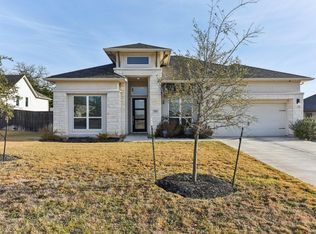 MLS ID #1776857, Cody Cooper, Sprout Realty. Unlock MLS
 - $689,9004 bd4 ba3.6k sqft109 Isaac White Dr, Bastrop, TX 78602ActiveMLS ID #7888749, Adelina Rotar, Keller Williams Realty. Unlock MLS
- $595,0005 bd3 ba2.6k sqft258 County Rd, Bastrop, TX 78602ActiveMLS ID #3460145, Jay Reynolds, Zilker Properties of Austin. Unlock MLS
- $499,9004 bd3 ba2.8k sqft121 Breda Ave, Bastrop, TX 78602ActiveMLS ID #2801240, Cederick Harris, eXp Realty, LLC. Unlock MLS
- $514,7484 bd4 ba3k sqft242 Coleta Trl, Bastrop, TX 78602ActiveMLS ID #6945969, Tammy Fruge, Westin Homes. Unlock MLS
- $529,9794 bd4 ba3k sqft132 Pinyon Pine Dr, Bastrop, TX 78602ActiveMLS ID #5836329, Tammy Fruge, Westin Homes. Unlock MLS
- $514,4374 bd4 ba3.1k sqft238 Coleta Trl, Bastrop, TX 78602ActiveMLS ID #4604490, Tammy Fruge, Westin Homes. Unlock MLS
- $399,9994 bd3 ba2k sqft112 Chinaberry Bnd, Bastrop, TX 78602ActiveMLS ID #1902398, Jacki Short, All City Real Estate Ltd. Co. Unlock MLS
- $407,0004 bd2 ba2k sqft131 Ironbark Bnd, Bastrop, TX 78602ActiveMLS ID #6275783, Jacki Short, All City Real Estate Ltd. Co. Unlock MLS
- $529,9895 bd5 ba3.1k sqft234 Coleta Trl, Bastrop, TX 78602ActiveMLS ID #8350938, Tammy Fruge, Westin Homes. Unlock MLS
- $389,0003 bd2 ba2.3k sqft107 Freeman Day Dr, Bastrop, TX 78602ActiveMLS ID #9330835, Chris Watters, Watters International Realty. Unlock MLS
- from $449,9004 bd3 ba2.2k sqftNaomi Plan, The Colony, Bastrop, TX 78602New ConstructionTerrata Homes
- $614,9004 bd3 ba2.6k sqft301 Double Eagle Ranch Dr, Cedar Creek, TX 78612For SaleMLS ID #88077768, Lisa Wisnieski, CB&A, Realtors-Katy. HAR
- $399,9993 bd2 ba1.9k sqft133 Plumbago Loop, Bastrop, TX 78602ActiveMLS ID #2926959, Jacki Short, All City Real Estate Ltd. Co. Unlock MLS
- $689,0003 bd3 ba2k sqft180 River Forest Dr, Bastrop, TX 78602ActiveMLS ID #8477171, Kristen Williams, Keller Williams Realty. Unlock MLS
- $425,0004 bd3 ba2.2k sqft156 Plumbago Loop, Bastrop, TX 78602ActiveMLS ID #4189714, Jacki Short, All City Real Estate Ltd. Co. Unlock MLS
- $380,0003 bd2 ba1.8k sqft149 Plumbago Loop, Bastrop, TX 78602ActiveMLS ID #6691583, Jacki Short, All City Real Estate Ltd. Co. Unlock MLS
