Welcome to a private retreat where luxury meets intention. This expansive 5 bedroom, 3.5 bathroom estate spans 4,401 square feet and sits gracefully on 2.635 acres, offering both space and sophistication for elevated everyday living. Step inside to soaring 22 foot vaulted ceilings and a thoughtfully designed interior where every room has been pre wired for speakers, allowing for a fully immersive audio experience throughout the home. Sound deadening installation has been incorporated to create a peaceful, refined atmosphere in every space. The chef’s kitchen is outfitted with premium Thermador appliances, including an impressive 48 inch oven, designed for both functionality and statement making style. Entertain effortlessly with a dedicated bar area, custom mood lighting, and smart home features that place comfort and control at your fingertips. Upstairs, a spacious loft offers versatility for a media lounge, game room, or additional living space to suit your lifestyle. The home is also equipped with a newly installed HVAC system in 2025 and a water softener for enhanced efficiency and comfort. Car enthusiasts and eco conscious homeowners alike will appreciate the epoxy finished 3 car garage, complete with 50 amp plugs to support electric vehicle charging. Outdoors, a fully installed sprinkler system ensures the surrounding grounds remain as pristine as the interior. A rare opportunity to own a technologically advanced, design forward home that balances luxury, privacy, and modern convenience.
Active
Price cut: $51K (5/12)
$999,000
187 Territory Dr, Bastrop, TX 78602
5beds
4,401sqft
:
Get pre-qualified$7,682/mo
Single Family Residence
Built in 2014
2.64 Acres Lot
$966,700 Zestimate®
$227/sqft
$117/mo HOA
What's special
Dedicated bar areaSmart home featuresCustom mood lightingFully installed sprinkler systemSound deadening installation
- 157 days |
- 238 |
- 10 |
Zillow last checked:
Listing updated:
Listed by:
Laura Gutierrez (512) 767-0103,
All City Real Estate Ltd. Co (866) 277-6005
Source: Unlock MLS,MLS#: 1602133
Facts & features
Interior
Bedrooms & bathrooms
- Bedrooms: 5
- Bathrooms: 4
- Full bathrooms: 3
- 1/2 bathrooms: 1
- Main level bedrooms: 5
Heating
- Central
Cooling
- Central Air
Appliances
- Included: See Remarks
Features
- See Remarks
- Flooring: Wood
- Windows: See Remarks
Interior area
- Total interior livable area: 4,401 sqft
Property
Parking
- Total spaces: 3
- Parking features: See Remarks
- Garage spaces: 3
Accessibility
- Accessibility features: See Remarks
Features
- Levels: Two
- Stories: 2
- Patio & porch: Patio
- Exterior features: See Remarks
- Pool features: None
- Fencing: See Remarks
- Has view: Yes
- View description: See Remarks
- Waterfront features: None
Lot
- Size: 2.64 Acres
- Features: See Remarks
Details
- Additional structures: See Remarks
- Parcel number: 90317
- Special conditions: Standard
Construction
Type & style
- Home type: SingleFamily
- Property subtype: Single Family Residence
Materials
- Foundation: Slab
- Roof: Shingle
Condition
- Resale
- New construction: No
- Year built: 2014
Utilities & green energy
- Sewer: See Remarks
- Water: See Remarks
- Utilities for property: See Remarks
Community & HOA
Community
- Features: Golf, Pet Amenities, Picnic Area, Playground, Pool, Putting Green
- Subdivision: The Colony
HOA
- Has HOA: Yes
- Services included: See Remarks
- HOA fee: $117 monthly
- HOA name: See remarks
Location
- Region: Bastrop
Financial & listing details
- Price per square foot: $227/sqft
- Tax assessed value: $1,040,129
- Annual tax amount: $15,141
- Date on market: 2/21/2026
- Listing terms: Cash,Conventional,FHA,VA Loan
Estimated market value
$966,700
$918,000 - $1.02M
$4,195/mo
Price history
| Date | Event | Price |
|---|---|---|
| 5/12/2026 | Price change | $999,000-4.9%$227/sqft |
Source:  Unlock MLS #1602133 Report a problem Unlock MLS #1602133 Report a problem | ||
| 3/2/2026 | Listed for sale | $1,050,000$239/sqft |
Source: Unlock MLS #1602133 Report a problem | ||
| 2/27/2026 | Contingent | $1,050,000$239/sqft |
Source: Unlock MLS #1602133 Report a problem | ||
| 2/21/2026 | Listed for sale | $1,050,000$239/sqft |
Source: Unlock MLS #1602133 Report a problem | ||
| 3/14/2013 | Sold | -- |
Source: Agent Provided Report a problem | ||
Public tax history
| Year | Property taxes | Tax assessment |
|---|---|---|
| 2025 | $14,927 +17.6% | $976,769 +10% |
| 2024 | $12,695 +11.9% | $887,972 +10% |
| 2023 | $11,341 -7.5% | $807,247 +10% |
| 2022 | $12,267 -0.4% | $733,861 +10% |
| 2021 | $12,321 +1% | $667,146 +5.5% |
| 2020 | $12,195 -4.7% | $632,472 -0.1% |
| 2018 | $12,799 | $632,934 +2% |
| 2017 | $12,799 +9.8% | $620,663 +10% |
| 2016 | $11,655 +1066.8% | $564,239 +5.8% |
| 2015 | $999 | $533,460 +1053.6% |
| 2014 | $999 | $46,244 |
| 2013 | -- | $46,244 -28.9% |
| 2011 | -- | $65,085 |
| 2010 | -- | $65,085 -19% |
| 2009 | -- | $80,368 +10.9% |
| 2008 | -- | $72,463 |
| 2007 | -- | $72,463 +42.9% |
| 2006 | -- | $50,724 |
Find assessor info on the county website
Monthly payment
Est. payment
Payment breakdown
Explore the cost of this home by adjusting the details. Changes won't be saved.Climate risks
Neighborhood: 78602
Nearby schools
GreatSchools rating
- 5/10COLONY OAKS ELGrades: PK-5Distance: 2.7 mi
- 2/10Cedar Creek Middle SchoolGrades: 7-8Distance: 4.1 mi
- 4/10Cedar Creek High SchoolGrades: 9-12Distance: 2.7 mi
Schools provided by the listing agent
- Elementary: Colony Oaks
- Middle: Creekside
- High: Cedar Creek
- District: Bastrop ISD
Source: Unlock MLS. This data may not be complete. We recommend contacting the local school district to confirm school assignments for this home.
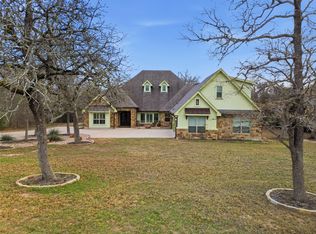
- $4,2005 bd4 ba4.4k sqft187 Territory Dr #1, Bastrop, TX 78602For Rent
- $923,600-- bd-- ba3.7k sqft181 Territory Dr, Bastrop, TX 78602Off Market
- $219,1745 bd4 ba3k sqft191 Territory Dr, Bastrop, TX 78602Off Market

- $783,1005 bd3 ba2.7k sqft191 Territory Dr, Bastrop, TX 78602Off Market
- $636,900-- bd-- ba2.9k sqft106 Stage Coach Cv, Bastrop, TX 78602Off Market
- $916,4943.266 Acres193 Territory Dr, Bastrop, TX 78602Off Market
- $914,200-- bd-- ba3.4k sqft175 Territory Dr, Bastrop, TX 78602Off Market
- $649,9004 bd4 ba3.2k sqft174 Territory Dr, Bastrop, TX 78602Off Market
A local agent can set up tours, give advice and negotiate with sellers.
Similar homes
- $899,0004 bd4 ba3.5k sqft125 Carriage Ct, Bastrop, TX 78602Active
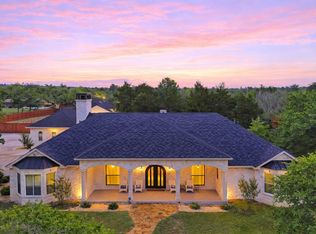
 MLS ID #3740357, Kreshnik Shehu, All City Real Estate Ltd. Co. Unlock MLS
 - $992,0005 bd5 ba4.9k sqft110 Gaston Dr, Bastrop, TX 78602Active
 MLS ID #6256315, Jonna Wood-Hale, CB&A, Realtors. Unlock MLS
 - $800,0003 bd3 ba2.8k sqft142 Joshua Smith Ln, Bastrop, TX 78602Active
 MLS ID #7613601, David Beere, Texas Premier Realty. Unlock MLS
 - $899,9005 bd4 ba2.8k sqft135 Wilbarger Bend Rd, Bastrop, TX 78602Active
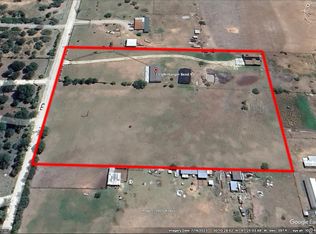 MLS ID #1052583, Andy Patlan, TEAM ELITE GROUP. Unlock MLS
 - $997,0004 bd5 ba3.5k sqft110 Pine Ct, Bastrop, TX 78602ActiveMLS ID #4096141, Becky Minardi, All City Real Estate Ltd. Co. Unlock MLS
- $950,0004 bd4 ba4k sqft197 Elm Wood Dr, Elgin, TX 78621ActiveMLS ID #2816082, Edward Flores, Twelve Rivers Realty. Unlock MLS
- $975,0004 bd4 ba3.2k sqft603 Watterson Rd Unit B, Bastrop, TX 78602ActiveMLS ID #5601591, Dawn Kana, Kana Real Estate. Unlock MLS
- $659,0005 bd4 ba3.3k sqft102 McCoy Cir, Bastrop, TX 78602ActiveMLS ID #7945416, Jamie Ehresman, All City Real Estate Ltd. Co. Unlock MLS
- $849,9007 bd4 ba5.3k sqft147 Spring Mdw, Bastrop, TX 78602ActiveMLS ID #5423108, Dawn Kana, Kana Real Estate. Unlock MLS
- $649,9003 bd3 ba3.2k sqft187 Stephen F Austin Blvd, Bastrop, TX 78602ActiveMLS ID #1944310, Frank Rainosek, RE/MAX Bastrop Area. Unlock MLS
- $774,9004 bd4 ba2.4k sqft115 Mesquite Cv, Bastrop, TX 78602ActiveMLS ID #3660774, Frank Rainosek, RE/MAX Bastrop Area. Unlock MLS
- $974,9004 bd2 ba2.4k sqft235 El Camino River Rd, Bastrop, TX 78602ActiveMLS ID #1562838, Chrissy Baker, Keller Williams Realty. Unlock MLS
- $599,9993 bd3 ba2.5k sqft187 Pioneer Psge, Bastrop, TX 78602ActiveMLS ID #8618654, Jacki Short, All City Real Estate Ltd. Co. Unlock MLS
- $799,9996 bd3 ba3.2k sqft504 Perkins St, Bastrop, TX 78602ActiveMLS ID #2504929, Jacki Short, All City Real Estate Ltd. Co. Unlock MLS
- $825,0005 bd3 ba2.7k sqft118 Saddle Ct, Bastrop, TX 78602ActiveMLS ID #6206302, Gwena Parker, Realty of America, LLC. Unlock MLS
- $825,0004 bd4 ba3.6k sqft427 State Highway 304, Bastrop, TX 78602ActiveMLS ID #5230843, Janis Penick, Kuper Sotheby's Int'l Realty. Unlock MLS
- $899,0004 bd3 ba3.5k sqft343 Colorado Dr, Cedar Creek, TX 78612ActiveMLS ID #1687761, Tyler Jenschke, Compass RE Texas, LLC. Unlock MLS
- $635,0005 bd4 ba2.6k sqft108 Pukoo Dr, Bastrop, TX 78602ActiveMLS ID #5679823, Vernon Reinhardt, Keller Williams Realty. Unlock MLS
- $885,0004 bd4 ba2.9k sqft102 Osprey Cir, Bastrop, TX 78602ActiveMLS ID #4345675, Becky Minardi, All City Real Estate Ltd. Co. Unlock MLS
- $664,5005 bd3 ba3.3k sqft214 Laura Ln, Bastrop, TX 78602ActiveMLS ID #5224621, Laura Munos, Heart of the Pines Real Estate. Unlock MLS
