$400K+ IN UPGRADES BY SELLER! BRING OFFERS/GORGEOUS PROPERTY! Gorgeous, private single-story home set on 2.2 acres w/ breathtaking views of the surrounding hill country & Canyon Lake create this luxurious oasis for your family/friends to enjoy! Completely fenced lot with a beautiful custom electric iron gate entrance. STRs are perfect for this home as it is located close to Wimberley, New Braunfels, Gruene, Canyon Lake & the Guadalupe River, as well as a marina just across the way. A 40x80 concrete slab poured and ready for you to create a phenomenal B&B, STR, Casita, Barn or Workshop! This owner spared no expense upgrading & maximizing this gorgeous property, highlights include: paint exterior & interior, large custom carport, custom garage door to match the home’s beautiful front glass door, garage epoxy floor paint, new HVAC '23/24, water softener, alkaline water system, metal roof, solar panels (owned/pmt. contract), 40x80 slab ready for plumbing, massive landscaping endeavor, Closets By Design in Master, shed & horse shed w/ plumbing, and irresistible hot tub space (hot tub negotiable! Upon entering through the massive custom iron front door, your breath is taken away by the spacious open-concept living area, gourmet chef’s kitchen, large windows that provide panoramic views out the front, & large back patio. The gourmet kitchen boasts a large center island, tons of cabinets & beautiful contemporary finishes. The primary suite sits behind the main living areas with a luxurious ensuite bathroom +private access to the hot tub to soak in the amazing sunset views. Secondary bedrooms to the right & an additional living area with doors to a back patio and yard. Detached 2 car garage. The lot has been meticulously cleared/landscaped to maximize the space & views. This home has plenty of parking for all of your toys and vehicles with a custom Carport & garage. Local artist inspired decor! Note: inside photos from when owner occupied (now tenant decor). Tenant mo-to-mo.
Active
$850,000
1564 Crossbow Dr, Canyon Lake, TX 78133
3beds
2,527sqft
:
Get pre-qualified$5,725/mo
Single Family Residence
Built in 1998
2.2 Acres Lot
$818,400 Zestimate®
$336/sqft
$-- HOA
What's special
Beautiful contemporary finishesLocal artist inspired decorWater softenerCompletely fenced lotLarge back patioAlkaline water systemIrresistible hot tub space
- 13 days |
- 518 |
- 55 |
Likely to sell faster than
Zillow last checked:
Listing updated:
Listed by:
Lisa Galloway (512) 450-4440,
Keller Williams Realty (512) 448-4111
Source: Unlock MLS,MLS#: 6402465
Facts & features
Interior
Bedrooms & bathrooms
- Bedrooms: 3
- Bathrooms: 2
- Full bathrooms: 2
- Main level bedrooms: 3
Heating
- Active Solar, Central, Solar
Cooling
- Central Air
Appliances
- Included: Convection Oven, Cooktop, Dishwasher, Gas Cooktop, Microwave, Oven, Double Oven, RNGHD, Refrigerator, Water Purifier Owned, WaterSoftener
Features
- Bookcases, Breakfast Bar, High Ceilings, Granite Counters, Kitchen Island, Multiple Living Areas, Open Floorplan, Pantry, Primary Bedroom on Main, Recessed Lighting, Smart Home, Smart Thermostat, Soaking Tub, Sound System, Storage, Walk-In Closet(s), Washer Hookup, Wet Bar, Wired for Sound, See Remarks
- Flooring: Concrete, Slate, Tile, Wood
- Windows: See Remarks
- Number of fireplaces: 1
- Fireplace features: Gas, Living Room
Interior area
- Total interior livable area: 2,527 sqft
Video & virtual tour
Property
Parking
- Total spaces: 2
- Parking features: Additional Parking, Boat, Carport, Concrete, Covered, Detached, Detached Carport, Drive Through, Driveway, Electric Gate, Garage, Garage Door Opener, Garage Faces Front
- Garage spaces: 2
Accessibility
- Accessibility features: None
Features
- Levels: One
- Stories: 1
- Patio & porch: Covered, Front Porch, Patio, Porch, Rear Porch, Side Porch, Wrap Around, See Remarks
- Exterior features: Gutters Partial, Private Entrance, Private Yard, See Remarks
- Pool features: None
- Spa features: Above Ground, Hot Tub
- Fencing: Fenced, Full, Gate
- Has view: Yes
- View description: Lake, Panoramic, Trees/Woods, Water, See Remarks
- Has water view: Yes
- Water view: Lake,Water
- Waterfront features: See Remarks
Lot
- Size: 2.2 Acres
- Features: Back Yard, Landscaped, Private, Rolling Slope, Trees-Large (Over 40 Ft), Many Trees, Views
Details
- Additional structures: Shed(s), See Remarks
- Parcel number: 25472
- Special conditions: Standard
- Horses can be raised: Yes
Construction
Type & style
- Home type: SingleFamily
- Property subtype: Single Family Residence
Materials
- Foundation: Slab
- Roof: Metal
Condition
- Resale
- New construction: No
- Year built: 1998
Utilities & green energy
- Sewer: Septic Tank
- Water: Private
- Utilities for property: Cable Available, Electricity Available, Phone Available, Propane, Solar, Water Available
Community & HOA
Community
- Features: Lake
- Subdivision: El Dorado Heights 1
HOA
- Has HOA: No
Location
- Region: Canyon Lake
Financial & listing details
- Price per square foot: $336/sqft
- Tax assessed value: $1,140,430
- Annual tax amount: $6,984
- Date on market: 7/31/2026
- Listing terms: Cash,Conventional,FHA,FMHA (Fannie Mae),USDA Loan,VA Loan
- Electric utility on property: Yes
Estimated market value
$818,400
$777,000 - $859,000
$2,719/mo
Price history
| Date | Event | Price |
|---|---|---|
| 7/31/2026 | Listed for sale | $850,000-2.3%$336/sqft |
Source:  Unlock MLS #6402465 Report a problem Unlock MLS #6402465 Report a problem | ||
| 7/1/2025 | Listing removed | $870,000$344/sqft |
Source: Unlock MLS #4744923 Report a problem | ||
| 12/6/2024 | Listing removed | $3,900$2/sqft |
Source: Unlock MLS #7218789 Report a problem | ||
| 10/15/2024 | Price change | $870,000-2.2%$344/sqft |
Source: Unlock MLS #4744923 Report a problem | ||
| 8/23/2024 | Price change | $3,900-2.5%$2/sqft |
Source: Unlock MLS #7218789 Report a problem | ||
| 8/23/2024 | Price change | $890,000-1.1%$352/sqft |
Source: Unlock MLS #4744923 Report a problem | ||
| 7/2/2024 | Listed for rent | $4,000$2/sqft |
Source: Unlock MLS #7218789 Report a problem | ||
| 7/1/2024 | Listed for sale | $900,000-5.3%$356/sqft |
Source: Unlock MLS #4744923 Report a problem | ||
| 9/14/2023 | Listing removed | -- |
Source:  LERA MLS #1704479 Report a problem LERA MLS #1704479 Report a problem | ||
| 8/23/2023 | Price change | $950,000-9.5%$376/sqft |
Source: LERA MLS #1704479 Report a problem | ||
| 8/22/2023 | Price change | $1,050,000-4.5%$416/sqft |
Source: LERA MLS #1704479 Report a problem | ||
| 7/19/2023 | Listed for sale | $1,099,999-14.7%$435/sqft |
Source: LERA MLS #1704479 Report a problem | ||
| 12/1/2022 | Listing removed | -- |
Source: LERA MLS #1645124 Report a problem | ||
| 10/15/2022 | Listed for sale | $1,290,000+122.8%$510/sqft |
Source: LERA MLS #1645124 Report a problem | ||
| 7/17/2020 | Sold | -- |
Source:  Central Texas MLS #408695 Report a problem Central Texas MLS #408695 Report a problem | ||
| 7/8/2020 | Pending sale | $579,000$229/sqft |
Source: eXp Realty, LLC #55879833 Report a problem | ||
| 7/2/2020 | Price change | $579,000+2.5%$229/sqft |
Source: eXp Realty, LLC #55879833 Report a problem | ||
| 6/18/2020 | Pending sale | $565,000$224/sqft |
Source: eXp Realty, LLC #408695 Report a problem | ||
| 6/15/2020 | Price change | $565,000-2.4%$224/sqft |
Source: eXp Realty, LLC #408695 Report a problem | ||
| 5/5/2020 | Listed for sale | $579,000+10.3%$229/sqft |
Source: Vista Realty #408695 Report a problem | ||
| 11/29/2018 | Sold | -- |
Source: Agent Provided Report a problem | ||
| 11/5/2018 | Pending sale | $525,000$208/sqft |
Source: Kuper Sotheby's International Realty #NGX5WY Report a problem | ||
| 10/2/2018 | Listed for sale | $525,000+5%$208/sqft |
Source: Kuper Sotheby's Int'l Realty #1341794 Report a problem | ||
| 3/1/2016 | Listing removed | $499,900$198/sqft |
Source: Keller Williams Realty - Heritage Report a problem | ||
| 10/22/2015 | Listed for sale | $499,900$198/sqft |
Source: Keller Williams - Heritage #213778 Report a problem | ||
Public tax history
| Year | Property taxes | Tax assessment |
|---|---|---|
| 2025 | $6,984 +3.7% | $863,826 +11.1% |
| 2024 | $6,735 | $777,487 +24.4% |
| 2023 | -- | $624,856 +10% |
| 2022 | $6,766 -6.6% | $568,051 +10% |
| 2021 | $7,246 +19.8% | $516,410 +53% |
| 2020 | $6,046 -0.8% | $337,590 +3% |
| 2019 | $6,092 +58.8% | $327,910 +8.7% |
| 2018 | $3,837 | $301,530 -0.9% |
| 2017 | -- | $304,370 +4.1% |
| 2016 | $3,738 -3.1% | $292,280 -2% |
| 2015 | $3,858 | $298,230 +3.9% |
| 2014 | $3,858 | $287,110 +10% |
| 2013 | -- | $261,120 -3.7% |
| 2012 | -- | $271,140 -9% |
| 2011 | -- | $297,850 +2.4% |
| 2010 | -- | $290,910 -6.7% |
| 2009 | -- | $311,920 |
| 2008 | -- | -- |
| 2007 | -- | -- |
| 2006 | -- | -- |
| 2005 | -- | -- |
| 2004 | -- | -- |
| 2003 | -- | -- |
| 2002 | -- | -- |
| 2001 | -- | -- |
| 2000 | -- | $194,260 |
Find assessor info on the county website
Monthly payment
Est. payment
Payment breakdown
Explore the cost of this home by adjusting the details. Changes won't be saved.Climate risks
Neighborhood: 78133
Nearby schools
GreatSchools rating
- 9/10Mt Valley Elementary SchoolGrades: PK-5Distance: 4.2 mi
- 8/10Mt Valley Middle SchoolGrades: 6-8Distance: 5.2 mi
- 7/10Canyon Lake High SchoolGrades: 9-12Distance: 2 mi
Schools provided by the listing agent
- Elementary: Mountain Valley
- Middle: Mountain Valley Middle
- High: Canyon Lake
- District: Comal ISD
Source: Unlock MLS. This data may not be complete. We recommend contacting the local school district to confirm school assignments for this home.
- $625,400-- bd2 ba2.3k sqft1610 Crossbow Dr, Canyon Lake, TX 78133Off Market
- $741,700-- bd3 ba3.4k sqft1542 Crossbow Dr, Canyon Lake, TX 78133Off Market
- $602,500-- bd2 ba2.1k sqft1645 Crossbow Dr, Canyon Lake, TX 78133Off Market
- $--3 bd4 ba2.3k sqft1646 Crossbow Dr, Canyon Lake, TX 78133Sold
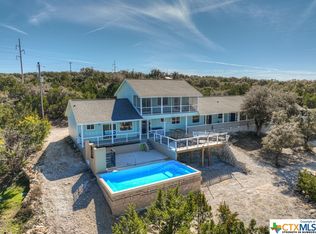
- $68,5103.15 acres182 Holm Ranch Rd, Fischer, TX 78623Off Market
- $342,5603.15 acres182 Holm Ranch Rd, Fischer, TX 78623Off Market
- $726,8003 bd2 ba2.1k sqft174 Holm Ranch Rd, Fischer, TX 78623Off Market
- $190,6302.39 acres1520 Crossbow Dr, Canyon Lake, TX 78133Off Market
A local agent can set up tours, give advice and negotiate with sellers.
Similar homes
- $899,0003 bd3 ba2.5k sqft1121 Kings Cove Dr, Canyon Lake, TX 78133Active
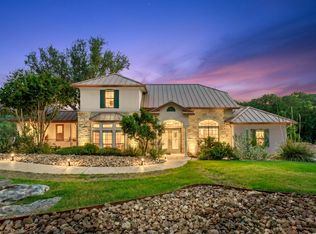
 MLS ID #2553069, Cody Bradstreet, Compass RE Texas, LLC. Unlock MLS
 - $894,0004 bd3 ba2.2k sqft151 Village, Canyon Lake, TX 78133For Sale
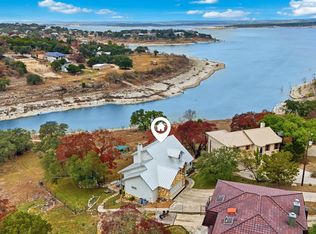
 MLS ID #1930318, Kimberly Gray TREC #669111, Keller Williams Heritage. LERA MLS
 - $915,0003 bd3 ba2.3k sqft1434 Village Top, Canyon Lake, TX 78133For Sale
 MLS ID #1956728, Kathleen Coffman-Teves TREC #573990, Premier Realty Group Platinum. LERA MLS
 - $875,0004 bd4 ba3.3k sqft1117 Hidden Forest, Canyon Lake, TX 78133For Sale
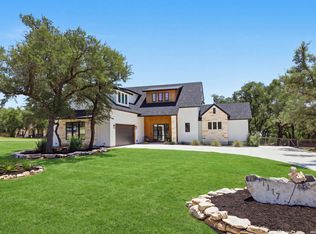 MLS ID #2004846, Tiffany Stevens TREC #544138, Real Broker, LLC. LERA MLS
 - $899,9003 bd3 ba2.1k sqft717 Riviera, Canyon Lake, TX 78133For SaleMLS ID #1963463, Elizabeth Vigil-Gafford TREC #664638, DWELLVERSE LLC. LERA MLS
- $639,3953 bd2 ba2.5k sqft2440 Triple Peak, Canyon Lake, TX 78133New ConstructionMLS ID #1967750, Sharon Tavarez TREC #718421, LPT Realty, LLC. LERA MLS
- $898,0004 bd4 ba3.1k sqft220 Sendera, Canyon Lake, TX 78133New ConstructionMLS ID #1932959, Charles Acosta TREC #648243, RE/MAX Preferred, REALTORS. LERA MLS
- $899,0004 bd4 ba2.8k sqft519 Glenn Dr, Canyon Lake, TX 78133For SaleMLS ID #1959041, Mary Rice TREC #751277, Real Broker, LLC. LERA MLS
- $1,094,9003 bd3 ba2.1k sqft2270 Connie Drive, Canyon Lake, TX 78133For Sale
 MLS ID #177149, Frank E Baker, Keller Williams Heritage. HLMLS as distributed by MLS GRID
 - $1,100,0004 bd3 ba3.1k sqft4669 Fm 2673, Canyon Lake, TX 78133For SaleMLS ID #2004379, Michael Lugo TREC #657886, eXp Realty. LERA MLS
- $875,0003 bd3 ba2.3k sqft103 William Tobin, Blanco, TX 78606For SaleMLS ID #2007522, Jeff Smith TREC #430382, San Antonio Elite Realty. LERA MLS
- $675,0004 bd4 ba2.5k sqft1108 LONG HOLLOW DR, Canyon Lake, TX 78133For SaleMLS ID #1968017, Julie Ford TREC #352642, Texas Premier Realty. LERA MLS
- $989,0004 bd3 ba3.1k sqft502 Cindy Dr, Canyon Lake, TX 78133For SaleMLS ID #1945871, Daniel Herb TREC #734152, Phyllis Browning Company. LERA MLS
- $724,9004 bd3 ba2.7k sqft971 Barbara Drive, New Braunfels, TX 78130For SaleMLS ID #178208, Frank E Baker, Keller Williams Heritage. HLMLS as distributed by MLS GRID
- $965,0003 bd3 ba2.8k sqft231 River Bend Place, Spring Branch, TX 78070For SaleMLS ID #2004559, Kimberly Gray TREC #669111, Keller Williams Heritage. LERA MLS
- $975,0002 bd3 ba1.7k sqft1161 Cindy Sue, Canyon Lake, TX 78133For SaleMLS ID #1965472, Misty Kempe TREC #678106, Fathom Realty LLC. LERA MLS
- $665,0004 bd5 ba2.5k sqft316 Prairie Tea Ln, Canyon Lake, TX 78133For SaleMLS ID #1969982, Quince Summers TREC #567633, Summers Real Estate. LERA MLS
- $850,0004 bd3 ba3.5k sqft1119 Sunrise Place, Spring Branch, TX 78070For SaleMLS ID #1948605, Kimberly Gray TREC #669111, Keller Williams Heritage. LERA MLS
- $--4 bd3 ba3k sqft1976 River Way, Spring Branch, TX 78070SoldMLS ID #1998388, Kathy Huddleston TREC #469120, Keller Williams Legacy. LERA MLS
- $837,9004 bd4 ba2.9k sqft25867 LEWIS RANCH RD, New Braunfels, TX 78132For SaleMLS ID #1961320, Shila Egalite TREC #677835, Engel & Volkers San Antonio. LERA MLS
