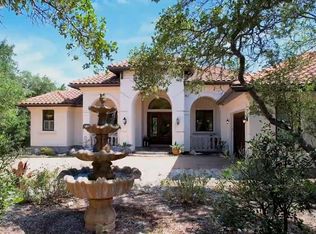
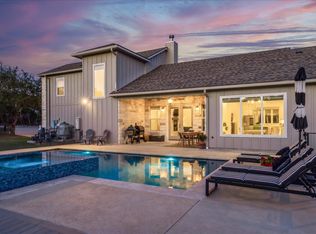
WOW! Only 4 miles from downtown Wimberley, $200K TOTAL REMODEL RIVALING NEW CONSTRUCTION, by RK Interiors of Austin, using top-of-the-line materials & designer finishes on 2 acres that reads like 10, as adjacent homes are on opposite sides (see photos)! NEW, OVERSIZED 8-ft! mahogany entry door w/ beveled glass panes & NEW 8-ft! TRIPLE REAR GLASS DOORS overlooking pool. The new gold standard in flooring, OptiMax (9-inch wide LVP plank), flows thru out w/lifetime warranty & DOUBLE commercial-grade durability. NEW Interior highlights incl all-wood doors, intricate painted woodwork, rough-hewn beams, & crystal chandeliers. Living area features newly built fireplace that looks old b/c used reclaimed antique brick & custom mantel! CHEF'S KITCHEN w/ high-end appliances, quartz countertops, ABUNDANT CABINETRY w/ upper 3rd row glass-fronts, massive FULL-APRON farmhouse sink, "Williams Sonoma" Center Island & adjacent sun-filled morning room overlooks pool. Primary suite's a spa-inspired retreat w/OVERSIZED frameless glass shower & designer marble & black iron finishes. Secondary baths are equally well-appointed! TWO upgraded MULTI-STAGE ($) AC systems (1 recent, 1 brand new) give ULTRA efficiency & comfort. Outdoors ~ Resort-style POOL & elevated hot tub w/ NEW STONE WATERFALL that can heat entire pool, & conveying solar cafe lights & modified crystal chandelier, EXCEPTIONAL water infrastructure w/ recent 30K gallon reservoir w/ whole-house rainwater collection, using VIQUA dual filtration & UV light system (Full w/NEW FILTERS good for 2 years!). Low-voltage automatic landscape lighting & sculpted grounds by Box Tree Care. Offered @ $920K w/all contents ** =w/ select items to be replaced w/comparable quality. Every detail hand-selected to create luxurious yet DURABLE/"easy2maintain" environment. Furnishings selected for sales process & have not been lived on. If no contents desired, then ONLY $890K. Designer Fridge, washer/dryer & entertainment center convey either way!
Active
Price cut: $5K (6/30)
$890,000
335 Deer Creek Dr, San Marcos, TX 78666
3beds
2,636sqft
Single Family Residence
Built in 2004
2.08 Acres Lot
$-- Zestimate®
$338/sqft
$-- HOA
What's special
Resort-style poolQuartz countertopsMassive full-apron farmhouse sinkAll-wood doorsCrystal chandeliersRough-hewn beamsIntricate painted woodwork
- 166 days |
- 397 |
- 42 |
Zillow last checked:
Listing updated:
Listed by:
Amy Keillor (512) 626-0941,
Teifke Real Estate (512) 870-8184
Source: Unlock MLS,MLS#: 8395652
Facts & features
Interior
Bedrooms & bathrooms
- Bedrooms: 3
- Bathrooms: 3
- Full bathrooms: 2
- 1/2 bathrooms: 1
- Main level bedrooms: 1
Primary bedroom
- Level: Main
Bedroom
- Level: Second
Bedroom
- Level: Second
Primary bathroom
- Level: Main
Bathroom
- Level: Main
Bathroom
- Level: Second
Dining room
- Level: Main
Family room
- Level: Main
Great room
- Level: Second
Kitchen
- Level: Main
Laundry
- Level: Main
Living room
- Level: Main
Office
- Level: Main
Heating
- Central, Electric, Fireplace(s), Wood
Cooling
- Ceiling Fan(s), Central Air
Appliances
- Included: Dishwasher, Electric Range, ENERGY STAR Qualified Water Heater, Exhaust Fan, Microwave, Oven, Electric Oven, Free-Standing Electric Oven, Plumbed For Ice Maker, Range, Free-Standing Electric Range, Free-Standing Range, Self Cleaning Oven, Stainless Steel Appliance(s), Electric Water Heater, Water Purifier Owned
Features
- Breakfast Bar, Built-in Features, Ceiling Fan(s), Quartz Counters, Crown Molding, Double Vanity, Electric Dryer Hookup, Eat-in Kitchen, Entrance Foyer, French Doors, Interior Steps, Kitchen Island, Multiple Dining Areas, Multiple Living Areas, Open Floorplan, Pantry, Primary Bedroom on Main, Recessed Lighting, Storage, Study/Home Office, Walk-In Closet(s), Washer Hookup, Wired for Data
- Flooring: Laminate, Tile
- Windows: Double Pane Windows, Plantation Shutters
- Number of fireplaces: 1
- Fireplace features: See Remarks, Living Room, Masonry, Raised Hearth, Wood Burning
Interior area
- Total interior livable area: 2,636 sqft
Video & virtual tour
Property
Parking
- Total spaces: 2
- Parking features: Additional Parking, Concrete, Detached, Direct Access, Drive Through, Driveway, Garage, Garage Door Opener, Garage Faces Side, Gravel, Oversized, Parking Pad, Storage
- Garage spaces: 2
Accessibility
- Accessibility features: None
Features
- Levels: Two
- Stories: 2
- Patio & porch: Covered, Deck, Front Porch, Patio, Porch
- Exterior features: See Remarks, Garden, Gutters Full, Lighting, Private Entrance, Private Yard
- Has private pool: Yes
- Pool features: Heated, In Ground, Outdoor Pool, Pool Sweep, Pool/Spa Combo
- Spa features: Heated, Hot Tub, In Ground
- Fencing: Back Yard, Wire
- Has view: Yes
- View description: Hill Country, Pool, Trees/Woods
- Waterfront features: None
Lot
- Size: 2.08 Acres
- Features: Back Yard, Front Yard, Level, Native Plants, Private, Trees-Large (Over 40 Ft), Many Trees
Details
- Additional structures: Garage(s), Residence, Storage
- Parcel number: 1183400000003003
- Special conditions: Standard
Construction
Type & style
- Home type: SingleFamily
- Property subtype: Single Family Residence
Materials
- Foundation: Slab
- Roof: Metal
Condition
- Updated/Remodeled
- New construction: No
- Year built: 2004
Utilities & green energy
- Sewer: Septic Tank
- Water: Private, See Remarks
- Utilities for property: Cable Available, Electricity Connected, Internet-Cable, Phone Available, Propane
Community & HOA
Community
- Features: Suburban
- Subdivision: Suburban Oaks Estate
HOA
- Has HOA: No
Location
- Region: San Marcos
Financial & listing details
- Price per square foot: $338/sqft
- Tax assessed value: $662,790
- Date on market: 3/14/2026
- Listing terms: Assumable,Cash,Conventional,Texas Vet,VA Loan
- Electric utility on property: Yes
Estimated market value
Not available
Estimated sales range
Not available
Not available
Price history
| Date | Event | Price |
|---|---|---|
| 6/30/2026 | Price change | $890,000-0.6%$338/sqft |
Source:  Unlock MLS #8395652 Report a problem Unlock MLS #8395652 Report a problem | ||
| 6/14/2026 | Price change | $895,000-0.6%$340/sqft |
Source: Unlock MLS #8395652 Report a problem | ||
| 5/14/2026 | Price change | $899,999-2.7%$341/sqft |
Source: Unlock MLS #8395652 Report a problem | ||
| 4/16/2026 | Price change | $925,000-2.6%$351/sqft |
Source: Unlock MLS #8395652 Report a problem | ||
| 4/6/2026 | Price change | $950,000-2.6%$360/sqft |
Source: Unlock MLS #8395652 Report a problem | ||
| 3/14/2026 | Listed for sale | $975,000+39.3%$370/sqft |
Source: Unlock MLS #8395652 Report a problem | ||
| 7/13/2021 | Sold | -- |
Source:  LERA MLS #1539518 Report a problem LERA MLS #1539518 Report a problem | ||
| 7/1/2021 | Pending sale | $699,900$266/sqft |
Source: LERA MLS #1539518 Report a problem | ||
| 6/25/2021 | Contingent | $699,900$266/sqft |
Source: LERA MLS #1539518 Report a problem | ||
| 6/17/2021 | Price change | $699,900-6.7%$266/sqft |
Source: Unlock MLS #6048787 Report a problem | ||
| 6/4/2021 | Listed for sale | $749,900$284/sqft |
Source: Unlock MLS #6048787 Report a problem | ||
| 5/7/2013 | Sold | -- |
Source: Public Record Report a problem | ||
Public tax history
| Year | Property taxes | Tax assessment |
|---|---|---|
| 2025 | -- | $662,790 +3.1% |
| 2024 | $9,773 -3% | $642,599 -7.1% |
| 2023 | $10,078 +3% | $691,870 +13.7% |
| 2022 | $9,782 +86.2% | $608,250 |
| 2021 | $5,253 +7.1% | -- |
| 2020 | $4,903 +3.3% | $292,369 +10% |
| 2019 | $4,745 +4% | $265,790 +8.2% |
| 2018 | $4,562 +7.4% | $245,710 +7.3% |
| 2017 | $4,247 +13.8% | $229,017 +10% |
| 2016 | $3,732 +12.8% | $208,197 +10% |
| 2015 | $3,308 | $189,270 +5.9% |
| 2014 | $3,308 | $178,770 +2.7% |
| 2013 | -- | $174,120 |
| 2012 | -- | $174,120 +1.7% |
| 2011 | -- | $171,155 +13.4% |
| 2010 | -- | $150,950 -1.3% |
| 2009 | -- | $152,940 +8.3% |
| 2007 | -- | $141,170 +1.6% |
| 2006 | -- | $139,010 +3.9% |
| 2005 | -- | $133,790 +874.4% |
| 2004 | -- | $13,730 |
| 2003 | -- | $13,730 |
| 2002 | -- | $13,730 |
| 2001 | -- | $13,730 +32% |
| 2000 | -- | $10,400 |
Find assessor info on the county website
Monthly payment
Est. payment
Payment breakdown
Explore the cost of this home by adjusting the details. Changes won't be saved.Climate risks
Neighborhood: 78666
Nearby schools
GreatSchools rating
- 8/10Hernandez Elementary SchoolGrades: K-5Distance: 8.1 mi
- 5/10Miller Middle SchoolGrades: 6-8Distance: 8.3 mi
- 4/10San Marcos High SchoolGrades: 9-12Distance: 10.9 mi
Schools provided by the listing agent
- Elementary: Hernandez
- Middle: Miller
- High: San Marcos
- District: SanMarcosCONSISD
Source: Unlock MLS. This data may not be complete. We recommend contacting the local school district to confirm school assignments for this home.
- $494,100-- bd-- ba1.5k sqft329 Deer Creek Dr, San Marcos, TX 78666Off Market
- $575,0004 bd2 ba2.5k sqft401 Deer Creek Dr, San Marcos, TX 78666For Sale

- $---- bd-- ba1.7k sqft309 Deer Creek Dr, San Marcos, TX 78666Sold
- $439,500-- bd-- ba1.6k sqft322 Deer Creek Dr, San Marcos, TX 78666Off Market
- $307,7002.14 acres400 Deer Creek Dr, San Marcos, TX 78666Off Market
- $740,9003 bd3 ba2.1k sqft515 Deer Creek Dr, San Marcos, TX 78666Off Market
- $567,300-- bd-- ba2.3k sqft2220 Oakwood Loop, San Marcos, TX 78666Off Market
- $705,1003 bd2 ba1.8k sqft415 Deer Creek Dr, San Marcos, TX 78666Off Market
A local agent can set up tours, give advice and negotiate with sellers.
Similar homes
- $850,0005 bd4 ba3.3k sqft622 Thousand Oaks Loop, San Marcos, TX 78666Active

 MLS ID #8045637, Gavin Peterson, Redfin Corporation. Unlock MLS
 - $935,0003 bd2 ba2.6k sqft817 Woodcreek Ranch Rd, Wimberley, TX 78676Active
 MLS ID #4835836, Robin Barker, Keller Williams Realty Professionals. Unlock MLS
 - $999,5004 bd3 ba2.8k sqft625B Las Colinas Dr, Wimberley, TX 78676Active
 MLS ID #2298844, Shelli Beck, Compass RE Texas, LLC. Unlock MLS
 - $1,250,0004 bd3 ba3.4k sqft330 Live Oak Hills Ct, San Marcos, TX 78666For Sale
 MLS ID #80288745, Dan Klawer, Keller Williams Signature. HAR
 - $899,0003 bd3 ba2.5k sqft1121 Kings Cove Dr, Canyon Lake, TX 78133ActiveMLS ID #2553069, Cody Bradstreet, Compass RE Texas, LLC. Unlock MLS
- $944,9003 bd4 ba3k sqft110 Western Oaks, New Braunfels, TX 78132For Sale
 MLS ID #2000070, Cathy Thomas TREC #751034, IH 10 Realty. LERA MLS
 - $915,0003 bd3 ba2.3k sqft1434 Village Top, Canyon Lake, TX 78133For SaleMLS ID #1956728, Kathleen Coffman-Teves TREC #573990, Premier Realty Group Platinum. LERA MLS
- $1,050,0003 bd3 ba3.2k sqft1273 Ranchers Club Ln, Driftwood, TX 78619ActiveMLS ID #9621744, Gigi McClaskey, Compass RE Texas, LLC. Unlock MLS
- $699,0003 bd3 ba3.4k sqft221 Camaro Way, San Marcos, TX 78666ActiveMLS ID #6566264, Hilary Taylor, Monica & Company Real Estate. Unlock MLS
- $878,0003 bd3 ba2.9k sqft1165 Flint Rock Loop, Driftwood, TX 78619ActiveMLS ID #7360351, Justin Cofield, Real Broker, LLC. Unlock MLS
- $699,9993 bd3 ba2.7k sqft2326 Cascada Pkwy, Spring Branch, TX 78070For SaleMLS ID #2011501, Donald Walker TREC #697847, Keller Williams City-View. LERA MLS
- $889,0004 bd3 ba3.2k sqft1150 DIRETTO DR, New Braunfels, TX 78132For SaleMLS ID #1998011, Angela Walls TREC #477232, Century 21 River & Ridge. LERA MLS
- $899,5004 bd6 ba3.1k sqft224 Kellog, Fischer, TX 78623For SaleMLS ID #44854109, Peyton Huber, The Agency Austin, LLC. HAR
- $849,9003 bd3 ba2.9k sqft526 Stars and Stripes, Fischer, TX 78623For SaleMLS ID #2008705, Sarah Garza TREC #739843, Cedar & Sky Realty. LERA MLS
- $875,0005 bd4 ba3.4k sqft1119 Stoneyridge Dr, Canyon Lake, TX 78133ActiveMLS ID #1894723, Liz Warren, MODUS Real Estate. Unlock MLS
- $975,0004 bd4 ba3.5k sqft2550 BLACK BEAR DR, New Braunfels, TX 78132For SaleMLS ID #1968005, Shannon MacDonald TREC #503992, MacDonald Properties & Associates. LERA MLS
- $895,0005 bd4 ba3k sqft28 Country Oaks Dr, Buda, TX 78610ActiveMLS ID #8813255, Soud Twal, Kuper Sotheby's Int'l Realty. Unlock MLS
- $724,9004 bd3 ba2.5k sqft1433 HAVENWOOD BLVD, New Braunfels, TX 78132For SaleMLS ID #2004566, Casey Ellis TREC #681138, Keller Williams Heritage. LERA MLS
- $880,0003 bd4 ba2.9k sqft241 Onion Creek Ln, Driftwood, TX 78619ActiveMLS ID #2257326, Jill Hamlin, Keller Williams Realty. Unlock MLS
- $899,0004 bd4 ba2.6k sqft238 Jenn Cv, Dripping Springs, TX 78620ActiveMLS ID #5943947, Amy Dorsey, Friedman Real Estate, Inc.. Unlock MLS
