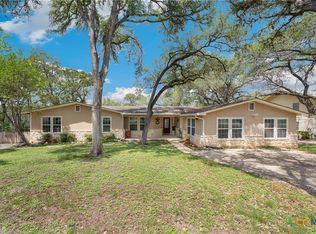
Nestled on a spacious 0.589-acre lot in the heart of New Braunfels, this charming 1953 rock home blends timeless character with modern comfort. Offering 1,912 square feet, 3 bedrooms, and 3 bathrooms, this one-of-a-kind property is full of vintage charm and backs up to a scenic canyon, providing exceptional privacy and breathtaking views. The spacious primary suite is a true retreat, featuring separate his-and-her closets and a sizeable ensuite bath complete with a Jacuzzi tub positioned to capture stunning backyard and canyon views, as well as a walk-in shower. Step outside to your own private oasis. The backyard is designed for relaxation and entertainment, featuring a sparkling pool with a beach-entry design, spa, putting green, fenced dog run, and an expansive deck overlooking the beautiful natural surroundings. An additional concrete pad offers the perfect space for sunbathing, outdoor activities, or future expansion possibilities. No HOA, mature landscaping, and a location that offers both convenience and tranquility, this property presents a rare opportunity to own a piece of New Braunfels history while enjoying resort-style outdoor living.
Active
$962,000
739 Encino Dr, New Braunfels, TX 78130
3beds
1,912sqft
:
Get pre-qualified$6,479/mo
Single Family Residence
Built in 1953
0.59 Acres Lot
$-- Zestimate®
$503/sqft
$-- HOA
What's special
Private oasisFenced dog runBreathtaking viewsSeparate his-and-her closetsSizeable ensuite bathMature landscapingSpacious primary suite
- 27 days |
- 957 |
- 34 |
Zillow last checked:
Listing updated:
Listed by:
Summer Whittenberg Gribble 830-629-3338,
Reliance Residential Realty -
Source: Central Texas MLS,MLS#: 618416 Originating MLS: Four Rivers Association of REALTORS
Originating MLS: Four Rivers Association of REALTORSFacts & features
Interior
Bedrooms & bathrooms
- Bedrooms: 3
- Bathrooms: 3
- Full bathrooms: 3
Primary bedroom
- Level: Main
- Dimensions: 12x11
Bedroom 2
- Level: Main
- Dimensions: 7x13
Bedroom 3
- Level: Main
- Dimensions: 7x13
Heating
- Other, See Remarks
Cooling
- Other, See Remarks, 1 Unit
Appliances
- Included: Convection Oven, Disposal, Gas Range, Ice Maker, Microwave, PlumbedForIce Maker, Refrigerator, Range Hood, Tankless Water Heater, Washer, Some Electric Appliances, Some Gas Appliances, Built-In Oven, Range, Water Softener Owned
- Laundry: Washer Hookup, Electric Dryer Hookup, Laundry in Utility Room, Main Level, Laundry Room
Features
- Built-in Features, Ceiling Fan(s), Dry Bar, Double Vanity, Entrance Foyer, His and Hers Closets, Home Office, Jetted Tub, Living/Dining Room, Multiple Closets, Recessed Lighting, Shower Only, Separate Shower, Smart Thermostat, Tub Shower, Vanity, Walk-In Closet(s), Breakfast Bar, Custom Cabinets, Granite Counters, Instant Hot Water
- Flooring: Ceramic Tile, Hardwood
- Windows: Double Pane Windows
- Attic: Access Only
- Number of fireplaces: 1
- Fireplace features: Living Room
Interior area
- Total interior livable area: 1,912 sqft
Video & virtual tour
Property
Parking
- Total spaces: 1
- Parking features: Golf Cart Garage
- Garage spaces: 1
Features
- Levels: One
- Stories: 1
- Patio & porch: Deck, Patio
- Exterior features: Deck, Dog Run, Lighting, Other, Patio, Private Yard, See Remarks
- Pool features: Gunite, Heated, In Ground, None, Pool/Spa Combo
- Has spa: Yes
- Spa features: Gunite, Heated, In Ground, Private
- Fencing: Back Yard,Wrought Iron,Wire
- Has view: Yes
- View description: Panoramic, Trees/Woods, Pool
- Body of water: Panoramic,Woods
Lot
- Size: 0.59 Acres
- Topography: Rolling
Details
- Parcel number: 26964
Construction
Type & style
- Home type: SingleFamily
- Architectural style: Craftsman
- Property subtype: Single Family Residence
Materials
- Frame, HardiPlank Type, Stone
- Foundation: Pillar/Post/Pier, Slab
- Roof: Metal
Condition
- Resale
- Year built: 1953
Utilities & green energy
- Sewer: Public Sewer
- Water: Public
- Utilities for property: Cable Available, Electricity Available, Natural Gas Available, High Speed Internet Available, Trash Collection Public, Water Available
Community & HOA
Community
- Features: None
- Subdivision: Forest Park
HOA
- Has HOA: No
Location
- Region: New Braunfels
Financial & listing details
- Price per square foot: $503/sqft
- Tax assessed value: $670,530
- Annual tax amount: $9,334
- Date on market: 6/30/2026
- Cumulative days on market: 30 days
- Listing agreement: Exclusive Right To Sell
- Listing terms: Cash,Conventional,FHA,VA Loan
- Electric utility on property: Yes
- Road surface type: Asphalt, Paved
Estimated market value
Not available
Estimated sales range
Not available
Not available
Price history
| Date | Event | Price |
|---|---|---|
| 7/3/2026 | Listed for sale | $962,000+41.8%$503/sqft |
Source:  Central Texas MLS #618416 Report a problem Central Texas MLS #618416 Report a problem | ||
| 9/13/2022 | Sold | -- |
Source: Central Texas MLS #478988 Report a problem | ||
| 8/17/2022 | Pending sale | $678,500$355/sqft |
Source: Central Texas MLS #478988 Report a problem | ||
| 8/12/2022 | Price change | $678,500-3.1%$355/sqft |
Source: Central Texas MLS #478988 Report a problem | ||
| 8/5/2022 | Listed for sale | $699,900+115.4%$366/sqft |
Source: Central Texas MLS #478988 Report a problem | ||
| 3/24/2021 | Listing removed | -- |
Source: Owner Report a problem | ||
| 6/30/2019 | Listing removed | $325,000$170/sqft |
Source: Owner Report a problem | ||
| 5/30/2019 | Pending sale | $325,000$170/sqft |
Source: Owner Report a problem | ||
| 5/27/2019 | Listed for sale | $325,000$170/sqft |
Source: Owner Report a problem | ||
Public tax history
| Year | Property taxes | Tax assessment |
|---|---|---|
| 2025 | $9,334 +5.1% | $670,530 +6.6% |
| 2024 | $8,878 | $629,160 +16.3% |
| 2023 | -- | $540,850 +54.5% |
| 2022 | $5,397 -4% | $349,954 +10% |
| 2021 | $5,620 -13.1% | $318,140 +1.6% |
| 2020 | $6,467 +473.2% | $313,170 +14.6% |
| 2019 | $1,128 | $273,306 +10% |
| 2018 | $1,128 | $248,460 -4.7% |
| 2017 | -- | $260,700 +5% |
| 2016 | $1,128 -10.6% | $248,230 +9.2% |
| 2015 | $1,262 | $227,350 +3.5% |
| 2014 | $1,262 | $219,680 +6.1% |
| 2013 | -- | $207,000 +5% |
| 2012 | -- | $197,120 +17.4% |
| 2011 | -- | $167,870 +1.6% |
| 2010 | -- | $165,210 -0.2% |
| 2009 | -- | $165,510 |
| 2008 | -- | -- |
| 2007 | -- | -- |
| 2006 | -- | -- |
| 2005 | -- | -- |
| 2004 | -- | -- |
| 2003 | -- | -- |
| 2002 | -- | -- |
| 2001 | -- | -- |
| 2000 | -- | $113,290 |
Find assessor info on the county website
Monthly payment
Est. payment
Payment breakdown
Explore the cost of this home by adjusting the details. Changes won't be saved.Climate risks
Neighborhood: 78130
Nearby schools
GreatSchools rating
- 9/10Seele Elementary SchoolGrades: K-5Distance: 0.7 mi
- 6/10Oakrun Middle SchoolGrades: 6-8Distance: 1.7 mi
- 7/10New Braunfels High SchoolGrades: 9-12Distance: 0.8 mi
Schools provided by the listing agent
- Elementary: Seele Elementary
- Middle: Oak Run Middle School
- High: New Braunfels High School
- District: New Braunfels ISD
Source: Central Texas MLS. This data may not be complete. We recommend contacting the local school district to confirm school assignments for this home.
- $501,500-- bd2 ba2.6k sqft753 Encino Dr, New Braunfels, TX 78130Off Market
- $561,600-- bd2 ba2.8k sqft725 Encino Dr, New Braunfels, TX 78130Off Market
- $507,800-- bd2 ba2.2k sqft707 Encino Dr, New Braunfels, TX 78130Off Market
- $474,400-- bd3 ba1.8k sqft767 Encino Dr, New Braunfels, TX 78130Off Market
- $2,0003 bd2 ba2.1k sqft726 Encino Dr, New Braunfels, TX 78130For Rent
- $351,300-- bd1 ba1.2k sqft742 Encino Dr, New Braunfels, TX 78130Off Market
- $1,342,700-- bd5 ba3.8k sqft16 Mira Loma, New Braunfels, TX 78130Off Market
- $325,000-- bd1 ba1.2k sqft781 Encino Dr, New Braunfels, TX 78130Off Market
A local agent can set up tours, give advice and negotiate with sellers.
A local lender can help you make sure your offer is ready when you are.
Similar homes
- $899,0003 bd2 ba1.9k sqft162 New York Ave, New Braunfels, TX 78130Active

 MLS ID #602701, Easton Smith, Keller Williams Heritage. Central Texas MLS
 - $549,0004 bd3 ba1.7k sqft1108 Canyon Dr, New Braunfels, TX 78130Active
 MLS ID #613211, Shelby Renfeld, Keller Williams Heritage. Central Texas MLS
 - $687,0003 bd2 ba2.4k sqft808 Elmwood Cv, New Braunfels, TX 78130Active
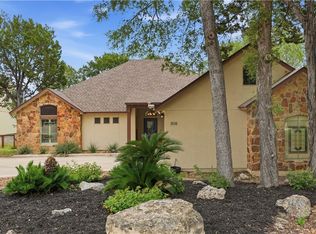 MLS ID #613562, Michelle Broderick, Reliance Residential Realty -. Central Texas MLS
 - $1,250,0004 bd4 ba2k sqft340 Rio Dr, New Braunfels, TX 78130Active
 MLS ID #619347, Jolene Lane-Huereca, Phyllis Browning Company - NB. Central Texas MLS
 - $547,0004 bd2 ba1.5k sqft547 N Central Ave, New Braunfels, TX 78130ActiveMLS ID #617875, Rhonda Kubala, Heritage Homes & Ranches. Central Texas MLS
- $550,0003 bd3 ba2.1k sqft613 Springs Nursery, New Braunfels, TX 78130ActiveMLS ID #615774, Inaky Strick, Kuper Sotheby's Intl RTY - NB. Central Texas MLS
- $1,299,0004 bd2 ba2.2k sqft456 Rio Dr, New Braunfels, TX 78130ActiveMLS ID #614012, Heath Anders, Anders Pierce Realty, LLC. Central Texas MLS
- $499,0003 bd2 ba1.4k sqft225 S Live Oak Ave, New Braunfels, TX 78130ActiveMLS ID #615961, Betsy Barr, Betsy Barr Real Estate. Central Texas MLS
- $519,0004 bd3 ba2.3k sqft2344 Country Grace, New Braunfels, TX 78130ActiveMLS ID #617525, John McDonald, New Braunfels Finest Realty Co. Central Texas MLS
- $629,0004 bd3 ba2.7k sqft1208 Terrace Ct, New Braunfels, TX 78130ActiveMLS ID #618213, The Smartt Team, Keller Williams Heritage. Central Texas MLS
- $679,0003 bd4 ba2.8k sqft1399 Village Inn, New Braunfels, TX 78130ActiveMLS ID #615976, Amy Allen, eXp Realty LLC. Central Texas MLS
- $629,9003 bd3 ba2.2k sqft2473 Kookaburra Dr, New Braunfels, TX 78130ActiveMLS ID #616330, Matthew Pierce, Anders Pierce Realty, LLC. Central Texas MLS
- $699,5003 bd2 ba2.7k sqft560 Bluff Ridge Ct, New Braunfels, TX 78132ActiveMLS ID #588478, Kathy Baize, Keller Williams Heritage. Central Texas MLS
- $699,9003 bd4 ba2.4k sqft2948 Goodwin Ln, New Braunfels, TX 78130ActiveMLS ID #605819, Cassie Koehler, A Cut Above Realty, LLC. Central Texas MLS
- $620,0004 bd3 ba2.4k sqft1640 Gruene Pass, New Braunfels, TX 78130ActiveMLS ID #617543, Suzanne Kuntz, Keller Williams Heritage. Central Texas MLS
- $599,0004 bd3 ba2.5k sqft2224 Cotton Blvd, New Braunfels, TX 78130ActiveMLS ID #610979, Heather Trevilion, BHHS Don Johnson REALTORS - NB. Central Texas MLS
- $650,0005 bd4 ba2.8k sqft212 Ferryboat Ln, New Braunfels, TX 78130ActiveMLS ID #593401, Easton Smith, Keller Williams Heritage. Central Texas MLS
- $539,0003 bd2 ba2.1k sqft455 S Hackberry Ave, New Braunfels, TX 78130ActiveMLS ID #613011, Donna Cowey, Keller Williams Heritage. Central Texas MLS
- $599,0003 bd2 ba2.1k sqft384 Waterway Pass, New Braunfels, TX 78130ActiveMLS ID #598301, Zann Schriewer, Century 21 Integra. Central Texas MLS
- $640,0004 bd4 ba2.7k sqft2273 Gruene Lake Dr, New Braunfels, TX 78130ActiveMLS ID #605386, Barrett Barbour, Real Estate Haus. Central Texas MLS
