Experience the perfect blend of modern convenience and timeless charm in this beautifully designed two-story home located in the highly desirable Town Creek neighborhood, just moments from downtown New Braunfels. Situated on a premier corner lot beneath a canopy of mature trees, this residence offers exceptional curb appeal and an inviting atmosphere from the moment you arrive.
Inside, an expansive open-concept floor plan seamlessly connects the living, dining, and kitchen areas, creating an ideal setting for both everyday living and entertaining. The spacious living room is anchored by a stunning stone gas fireplace, while large windows fill the home with natural light and showcase peaceful backyard views.
The thoughtfully designed main-level primary suite provides a private retreat featuring a generous walk-in closet, full en-suite bathroom, and a versatile adjoining space perfect for a home office, reading nook, or sitting area.
Step outside to a low-maintenance backyard designed for relaxation and enjoyment, complete with a covered patio and premium turf—ideal for entertaining guests or unwinding after a long day. A rear-entry two-car garage with durable epoxy flooring adds both convenience and functionality.
Offering walkability to downtown attractions, dining, shopping, and entertainment, this exceptional home delivers the best of New Braunfels living in one of the area's most sought-after neighborhoods.
Active
$550,000
613 Springs Nursery, New Braunfels, TX 78130
3beds
2,176sqft
Single Family Residence
Built in 2009
3,920 Square Feet Lot
$-- Zestimate®
$253/sqft
$39/mo HOA
What's special
Stunning stone gas fireplacePeaceful backyard viewsExpansive open-concept floor planExceptional curb appealCovered patioPremier corner lotGenerous walk-in closet
- 78 days |
- 368 |
- 26 |
Zillow last checked:
Listing updated:
Listed by:
Inaky Strick (830)358-7989,
Kuper Sotheby's Intl RTY - NB
Source: Central Texas MLS,MLS#: 615774 Originating MLS: Four Rivers Association of REALTORS
Originating MLS: Four Rivers Association of REALTORSFacts & features
Interior
Bedrooms & bathrooms
- Bedrooms: 3
- Bathrooms: 3
- Full bathrooms: 2
- 1/2 bathrooms: 1
Primary bedroom
- Level: Main
- Dimensions: 12 x 15
Bedroom 2
- Level: Upper
- Dimensions: 12 x 12
Bedroom 3
- Level: Upper
- Dimensions: 13 x 16
Primary bathroom
- Level: Main
- Dimensions: 12 x 6
Bonus room
- Level: Upper
- Dimensions: 9 x 10
Dining room
- Level: Main
- Dimensions: 11 x 12
Kitchen
- Level: Main
- Dimensions: 10 x 11
Laundry
- Level: Main
Living room
- Level: Main
- Dimensions: 16 x 24
Heating
- Central, Fireplace(s), Natural Gas
Cooling
- Central Air, Electric, 1 Unit
Appliances
- Included: Down Draft, Dishwasher, Exhaust Fan, Disposal, Gas Range, Gas Water Heater, Plumbed For Ice Maker, Some Gas Appliances, Microwave, Range
- Laundry: Washer Hookup, Electric Dryer Hookup, Inside, Main Level, Laundry Room
Features
- Ceiling Fan(s), Chandelier, Crown Molding, Double Vanity, Eat-in Kitchen, High Ceilings, Primary Downstairs, Main Level Primary, Open Floorplan, Pull Down Attic Stairs, Recessed Lighting, Separate Shower, Tub Shower, Walk-In Closet(s), Breakfast Bar, Kitchen/Dining Combo, Pantry, Solid Surface Counters, Walk-In Pantry
- Flooring: Carpet, Concrete, Painted/Stained, Tile
- Windows: Double Pane Windows
- Attic: Pull Down Stairs
- Number of fireplaces: 1
- Fireplace features: Gas, Living Room, Raised Hearth, Stone
Interior area
- Total interior livable area: 2,176 sqft
Video & virtual tour
Property
Parking
- Total spaces: 2
- Parking features: Attached, Door-Single, Garage, Garage Door Opener, Garage Faces Rear
- Attached garage spaces: 2
Features
- Levels: Two
- Stories: 2
- Patio & porch: Covered, Patio
- Exterior features: Covered Patio, Private Yard, Security Lighting
- Pool features: None
- Fencing: Back Yard,Privacy,Wood
- Has view: Yes
- View description: None
- Body of water: None
Lot
- Size: 3,920 Square Feet
Details
- Parcel number: 362842
Construction
Type & style
- Home type: SingleFamily
- Architectural style: Traditional
- Property subtype: Single Family Residence
Materials
- HardiPlank Type, Stone Veneer
- Foundation: Slab
- Roof: Metal
Condition
- Resale
- Year built: 2009
Utilities & green energy
- Sewer: Public Sewer
- Water: Public
- Utilities for property: Cable Available, Electricity Available, Natural Gas Available, High Speed Internet Available, Trash Collection Public, Underground Utilities
Community & HOA
Community
- Features: Trails/Paths, Curbs, Street Lights, Sidewalks
- Security: Prewired, Smoke Detector(s), Security Lights
- Subdivision: Town Creek 1
HOA
- Has HOA: Yes
- HOA fee: $472 annually
- HOA name: Town Creek POA
Location
- Region: New Braunfels
Financial & listing details
- Price per square foot: $253/sqft
- Tax assessed value: $673,600
- Annual tax amount: $9,373
- Date on market: 6/5/2026
- Listing agreement: Exclusive Right To Sell
- Listing terms: Cash,Conventional,FHA,VA Loan
- Electric utility on property: Yes
- Road surface type: Alley Paved, Asphalt, Paved
Estimated market value
Not available
Estimated sales range
Not available
Not available
Price history
| Date | Event | Price |
|---|---|---|
| 6/5/2026 | Listed for sale | $550,000-2.7%$253/sqft |
Source:  Central Texas MLS #615774 Report a problem Central Texas MLS #615774 Report a problem | ||
| 8/7/2025 | Listing removed | $565,000$260/sqft |
Source: Central Texas MLS #554654 Report a problem | ||
| 4/2/2025 | Price change | $565,000-1.7%$260/sqft |
Source:  LERA MLS #1805102 Report a problem LERA MLS #1805102 Report a problem | ||
| 1/30/2025 | Price change | $575,000-4.2%$264/sqft |
Source: LERA MLS #1805102 Report a problem | ||
| 9/24/2024 | Price change | $600,000-3.2%$276/sqft |
Source: LERA MLS #1805102 Report a problem | ||
| 8/30/2024 | Listed for sale | $620,000-8.1%$285/sqft |
Source: LERA MLS #1805102 Report a problem | ||
| 5/1/2024 | Listing removed | -- |
Source:  Unlock MLS #2353585 Report a problem Unlock MLS #2353585 Report a problem | ||
| 3/2/2024 | Price change | $675,000-3.4%$310/sqft |
Source: LERA MLS #1735258 Report a problem | ||
| 11/24/2023 | Listed for sale | $699,000+57.3%$321/sqft |
Source: LERA MLS #1735258 Report a problem | ||
| 9/21/2020 | Sold | -- |
Source: Central Texas MLS #414353 Report a problem | ||
| 7/30/2020 | Pending sale | $444,352$204/sqft |
Source: RE/MAX Corridor #1465978 Report a problem | ||
| 6/25/2020 | Listed for sale | $444,352+14%$204/sqft |
Source: RE/MAX Corridor #1465978 Report a problem | ||
| 6/17/2017 | Listing removed | $389,900$179/sqft |
Source: TOWN CREEK TEXAS PROPERTIES, LLC #310604 Report a problem | ||
| 4/23/2017 | Listed for sale | $389,900$179/sqft |
Source: TOWN CREEK TEXAS PROPERTIES, LLC #310604 Report a problem | ||
Public tax history
| Year | Property taxes | Tax assessment |
|---|---|---|
| 2025 | $9,373 +2.3% | $673,600 +10.1% |
| 2024 | $9,166 -24.3% | $611,830 -12.8% |
| 2023 | $12,112 +23.5% | $701,540 +35.5% |
| 2022 | $9,805 +18.5% | $517,690 +26.8% |
| 2021 | $8,272 +3% | $408,150 +4.9% |
| 2020 | $8,033 -7.9% | $389,000 -3.6% |
| 2019 | $8,723 +22.3% | $403,490 +25.1% |
| 2018 | $7,134 | $322,530 +4% |
| 2017 | -- | $310,200 +3.1% |
| 2016 | $6,559 +6.2% | $300,830 +0.2% |
| 2015 | $6,176 | $300,230 +6% |
| 2014 | $6,176 | $283,290 +20% |
| 2013 | -- | $236,050 +5.8% |
| 2012 | -- | $223,140 -5.8% |
| 2011 | -- | $236,810 -10.1% |
| 2010 | -- | $263,530 |
Find assessor info on the county website
Monthly payment
Est. payment
Payment breakdown
Explore the cost of this home by adjusting the details. Changes won't be saved.Climate risks
Neighborhood: 78130
Nearby schools
GreatSchools rating
- 9/10Seele Elementary SchoolGrades: K-5Distance: 0.6 mi
- 6/10Oakrun Middle SchoolGrades: 6-8Distance: 2.7 mi
- 7/10New Braunfels High SchoolGrades: 9-12Distance: 1.5 mi
Schools provided by the listing agent
- Elementary: Seele Elementary
- Middle: Oak Run Middle School
- High: New Braunfels High School
- District: New Braunfels ISD
Source: Central Texas MLS. This data may not be complete. We recommend contacting the local school district to confirm school assignments for this home.
- $547,4003 bd3 ba1.9k sqft609 Springs Nursery, New Braunfels, TX 78130Off Market

- $386,800-- bd-- ba1.2k sqft631 Springs Nursery UNIT 201, New Braunfels, TX 78130Off Market
- $578,800-- bd2 ba2.5k sqft605 Springs Nursery, New Braunfels, TX 78130Off Market
- $539,2003 bd2 ba2k sqft1146 Turtle Trl, New Braunfels, TX 78130Off Market

- $1,095,7004 bd5 ba3.4k sqft1129 N Academy Ave, New Braunfels, TX 78130Off Market
- $--1 bd1 ba800 sqft1129 N Academy Ave #B, New Braunfels, TX 78130Off Market
- $355,900-- bd-- ba1.3k sqft1117 N Academy Ave #2, New Braunfels, TX 78130Off Market
- $4500.66 acres1035 N Academy Ave, New Braunfels, TX 78130Off Market
A local agent can set up tours, give advice and negotiate with sellers.
Similar homes
- $555,9994 bd3 ba2.5k sqft620 N Guenther Ave, New Braunfels, TX 78130Active
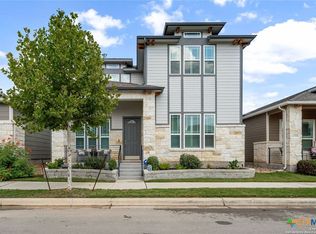
 MLS ID #600668, Cathy Picconi, Texas Edge Realty. Central Texas MLS
 - $547,0004 bd2 ba1.5k sqft547 N Central Ave, New Braunfels, TX 78130Active
 MLS ID #617875, Rhonda Kubala, Heritage Homes & Ranches. Central Texas MLS
 - $519,0003 bd2 ba2.1k sqft455 S Hackberry Ave, New Braunfels, TX 78130Active
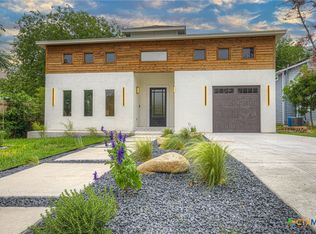 MLS ID #613011, Donna Cowey, Keller Williams Heritage. Central Texas MLS
 - $619,0003 bd3 ba2.3k sqft1035 Lime Gruene, New Braunfels, TX 78130Active
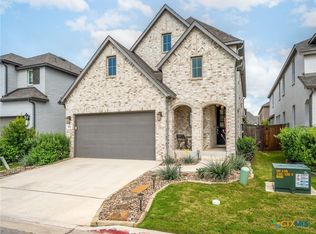 MLS ID #616601, Suzanne Kuntz, Keller Williams Heritage. Central Texas MLS
 - $499,0003 bd2 ba1.4k sqft225 S Live Oak Ave, New Braunfels, TX 78130ActiveMLS ID #615961, Betsy Barr, Betsy Barr Real Estate. Central Texas MLS
- $509,0004 bd3 ba2.3k sqft2344 Country Grace, New Braunfels, TX 78130ActiveMLS ID #617525, John McDonald, New Braunfels Finest Realty Co. Central Texas MLS
- $629,0004 bd3 ba2.7k sqft1208 Terrace Ct, New Braunfels, TX 78130ActiveMLS ID #618213, The Smartt Team, Keller Williams Heritage. Central Texas MLS
- $466,9002 bd3 ba1.3k sqft653 Stadtbach St, New Braunfels, TX 78130ActiveMLS ID #621262, Lori McKernan, Vista Realty. Central Texas MLS
- $599,0004 bd3 ba2.5k sqft2224 Cotton Blvd, New Braunfels, TX 78130ActiveMLS ID #610979, Heather Trevilion, BHHS Don Johnson REALTORS - NB. Central Texas MLS
- $679,0003 bd2 ba2.4k sqft808 Elmwood Cv, New Braunfels, TX 78130ActiveMLS ID #613562, Michelle Broderick, Reliance Residential Realty -. Central Texas MLS
- $620,0004 bd3 ba2.4k sqft1640 Gruene Pass, New Braunfels, TX 78130ActiveMLS ID #617543, Suzanne Kuntz, Keller Williams Heritage. Central Texas MLS
- $629,9003 bd3 ba2.2k sqft2473 Kookaburra Dr, New Braunfels, TX 78130ActiveMLS ID #616330, Matthew Pierce, Anders Pierce Realty, LLC. Central Texas MLS
- $579,9004 bd3 ba2.6k sqft613 Meade St, New Braunfels, TX 78132ActiveMLS ID #620623, Kimberly Molder, LPT REALTY LLC. Central Texas MLS
- $395,0002 bd3 ba1.4k sqft1208 N Academy Ave #3205, New Braunfels, TX 78130ActiveMLS ID #613926, Lisa Stamps, Reliance Residential Realty -. Central Texas MLS
- $449,7504 bd3 ba2.5k sqft1935 Esplanade, New Braunfels, TX 78130ActiveMLS ID #616980, The Smartt Team, Keller Williams Heritage. Central Texas MLS
- $578,0004 bd3 ba2.4k sqft612 Vireos St, New Braunfels, TX 78132ActiveMLS ID #615222, Katherine Kaufmann, Reliance Residential Realty -. Central Texas MLS
- $550,0004 bd3 ba2.3k sqft3204 Joshs Way, Marion, TX 78124ActiveMLS ID #622112, Bridgette Simon, Real Broker, LLC. Central Texas MLS
- $699,9004 bd2 ba3k sqft677 Floral Ave, New Braunfels, TX 78130ActiveMLS ID #607073, Lakefront Grp & Hill Country Luxury Grp, Keller Williams Heritage. Central Texas MLS
- $479,0006 bd4 ba3k sqft1044 Slight St, New Braunfels, TX 78130ActiveMLS ID #616451, Shelby Renfeld, Keller Williams Heritage. Central Texas MLS
- $625,0005 bd4 ba2.8k sqft212 Ferryboat Ln, New Braunfels, TX 78130ActiveMLS ID #593401, Easton Smith, Keller Williams Heritage. Central Texas MLS
