Nestled in the heart of downtown New Braunfels, this beautifully renovated 3-bedroom, 2-bath home blends timeless character with exceptional modern upgrades. Rich hardwood floors flow throughout the home, creating a warm and inviting atmosphere, while the recently remodeled primary bathroom offers a fresh, spa-like retreat.
Designed for both comfort and efficiency, the home features new Andersen windows, enhancing natural light and energy performance throughout. Step outside to your private backyard oasis, complete with a newly constructed deck (28x9), stunning Delphina saltwater pool (12x5), and low-maintenance xeriscape landscaping. A thoughtfully designed driveway adds both curb appeal and functionality.
Located just minutes from the shops, restaurants, entertainment, and historic charm that make downtown New Braunfels so desirable, this move-in-ready home offers the perfect combination of location, style, and outdoor living. Downtown New Braunfels is known for its walkable historic district, unique boutiques, restaurants, and vibrant community atmosphere.
Active
$499,000
225 S Live Oak Ave, New Braunfels, TX 78130
3beds
1,407sqft
Single Family Residence
Built in 1935
9,374 Square Feet Lot
$-- Zestimate®
$355/sqft
$-- HOA
What's special
Rich hardwood floorsPrivate backyard oasisNew andersen windowsLow-maintenance xeriscape landscapingEnhancing natural lightFresh spa-like retreatRecently remodeled primary bathroom
- 72 days |
- 764 |
- 72 |
Zillow last checked:
Listing updated:
Listed by:
Betsy Barr (830)214-5513,
Betsy Barr Real Estate
Source: Central Texas MLS,MLS#: 615961 Originating MLS: Four Rivers Association of REALTORS
Originating MLS: Four Rivers Association of REALTORSFacts & features
Interior
Bedrooms & bathrooms
- Bedrooms: 3
- Bathrooms: 2
- Full bathrooms: 2
Primary bedroom
- Dimensions: 12x11
Bedroom 2
- Dimensions: 8x10
Bedroom 3
- Dimensions: 10x7
Dining room
- Dimensions: 7x9
Kitchen
- Dimensions: 9x11
Living room
- Dimensions: 11x13
Other
- Dimensions: 21x8
Heating
- Central
Cooling
- Central Air, 1 Unit
Appliances
- Included: Dryer, Dishwasher, Disposal, Gas Range, Refrigerator, Washer, Some Gas Appliances, Microwave, Range
- Laundry: Washer Hookup, Electric Dryer Hookup, Laundry Room
Features
- Ceiling Fan(s), Double Vanity, Multiple Living Areas, Shower Only, Separate Shower, Tub Shower, Walk-In Closet(s), Granite Counters, Kitchen Island, Kitchen/Family Room Combo, Kitchen/Dining Combo
- Flooring: Tile, Wood
- Attic: Access Only
- Has fireplace: Yes
- Fireplace features: Electric
Interior area
- Total interior livable area: 1,407 sqft
Video & virtual tour
Property
Parking
- Total spaces: 3
- Parking features: Detached Carport, Detached, Garage
- Garage spaces: 1
- Carport spaces: 2
- Covered spaces: 3
Features
- Levels: One
- Stories: 1
- Patio & porch: Deck
- Exterior features: Deck
- Has private pool: Yes
- Pool features: Above Ground, Private, Salt Water
- Fencing: Privacy,Wood
- Has view: Yes
- View description: None
- Body of water: None
Lot
- Size: 9,374 Square Feet
Details
- Additional structures: Pergola
- Parcel number: 1563
Construction
Type & style
- Home type: SingleFamily
- Architectural style: Craftsman
- Property subtype: Single Family Residence
Materials
- Wood Siding
- Foundation: Pillar/Post/Pier
- Roof: Metal
Condition
- Resale
- Year built: 1935
Utilities & green energy
- Sewer: Public Sewer
- Water: Public
- Utilities for property: Electricity Available, Natural Gas Connected, Trash Collection Public
Green energy
- Water conservation: Water-Smart Landscaping
Community & HOA
Community
- Features: None
- Subdivision: Prince Solms
HOA
- Has HOA: No
Location
- Region: New Braunfels
Financial & listing details
- Price per square foot: $355/sqft
- Tax assessed value: $295,264
- Annual tax amount: $3,297
- Date on market: 6/5/2026
- Cumulative days on market: 72 days
- Listing agreement: Exclusive Right To Sell
- Listing terms: Cash,Conventional,FHA,VA Loan
- Electric utility on property: Yes
Estimated market value
Not available
Estimated sales range
Not available
$1,822/mo
Price history
| Date | Event | Price |
|---|---|---|
| 6/5/2026 | Listed for sale | $499,000+43%$355/sqft |
Source:  Central Texas MLS #615961 Report a problem Central Texas MLS #615961 Report a problem | ||
| 8/27/2021 | Sold | -- |
Source:  LERA MLS #1549357 Report a problem LERA MLS #1549357 Report a problem | ||
| 8/8/2021 | Pending sale | $349,000$248/sqft |
Source: LERA MLS #1549357 Report a problem | ||
| 8/2/2021 | Contingent | $349,000$248/sqft |
Source: LERA MLS #1549357 Report a problem | ||
| 7/30/2021 | Listed for sale | $349,000$248/sqft |
Source: LERA MLS #1549357 Report a problem | ||
| 11/18/2020 | Sold | -- |
Source: Public Record Report a problem | ||
Public tax history
| Year | Property taxes | Tax assessment |
|---|---|---|
| 2025 | $3,297 -22% | $295,264 -11.6% |
| 2024 | $4,225 -35.3% | $333,973 -13.8% |
| 2023 | $6,531 +5% | $387,590 +18% |
| 2022 | $6,220 +190.2% | $328,400 +210.6% |
| 2021 | $2,143 +221.1% | $105,740 +1.9% |
| 2020 | $667 +3.2% | $103,818 +10% |
| 2019 | $647 +1.7% | $94,380 +2.1% |
| 2018 | $636 | $92,420 +2.1% |
| 2017 | -- | $90,541 +10% |
| 2016 | $605 -22.5% | $82,310 -15.8% |
| 2015 | $780 | $97,710 +0.4% |
| 2014 | $780 | $97,320 +4.4% |
| 2013 | -- | $93,240 -0.5% |
| 2012 | -- | $93,690 +4.2% |
| 2011 | -- | $89,890 -22.1% |
| 2010 | -- | $115,460 +34.2% |
| 2009 | -- | $86,030 |
| 2008 | -- | -- |
| 2007 | -- | -- |
| 2006 | -- | -- |
| 2005 | -- | -- |
| 2004 | -- | -- |
| 2003 | -- | -- |
| 2002 | -- | -- |
| 2001 | -- | -- |
| 2000 | -- | $59,939 |
Find assessor info on the county website
Monthly payment
Est. payment
Payment breakdown
Explore the cost of this home by adjusting the details. Changes won't be saved.Climate risks
Neighborhood: 78130
Nearby schools
GreatSchools rating
- 7/10Veramendi Elementary SchoolGrades: PK-5Distance: 3.3 mi
- 6/10Oakrun Middle SchoolGrades: 6-8Distance: 3.3 mi
- 7/10New Braunfels High SchoolGrades: 9-12Distance: 2.2 mi
Schools provided by the listing agent
- Middle: Oak Run Middle School
- High: New Braunfels High School
- District: New Braunfels ISD
Source: Central Texas MLS. This data may not be complete. We recommend contacting the local school district to confirm school assignments for this home.
- $134,200-- bd1 ba838 sqft255 S Live Oak Ave, New Braunfels, TX 78130Off Market
- $355,4002 bd1 ba1.2k sqft209 S Live Oak Ave, New Braunfels, TX 78130Off Market

- $127,400-- bd1 ba600 sqft261 S Live Oak Ave, New Braunfels, TX 78130Off Market
- $212,800-- bd1 ba1.1k sqft222 S Hackberry Ave, New Braunfels, TX 78130Off Market
- $163,200-- bd1 ba1k sqft232 S Hackberry Ave, New Braunfels, TX 78130Off Market
- $230,7002 bd1 ba756 sqft210 S Hackberry Ave, New Braunfels, TX 78130Off Market
- $203,2002 bd1 ba1k sqft250 S Hackberry Ave, New Braunfels, TX 78130Off Market
- $146,400-- bd1 ba816 sqft228 S Live Oak Ave, New Braunfels, TX 78130Off Market
A local agent can set up tours, give advice and negotiate with sellers.
A local lender can help you make sure your offer is ready when you are.
Similar homes
- $485,0003 bd2 ba1.8k sqft596 Willow Ave, New Braunfels, TX 78130Active
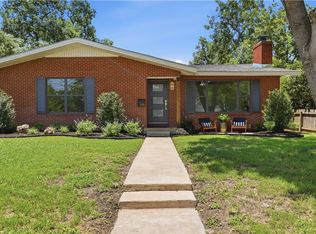
 MLS ID #619462, Patricia Morris, Vista Realty. Central Texas MLS
 - $547,0004 bd2 ba1.5k sqft547 N Central Ave, New Braunfels, TX 78130Active
 MLS ID #617875, Rhonda Kubala, Heritage Homes & Ranches. Central Texas MLS
 - $420,0003 bd3 ba1.3k sqft263 S Grape Ave, New Braunfels, TX 78130Active
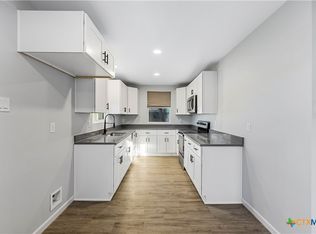 MLS ID #609086, Matthew Gall, MAG Real Estate. Central Texas MLS
 - $549,0004 bd3 ba1.7k sqft1108 Canyon Dr, New Braunfels, TX 78130Active
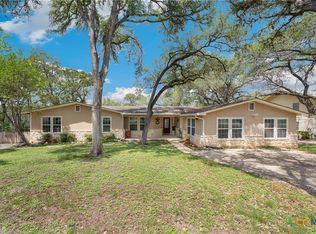 MLS ID #613211, Shelby Renfeld, Keller Williams Heritage. Central Texas MLS
 - $400,0003 bd2 ba1.3k sqft633 Lockener Ave, New Braunfels, TX 78130ActiveMLS ID #620801, Gwendolyn Garza, Keller Williams Laredo. Central Texas MLS
- $326,0003 bd2 ba1.7k sqft608 Creek Dr, New Braunfels, TX 78130ActiveMLS ID #617114, Mark Hampton, Keller Williams Heritage. Central Texas MLS
- $334,0003 bd2 ba1.5k sqft1523 Camellia Ln, New Braunfels, TX 78130ActiveMLS ID #618827, Consuelo Dominguez, Fathom Realty, LLC. Central Texas MLS
- $419,0003 bd3 ba1.6k sqft1405 Azalea Ln, New Braunfels, TX 78130ActiveMLS ID #614718, Laura DAlfonso, Coldwell Banker D'Ann Harper. Central Texas MLS
- $287,5003 bd1 ba1.1k sqft623 SE Terrace Ct, New Braunfels, TX 78130ActiveMLS ID #621100, The Smartt Team, Keller Williams Heritage. Central Texas MLS
- $330,0002 bd1 ba920 sqft1345 Lee St, New Braunfels, TX 78130ActiveMLS ID #605198, Susan Bohmler, Anders Pierce Realty, LLC. Central Texas MLS
- $259,9003 bd2 ba1.4k sqft938 Lazy Trl, New Braunfels, TX 78130ActiveMLS ID #618480, Lindsay Semper, Vista Realty. Central Texas MLS
- $410,0003 bd2 ba928 sqft311 E Torrey St, New Braunfels, TX 78130ActiveMLS ID #597032, Amy Rensvold, Key Realty. Central Texas MLS
- $439,0003 bd2 ba2k sqft2629 Fairwood Dr, New Braunfels, TX 78132ActiveMLS ID #621558, Kimberly Springfield, Keller Williams Heritage. Central Texas MLS
- $369,9004 bd2 ba1.7k sqft1116 River Rock, New Braunfels, TX 78130ActiveMLS ID #614134, Heidi Frazier, Texas Platinum Properties. Central Texas MLS
- $299,0003 bd2 ba1.6k sqft1911 Palace Dr, New Braunfels, TX 78130ActiveMLS ID #604127, Yitzchak Pierson, eXp Realty LLC. Central Texas MLS
- $568,0003 bd2 ba1k sqft1228 Ervendberg Ave #104, New Braunfels, TX 78130ActiveMLS ID #618502, Stormy Sparkman, Hill Country Listings, LLC. Central Texas MLS
- $385,0002 bd2 ba864 sqft500 N Market St #105, New Braunfels, TX 78130ActiveMLS ID #618037, Donna Cowey, Keller Williams Heritage. Central Texas MLS
- $428,0003 bd3 ba1.9k sqft655 Vireos St, New Braunfels, TX 78132ActiveMLS ID #617168, Shelby Renfeld, Keller Williams Heritage. Central Texas MLS
- $299,9003 bd2 ba1.8k sqft734 Summerwood Dr, New Braunfels, TX 78130ActiveMLS ID #615940, Mercy Boatright-Wood, House Hunters NB. Central Texas MLS
- $469,9003 bd2 ba1.3k sqft217 N Bishop St, San Marcos, TX 78666Active
 MLS ID #8094828, Sylvia Muzzy, All City Real Estate Ltd. Co. Unlock MLS
