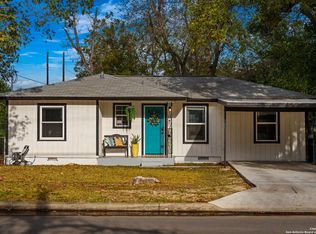
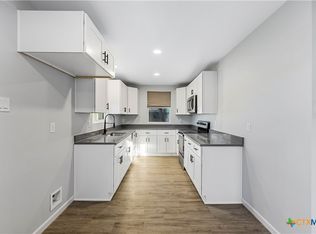
Nestled in the heart of New Braunfels, 311 E Torrey Street blends historic character, modern comfort, and the relaxed Hill Country lifestyle that makes downtown living so special. This beautifully updated 3-bedroom, 2-bath home features salvaged hardwood floors, a classic clawfoot tub, warm architectural details, updated windows, and energy-efficient mini splits.
Enjoy mornings on the back porch with deer nearby, afternoons floating the river or exploring downtown by golf cart or bike, and evenings soaking in the new hot tub or heading to Gruene for dinner and live music. The private backyard offers inviting entertaining spaces perfect for relaxing or hosting friends and family.
With no HOA and a flexible layout, the property also offers exceptional versatility. Currently zoned M-1 Light Industrial, the property allows for a variety of potential uses and also includes a city-approved Special Use Permit for short-term rentals.
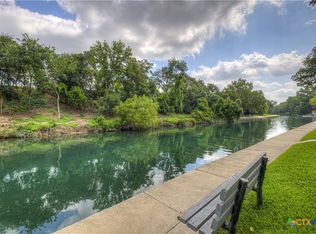
Located minutes from Downtown New Braunfels, Landa Park, Schlitterbahn Waterpark New Braunfels, the Comal and Guadalupe Rivers, shopping, dining, and year-round events, this home is a rare opportunity to enjoy the best of downtown New Braunfels living. Sellers are excited to RETIRE, looking to hand over the business to the new owner. All offers seriously considered
Active
Price cut: $19.9K (7/3)
$410,000
311 E Torrey St, New Braunfels, TX 78130
3beds
928sqft
:
Get pre-qualified$2,792/mo
Single Family Residence
Built in 1953
5,553 Square Feet Lot
$-- Zestimate®
$442/sqft
$-- HOA
What's special
Modern comfortPrivate backyardClassic clawfoot tubSalvaged hardwood floorsNew hot tubInviting entertaining spacesUpdated windows
- 267 days |
- 116 |
- 4 |
Zillow last checked:
Listing updated:
Listed by:
Amy Rensvold amysellsnb@gmail.com,
Key Realty
Source: Central Texas MLS,MLS#: 597032 Originating MLS: Four Rivers Association of REALTORS
Originating MLS: Four Rivers Association of REALTORSFacts & features
Interior
Bedrooms & bathrooms
- Bedrooms: 3
- Bathrooms: 2
- Full bathrooms: 2
Primary bedroom
- Level: Main
- Dimensions: 12X15
Bedroom
- Level: Main
- Dimensions: 10X10
Bedroom 2
- Level: Main
- Dimensions: 10X10
Heating
- Multiple Heating Units
Cooling
- 3+ Units
Appliances
- Included: Dishwasher, Electric Range, Disposal, Refrigerator, Some Electric Appliances, Range
- Laundry: Washer Hookup, Electric Dryer Hookup, Inside, Main Level, Stacked
Features
- Ceiling Fan(s), Eat-in Kitchen, Furnished, Living/Dining Room, Open Floorplan, Split Bedrooms, Separate Shower, Vanity, Window Treatments, Breakfast Bar, Breakfast Area, Kitchen Island, Kitchen/Family Room Combo, Kitchen/Dining Combo, Solid Surface Counters
- Flooring: Hardwood
- Windows: Window Treatments
- Attic: Access Only
- Has fireplace: No
- Fireplace features: None
- Furnished: Yes
Interior area
- Total interior livable area: 928 sqft
Video & virtual tour
Property
Parking
- Total spaces: 1
- Parking features: Carport
- Carport spaces: 1
Features
- Levels: One
- Stories: 1
- Patio & porch: Enclosed, Patio
- Exterior features: Outdoor Grill, Patio, Private Yard
- Pool features: None
- Has spa: Yes
- Spa features: Above Ground, Heated
- Fencing: Back Yard,Chain Link
- Has view: Yes
- View description: None
- Body of water: None
Lot
- Size: 5,553 Square Feet
Details
- Parcel number: 3121
Construction
Type & style
- Home type: SingleFamily
- Architectural style: Traditional
- Property subtype: Single Family Residence
Materials
- Fiber Cement
- Foundation: Pillar/Post/Pier
- Roof: Composition,Shingle
Condition
- Resale
- Year built: 1953
Utilities & green energy
- Sewer: Not Connected (at lot), Public Sewer
- Water: Not Connected (at lot), Public
- Utilities for property: Electricity Available
Community & HOA
Community
- Features: None
HOA
- Has HOA: No
Location
- Region: New Braunfels
Financial & listing details
- Price per square foot: $442/sqft
- Tax assessed value: $226,300
- Annual tax amount: $3,964
- Date on market: 11/4/2025
- Cumulative days on market: 279 days
- Listing agreement: Exclusive Right To Sell
- Listing terms: Cash,Conventional,VA Loan
- Electric utility on property: Yes
Estimated market value
Not available
Estimated sales range
Not available
$1,500/mo
Price history
| Date | Event | Price |
|---|---|---|
| 7/3/2026 | Price change | $410,000-4.6%$442/sqft |
Source:  Central Texas MLS #597032 Report a problem Central Texas MLS #597032 Report a problem | ||
| 6/23/2026 | Price change | $429,900-2.3%$463/sqft |
Source: Central Texas MLS #597032 Report a problem | ||
| 5/6/2026 | Price change | $439,900-1.6%$474/sqft |
Source: Central Texas MLS #597032 Report a problem | ||
| 2/23/2026 | Price change | $447,000-0.7%$482/sqft |
Source: Central Texas MLS #597032 Report a problem | ||
| 1/17/2026 | Price change | $450,000-2.2%$485/sqft |
Source: Central Texas MLS #597032 Report a problem | ||
| 11/4/2025 | Price change | $460,000+22.7%$496/sqft |
Source: Central Texas MLS #597032 Report a problem | ||
| 8/19/2025 | Listed for sale | $375,000+34.4%$404/sqft |
Source: Central Texas MLS #590276 Report a problem | ||
| 3/20/2025 | Listing removed | $3,600$4/sqft |
Source: Zillow Rentals Report a problem | ||
| 2/8/2025 | Listed for rent | $3,600+41.2%$4/sqft |
Source: Zillow Rentals Report a problem | ||
| 11/19/2023 | Listing removed | -- |
Source: Zillow Rentals Report a problem | ||
| 11/9/2023 | Price change | $2,550-10.5%$3/sqft |
Source: Zillow Rentals Report a problem | ||
| 10/22/2023 | Listed for rent | $2,850$3/sqft |
Source: Zillow Rentals Report a problem | ||
| 5/30/2023 | Sold | -- |
Source: Central Texas MLS #504222 Report a problem | ||
| 5/17/2023 | Contingent | $279,000$301/sqft |
Source:  Unlock MLS #3072993 Report a problem Unlock MLS #3072993 Report a problem | ||
| 5/17/2023 | Pending sale | $279,000$301/sqft |
Source: Central Texas MLS #504222 Report a problem | ||
| 4/22/2023 | Listed for sale | $279,000$301/sqft |
Source:  LERA MLS #1682319 Report a problem LERA MLS #1682319 Report a problem | ||
Public tax history
| Year | Property taxes | Tax assessment |
|---|---|---|
| 2025 | $3,964 +2.7% | $226,300 +0.3% |
| 2024 | $3,858 | $225,520 -19.6% |
| 2023 | -- | $280,430 +63.5% |
| 2022 | $3,248 +14.7% | $171,480 +22.7% |
| 2021 | $2,832 +97.2% | $139,710 +100.9% |
| 2020 | $1,436 -16.4% | $69,540 -12.5% |
| 2019 | $1,718 +8.9% | $79,460 +11.4% |
| 2018 | $1,578 | $71,340 -3.1% |
| 2017 | -- | $73,660 -2% |
| 2016 | $1,638 +11.6% | $75,150 +9.2% |
| 2015 | $1,468 | $68,820 +2.2% |
| 2014 | $1,468 | $67,330 +11% |
| 2013 | -- | $60,650 +0.9% |
| 2012 | -- | $60,080 -2.7% |
| 2011 | -- | $61,730 -8.6% |
| 2010 | -- | $67,540 -1.4% |
| 2009 | -- | $68,510 |
| 2008 | -- | -- |
| 2007 | -- | -- |
| 2006 | -- | -- |
| 2005 | -- | -- |
| 2004 | -- | -- |
| 2003 | -- | -- |
| 2002 | -- | -- |
| 2001 | -- | -- |
| 2000 | -- | $40,766 |
Find assessor info on the county website
Monthly payment
Est. payment
Payment breakdown
Explore the cost of this home by adjusting the details. Changes won't be saved.Climate risks
Neighborhood: 78130
Nearby schools
GreatSchools rating
- 7/10Lamar Elementary SchoolGrades: PK-5Distance: 0.5 mi
- 6/10Oakrun Middle SchoolGrades: 6-8Distance: 2.9 mi
- 7/10New Braunfels High SchoolGrades: 9-12Distance: 1.6 mi
Schools provided by the listing agent
- District: New Braunfels ISD
Source: Central Texas MLS. This data may not be complete. We recommend contacting the local school district to confirm school assignments for this home.
- $410,0003 bd2 ba928 sqft311 E Torrey Aly, New Braunfels, TX 78130For Sale
- $217,700-- bd1 ba1k sqft317 E Torrey St, New Braunfels, TX 78130Off Market
- $220,500-- bd1 ba792 sqft295 E Torrey St, New Braunfels, TX 78130Off Market
- $218,790-- bd-- ba-- sqft790 N Central Ave, New Braunfels, TX 78130Off Market
- $302,000-- bd1 ba854 sqft333 E Torrey St, New Braunfels, TX 78130Off Market
- $795-- bd1 ba400 sqft333 E Torrey St UNIT B, New Braunfels, TX 78130For Rent
- $230,100-- bd1 ba752 sqft872 N Central Ave, New Braunfels, TX 78130Off Market
- $231,2002 bd1 ba910 sqft261 E Torrey St, New Braunfels, TX 78130Off Market
A local agent can set up tours, give advice and negotiate with sellers.
A local lender can help you make sure your offer is ready when you are.
Similar homes
- $410,0003 bd2 ba928 sqft311 torrey, New Braunfels, TX 78130For Sale
 MLS ID #1920444, Amy Rensvold TREC #720466, Key Realty. LERA MLS
 - $399,0003 bd2 ba1.2k sqft635 E Camp St, New Braunfels, TX 78130Active

 MLS ID #612502, Brandy Fitzgerald, Brunner Real Estate LLC. Central Texas MLS
 - $420,0003 bd3 ba1.3k sqft263 S Grape Ave, New Braunfels, TX 78130Active
 MLS ID #609086, Matthew Gall, MAG Real Estate. Central Texas MLS
 - $385,0002 bd2 ba864 sqft500 N Market St #105, New Braunfels, TX 78130Active
 MLS ID #618037, Donna Cowey, Keller Williams Heritage. Central Texas MLS
 - $398,0003 bd2 ba1.2k sqft730 Mather St #303, New Braunfels, TX 78130ActiveMLS ID #593697, Penny Moulder, Compass RE Texas, LLC. Central Texas MLS
- $309,0003 bd2 ba1.1k sqft629 Creek Dr, New Braunfels, TX 78130ActiveMLS ID #618639, Vanessa Martinez, Keller Williams Heritage. Central Texas MLS
- $375,0002 bd2 ba942 sqft730 E Mather St Unit L301, New Braunfels, TX 78130ActiveMLS ID #610133, Mary Elwell, The Damron Group REALTORS. Central Texas MLS
- $359,9002 bd2 ba942 sqft730 Mather St Spc F102, New Braunfels, TX 78130ActiveMLS ID #611743, Lakefront Grp & Hill Country Luxury Grp, Keller Williams Heritage. Central Texas MLS
- $319,9003 bd2 ba1.2k sqft594 Kellys Way, New Braunfels, TX 78130ActiveMLS ID #613786, Tiffany Davis, Reliance Residential Realty -. Central Texas MLS
- $347,0002 bd2 ba1k sqft1035 Madeline St, New Braunfels, TX 78132ActiveMLS ID #608709, Reagin Moeller, Real Broker, LLC. Central Texas MLS
- $335,0002 bd2 ba1.1k sqft1236 S ACADEMY AVE, New Braunfels, TX 78130For SaleMLS ID #1965405, Sheryl Gibson TREC #669662, Keller Williams Heritage. LERA MLS
- $239,0003 bd2 ba1.2k sqft1032 S Mesquite Ave, New Braunfels, TX 78130ActiveMLS ID #619231, Melissa Laufer, Keller Williams Heritage. Central Texas MLS
- $232,0003 bd2 ba1.2k sqft2039 Cornerstone Dr, New Braunfels, TX 78130For SaleMLS ID #2003692, Eric Mulero TREC #622467, Redfin Corporation. LERA MLS
- $359,8672 bd2 ba942 sqft730 Mather St Unit J301, New Braunfels, TX 78130ActiveMLS ID #543779, D. Lee Edwards, D Lee Edwards Realty, Inc. Central Texas MLS
- $485,0002 bd2 ba955 sqft401 W Lincoln St APT A115, New Braunfels, TX 78130ActiveMLS ID #614647, Jennifer Martinez, BHHS Don Johnson REALTORS - NB. Central Texas MLS
- $225,0003 bd1 ba1k sqft2630 Becker St, New Braunfels, TX 78130ActiveMLS ID #618242, Easton Smith, Keller Williams Heritage. Central Texas MLS
- $330,0002 bd1 ba920 sqft1345 Lee St, New Braunfels, TX 78130ActiveMLS ID #605198, Susan Bohmler, Anders Pierce Realty, LLC. Central Texas MLS
- $240,0003 bd2 ba1.2k sqft1650 Katy St, New Braunfels, TX 78130ActiveMLS ID #615011, Aaron Semper, Keller Williams Heritage. Central Texas MLS
- $294,0003 bd2 ba1.2k sqft1485 Mill, New Braunfels, TX 78130For SaleMLS ID #1953432, Dennis Pennings TREC #693556, Famoso Realty. LERA MLS
- $229,0003 bd2 ba1.1k sqft1615 Sunshine Peak, New Braunfels, TX 78130ActiveMLS ID #618661, Dustin Erwin, Vista Realty. Central Texas MLS
