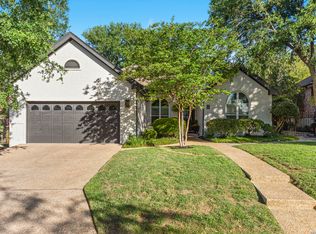
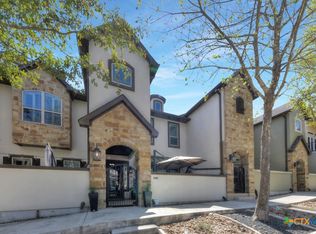
Inside the Loop and on the Hill, this custom-built single-story home offers your own private summer oasis on a large, tree-covered corner lot. Featuring 3 bedrooms, 2.5 baths, two living areas, two dining areas, office and a side-entry garage, the home is thoughtfully designed for both comfort and entertaining. The spacious primary suite includes an adjoining bath and a generous walk-in closet, while the secondary bedrooms are situated in their own private wing with an additional full bath. The kitchen features gas cooking, custom cabinetry, and convenient access to both dining areas. A gas fireplace anchors the inviting family room. Step outside to enjoy evening shade on the extended back patio and deck, complete with multiple seating areas and easy access to the inground pool. A wooden privacy fence surrounds the backyard, creating a peaceful retreat. Additional features include a storage shed and plantation shutters that will remain with the home. With no HOA and located within NBISD, this property offers exceptional convenience to schools, medical facilities, shopping, and IH-35 for easy access to Austin and San Antonio. You'll also be just minutes from Landa Park, downtown New Braunfels, and Gruene.
For sale
$625,000
912 MISSION HILLS DR, New Braunfels, TX 78130
3beds
2,367sqft
Single Family Residence
Built in 1992
0.28 Acres Lot
$596,300 Zestimate®
$264/sqft
$-- HOA
What's special
Custom-built single-story homeStorage shedLarge tree-covered corner lotTwo dining areasGenerous walk-in closetAdjoining bathCustom cabinetry
- 78 days |
- 1,154 |
- 76 |
Zillow last checked:
Listing updated:
Listed by:
Yvonne Hoffmann TREC #484207 (830) 626-8900,
Reliance Residential Realty -
Source: LERA MLS,MLS#: 1972815
Facts & features
Interior
Bedrooms & bathrooms
- Bedrooms: 3
- Bathrooms: 3
- Full bathrooms: 2
- 1/2 bathrooms: 1
Primary bedroom
- Features: Split, Walk-In Closet(s), Ceiling Fan(s), Full Bath
- Area: 234
- Dimensions: 13 x 18
Bedroom 2
- Area: 144
- Dimensions: 12 x 12
Bedroom 3
- Area: 121
- Dimensions: 11 x 11
Primary bathroom
- Features: Shower Only, Double Vanity
- Area: 117
- Dimensions: 13 x 9
Dining room
- Area: 154
- Dimensions: 11 x 14
Family room
- Area: 225
- Dimensions: 15 x 15
Kitchen
- Area: 88
- Dimensions: 11 x 8
Living room
- Area: 208
- Dimensions: 13 x 16
Heating
- Central, Natural Gas
Cooling
- Ceiling Fan(s), Central Air
Appliances
- Included: Microwave, Range, Gas Cooktop, Disposal, Dishwasher, Plumbed For Ice Maker, Gas Water Heater
- Laundry: Washer Hookup, Dryer Connection
Features
- Two Living Area, Separate Dining Room, Eat-in Kitchen, Utility Room Inside, High Ceilings, Open Floorplan, High Speed Internet, Walk-In Closet(s), Ceiling Fan(s), Solid Counter Tops, Custom Cabinets
- Flooring: Carpet, Ceramic Tile, Wood
- Has basement: No
- Attic: Pull Down Storage
- Number of fireplaces: 1
- Fireplace features: One, Family Room, Gas
Interior area
- Total interior livable area: 2,367 sqft
Video & virtual tour
Property
Parking
- Total spaces: 2
- Parking features: Two Car Garage, Attached, Garage Faces Side, Garage Door Opener
- Attached garage spaces: 2
Features
- Levels: One
- Stories: 1
- Has private pool: Yes
- Pool features: In Ground, Pool Sweep
Lot
- Size: 0.28 Acres
- Features: Corner Lot, 1/4 - 1/2 Acre, Rolling Slope, Curbs
- Residential vegetation: Mature Trees (ext feat)
Details
- Parcel number: 350488001400
Construction
Type & style
- Home type: SingleFamily
- Architectural style: Traditional
- Property subtype: Single Family Residence
Materials
- Brick, 4 Sides Masonry
- Foundation: Slab
- Roof: Heavy Composition
Condition
- As-Is,Pre-Owned
- New construction: No
- Year built: 1992
Details
- Builder name: Randy Taylor
Utilities & green energy
- Electric: NBU
- Gas: CENTERPOINT
- Sewer: NBU, Sewer System
- Water: NBU
- Utilities for property: Cable Available, City Garbage service
Community & HOA
Community
- Features: None
- Security: Smoke Detector(s)
- Subdivision: Mission Hills
Location
- Region: New Braunfels
Financial & listing details
- Price per square foot: $264/sqft
- Tax assessed value: $542,760
- Annual tax amount: $9,507
- Price range: $625K - $625K
- Date on market: 6/4/2026
- Cumulative days on market: 79 days
- Listing terms: Conventional,VA Loan,Cash
- Road surface type: Paved
Estimated market value
$596,300
$566,000 - $626,000
$2,776/mo
Price history
| Date | Event | Price |
|---|---|---|
| 6/4/2026 | Listed for sale | $625,000+66.7%$264/sqft |
Source:  LERA MLS #1972815 Report a problem LERA MLS #1972815 Report a problem | ||
| 7/7/2017 | Sold | -- |
Source: LERA MLS #1245491 Report a problem | ||
| 5/27/2017 | Listed for sale | $375,000$158/sqft |
Source: Better Homes and Gardens Real Estate Bradfield Properties #1245491 Report a problem | ||
| 6/2/2014 | Sold | -- |
Source:  Central Texas MLS #202251 Report a problem Central Texas MLS #202251 Report a problem | ||
Public tax history
| Year | Property taxes | Tax assessment |
|---|---|---|
| 2025 | $2,374 -28.2% | $542,760 +6.8% |
| 2024 | $3,308 -0.4% | $508,362 +10% |
| 2023 | $3,323 -37.1% | $462,147 +10% |
| 2022 | $5,287 -0.1% | $420,134 +10% |
| 2021 | $5,295 +0.1% | $381,940 +6.8% |
| 2020 | $5,287 -0.4% | $357,616 +10% |
| 2019 | $5,309 0% | $325,105 +10% |
| 2018 | $5,311 | $295,550 -2.6% |
| 2017 | -- | $303,300 +2.8% |
| 2016 | $6,433 +17.5% | $295,070 -0.2% |
| 2015 | $5,475 | $295,550 +4.7% |
| 2014 | $5,475 | $282,150 +9.6% |
| 2013 | -- | $257,430 +2.1% |
| 2012 | -- | $252,070 -3% |
| 2011 | -- | $259,770 +14.4% |
| 2010 | -- | $227,110 -2.9% |
| 2009 | -- | $233,910 |
| 2008 | -- | -- |
| 2007 | -- | -- |
| 2006 | -- | -- |
| 2005 | -- | -- |
| 2004 | -- | -- |
| 2003 | -- | -- |
| 2002 | -- | -- |
| 2001 | -- | -- |
| 2000 | -- | $184,370 |
Find assessor info on the county website
Monthly payment
Est. payment
Payment breakdown
Explore the cost of this home by adjusting the details. Changes won't be saved.Climate risks
Neighborhood: 78130
Nearby schools
GreatSchools rating
- 9/10Seele Elementary SchoolGrades: K-5Distance: 1.2 mi
- 6/10Oakrun Middle SchoolGrades: 6-8Distance: 1.4 mi
- 7/10New Braunfels High SchoolGrades: 9-12Distance: 1 mi
Schools provided by the listing agent
- High: New Braunfel
- District: New Braunfels
Source: LERA MLS. This data may not be complete. We recommend contacting the local school district to confirm school assignments for this home.
- $594,7004 bd3 ba2.4k sqft920 Mission Hills Dr, New Braunfels, TX 78130Off Market

- $378,0004 bd3 ba2.1k sqft911 Timber Dr, New Braunfels, TX 78130Off Market
- $478,2004 bd3 ba2.3k sqft886 Mission Hills Dr, New Braunfels, TX 78130Off Market
- $356,100-- bd2 ba1.5k sqft927 Timber Dr, New Braunfels, TX 78130Off Market
- $389,400-- bd2 ba2.2k sqft915 Mission Hills Dr, New Braunfels, TX 78130Off Market
- $--4 bd3 ba2.3k sqft928 Mission Hills Dr, New Braunfels, TX 78130Sold
- $404,500-- bd2 ba2k sqft849 Timber Dr, New Braunfels, TX 78130Off Market
- $619,8003 bd2 ba2.1k sqft923 Mission Hills Dr, New Braunfels, TX 78130Off Market
A local agent can set up tours, give advice and negotiate with sellers.
A local lender can help you make sure your offer is ready when you are.
Similar homes
- $688,0003 bd2 ba2k sqft626 EVERGREEN LN, New Braunfels, TX 78130For Sale
 MLS ID #1953964, Christopher Moore TREC #611884, Magnolia Realty. LERA MLS
 - $589,9003 bd3 ba2.9k sqft1215 Terrace Ct, New Braunfels, TX 78130Active

 MLS ID #618347, Pyper Olson, JPAR San Antonio. Central Texas MLS
 - $729,9004 bd3 ba3k sqft106 E Tanglewood, New Braunfels, TX 78130For Sale
 MLS ID #1923320, Kaitlyn Koehn TREC #761447, NB Home Finders. LERA MLS
 - $659,9003 bd3 ba2.8k sqft949 N Academy Ave, New Braunfels, TX 78130Active
 MLS ID #612625, Kathy Sparrow, BHHS Don Johnson REALTORS - NB. Central Texas MLS
 - $629,0003 bd2 ba2.2k sqft144 Big Sky Dr, New Braunfels, TX 78132ActiveMLS ID #605147, The Smartt Team, Keller Williams Heritage. Central Texas MLS
- $579,9004 bd3 ba2.5k sqft2626 Melbourne, New Braunfels, TX 78132For SaleMLS ID #1994509, Mark Goodner TREC #744848, Keller Williams Heritage. LERA MLS
- $549,0004 bd3 ba2.9k sqft486 Enchanted Oak, New Braunfels, TX 78132ActiveMLS ID #587139, Jana Evola, eXp Realty LLC. Central Texas MLS
- $599,0003 bd2 ba1.9k sqft1016 HAPPY HOLLOW DR, New Braunfels, TX 78132For SaleMLS ID #1999195, Mary Rice TREC #751277, Real Broker, LLC. LERA MLS
- $725,0003 bd3 ba3.3k sqft10302 TEICH LOOP, New Braunfels, TX 78132For SaleMLS ID #2008137, Stephanie Jewett TREC #614017, Phyllis Browning Company. LERA MLS
- $825,0004 bd3 ba2.8k sqft8 Trophy Ln, New Braunfels, TX 78132ActiveMLS ID #608592, Mark Hampton, Keller Williams Heritage. Central Texas MLS
- $649,9504 bd3 ba2.8k sqft1621 Angolo, New Braunfels, TX 78132For SaleMLS ID #2003046, Mary Swinney TREC #604153, Keller Williams Realty. LERA MLS
- $698,9993 bd3 ba2.5k sqft10222 Kopplin, New Braunfels, TX 78132For SaleMLS ID #1890677, Courtney Maxwell TREC #652171, Local Realty. LERA MLS
- $421,9004 bd3 ba2.2k sqft2047 Pecan Bend, New Braunfels, TX 78130For SaleMLS ID #1990876, Cherie Schuetz TREC #672262, Dream It Realty. LERA MLS
- $369,9993 bd3 ba1.9k sqft317 CROWN RDG, New Braunfels, TX 78132For SaleMLS ID #1973350, Janeene Edwards TREC #531910, Keller Williams Legacy. LERA MLS
- $435,0004 bd2 ba2.2k sqft504 Mission Hill Run, New Braunfels, TX 78132Active
 MLS ID #9161472, Grant Whittenberger, Outlaw Realty. Unlock MLS
 - $528,0004 bd3 ba2.7k sqft222 Sigel, New Braunfels, TX 78132For SaleMLS ID #1941178, Michelle Camargo TREC #648825, Black Label RE Advisors, LLC. LERA MLS
- $389,9004 bd2 ba2.9k sqft2136 STONECREST PATH, New Braunfels, TX 78130For SaleMLS ID #2006417, Richelle Rundberg TREC #621339, All City San Antonio Registered Series. LERA MLS
- $574,9004 bd4 ba3.1k sqft3323 ASHLEYS WAY, Marion, TX 78124For SaleMLS ID #1996023, Majesta Suarez TREC #713606, Premier Realty Group Platinum. LERA MLS
- $549,0003 bd2 ba2.2k sqft573 MOUNTAIN OAKS DR, Canyon Lake, TX 78133For SaleMLS ID #1964279, Kristy Jones TREC #788413, JB Goodwin, REALTORS. LERA MLS
- $334,9004 bd3 ba2.6k sqft2410 Fayette Dr, New Braunfels, TX 78130ActiveMLS ID #585749, Rachael McClellan, Vista Realty. Central Texas MLS
