Discover the perfect blend of charm, comfort, and location in this beautifully updated 4-bedroom, 3-bath home in Cotton Crossing-backing directly to a peaceful greenbelt with no rear neighbors. Experience the sought-after Gruene lifestyle, where you can hop on your golf cart and head to historic Gruene for live music, dining, and entertainment. This home isn't just a place to live-it's a lifestyle. The four-sides stone exterior sits on a quiet, low-traffic street and welcomes you with a stunning wraparound porch featuring vintage tin ceilings and custom-stained floors-ideal for relaxing or entertaining. Inside, the open-concept kitchen, dining, and living area is filled with character, highlighted by a striking stone archway. The kitchen features soft-close cabinets with custom paint, updated hardware, and thoughtful design throughout. The living room offers a cozy wood-burning fireplace and plantation shutters that continue throughout the home, adding timeless elegance. The primary suite is a true retreat, complete with a custom-built electric fireplace. The ensuite bath showcases dual vessel sinks, a slipper tub nestled in a tin and wood-accented nook, and a walk-in shower with wood-look tile, pebble mud-set flooring, and a rain shower head. Two additional spacious bedrooms share a full bath, while the oversized garage includes a convenient sink. Above the garage, a private guest suite with its own full bath, closet, and separate entrance provides the perfect space for visitors, extended stays, or even a private retreat. This home is full of unique details, warmth, and character-ready for you to enjoy everything Gruene has to offer.
Sold
Price Unknown
2063 Cotton Gin, New Braunfels, TX 78130
4beds
2,326sqft
Single Family Residence
Built in 2009
7,492 Square Feet Lot
$657,900 Zestimate®
$--/sqft
$2,314 Estimated rent
Home value
$657,900
$625,000 - $691,000
$2,314/mo
Zestimate® history
Owner options
List your home for rent
$2,314/mo
Rent Zestimate®
Find your next renter with Zillow Rental Manager. Plus, with online applications, you can quickly screen prospective tenants – for free.
$2,314/mo
Rent Zestimate®
Refinance and save
$525/mo
Est. payment
Refinancing to a lower rate could help reduce your monthly payments and save thousands over the life of the loan.
$525/mo
Est. payment
Explore your selling options
Work with a Zillow partner agent
Leverage their expertise and Zillow's premium Showcase listings to get your home seen by more buyers.
Get startedList with your own agent
Get your home in front of millions of buyers by listing it on Zillow.
Learn how to do itSell it yourself
Take full control of how buyers see your home on Zillow by listing For Sale by Owner (FSBO).
List your homeWhat's special
Cozy wood-burning fireplaceStunning wraparound porchFour-sides stone exteriorCustom-stained floorsUpdated hardwareQuiet low-traffic streetVintage tin ceilings
Zillow last checked:
Listing updated:
Listed by:
Ann Different TREC #630612 (830) 964-4355,
BHHS Don Johnson Realtors - CL
Source: LERA MLS,MLS#: 1954676
Facts & features
Interior
Bedrooms & bathrooms
- Bedrooms: 4
- Bathrooms: 3
- Full bathrooms: 3
Primary bedroom
- Features: Walk-In Closet(s), Multi-Closets, Ceiling Fan(s), Full Bath
- Area: 225
- Dimensions: 15 x 15
Bedroom 2
- Area: 156
- Dimensions: 12 x 13
Bedroom 3
- Area: 132
- Dimensions: 12 x 11
Bedroom 4
- Area: 378
- Dimensions: 21 x 18
Primary bathroom
- Features: Tub/Shower Separate, Double Vanity
- Area: 96
- Dimensions: 12 x 8
Dining room
- Area: 247
- Dimensions: 19 x 13
Kitchen
- Area: 176
- Dimensions: 16 x 11
Living room
- Area: 374
- Dimensions: 17 x 22
Heating
- Central, Electric
Cooling
- Central Air, Other
Appliances
- Included: Washer, Dryer, Cooktop, Built-In Oven, Microwave, Range, Refrigerator, Disposal, Dishwasher, Water Softener Owned, Electric Water Heater
- Laundry: Main Level, Laundry Room
Features
- One Living Area, Liv/Din Combo, Eat-in Kitchen, Two Eating Areas, Kitchen Island, Breakfast Bar, Utility Room Inside, Secondary Bedroom Down, 1st Floor Lvl/No Steps, High Ceilings, Open Floorplan, High Speed Internet, Walk-In Closet(s), Ceiling Fan(s), Chandelier, Solid Counter Tops, Custom Cabinets
- Flooring: Vinyl, Painted/Stained
- Windows: Double Pane Windows, Window Coverings
- Has basement: No
- Attic: Access Only
- Number of fireplaces: 2
- Fireplace features: Living Room, Mock Fireplace, Wood Burning, Stone/Rock/Brick
Interior area
- Total interior livable area: 2,326 sqft
Property
Parking
- Total spaces: 2
- Parking features: Two Car Garage, Oversized, Garage Door Opener
- Garage spaces: 2
Features
- Stories: 1.5
- Patio & porch: Patio, Covered
- Exterior features: Sprinkler System
- Pool features: None
- Fencing: Partial
- Waterfront features: Other Water Access - See Remarks
Lot
- Size: 7,492 Square Feet
- Dimensions: 60x125
- Features: Cul-De-Sac, Level, Curbs, Sidewalks, Streetlights, Fire Hydrant w/in 500'
Details
- Additional structures: Second Residence
- Parcel number: 150208015500
Construction
Type & style
- Home type: SingleFamily
- Architectural style: Texas Hill Country
- Property subtype: Single Family Residence
Materials
- 4 Sides Masonry, Stone, Fiber Cement
- Foundation: Slab
- Roof: Heavy Composition
Condition
- Pre-Owned
- New construction: No
- Year built: 2009
Details
- Builder name: Michael Flume Custom Home
Utilities & green energy
- Electric: NBU
- Gas: N/A
- Sewer: NBU, Sewer System
- Water: NBU, Water System
- Utilities for property: Cable Available, City Garbage service
Community & HOA
Community
- Features: None, Cluster Mail Box
- Security: Smoke Detector(s), Security System Owned
- Subdivision: Cotton Crossing 8
HOA
- Has HOA: Yes
- HOA fee: $525 annually
- HOA name: COTTON CROSSING. HOA
Location
- Region: New Braunfels
Financial & listing details
- Tax assessed value: $592,420
- Annual tax amount: $10,597
- Date on market: 4/3/2026
- Cumulative days on market: 35 days
- Listing terms: Conventional,VA Loan,Cash
- Road surface type: Paved
Price history
| Date | Event | Price |
|---|---|---|
| 6/9/2026 | Sold | -- |
Source:  LERA MLS #1954676 Report a problem LERA MLS #1954676 Report a problem | ||
| 5/9/2026 | Pending sale | $675,000$290/sqft |
Source: LERA MLS #1954676 Report a problem | ||
| 4/30/2026 | Contingent | $675,000$290/sqft |
Source: LERA MLS #1954676 Report a problem | ||
| 4/3/2026 | Listed for sale | $675,000+55.2%$290/sqft |
Source: LERA MLS #1954676 Report a problem | ||
| 7/28/2020 | Listing removed | $435,000$187/sqft |
Source: Monarch Real Estate Group #40913499 Report a problem | ||
| 6/15/2020 | Pending sale | $435,000$187/sqft |
Source: Monarch Real Estate Group #40913499 Report a problem | ||
| 6/5/2020 | Listed for sale | $435,000$187/sqft |
Source: Monarch Real Estate Group #40913499 Report a problem | ||
Public tax history
| Year | Property taxes | Tax assessment |
|---|---|---|
| 2025 | $3,683 -21.2% | $591,088 +10% |
| 2024 | $4,675 +2.5% | $537,353 +10% |
| 2023 | $4,561 -21.4% | $488,503 +10% |
| 2022 | $5,802 -4.3% | $444,094 +10% |
| 2021 | $6,065 -22% | $403,722 +10% |
| 2020 | $7,771 +10.4% | $367,020 +14% |
| 2019 | $7,038 -14.7% | $321,950 -12.7% |
| 2018 | $8,251 | $368,990 +5.8% |
| 2017 | -- | $348,650 +5.5% |
| 2016 | $5,548 +8.4% | $330,360 +4.2% |
| 2015 | $5,116 | $316,960 +5.4% |
| 2014 | $5,116 | $300,630 +9.2% |
| 2013 | -- | $275,320 +6.5% |
| 2012 | -- | $258,590 +6.2% |
| 2011 | -- | $243,550 +19.3% |
| 2010 | -- | $204,110 |
Find assessor info on the county website
Neighborhood: 78130
Nearby homes
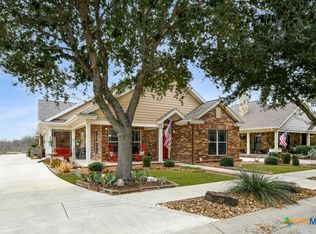
- $619,0004 bd3 ba2.2k sqft2059 Cotton Gin, New Braunfels, TX 78130For Sale
- $635,500-- bd2 ba1.8k sqft2067 Cotton Gin, New Braunfels, TX 78130Off Market
- $561,600-- bd2 ba1.7k sqft2071 Cotton Gin, New Braunfels, TX 78130Off Market
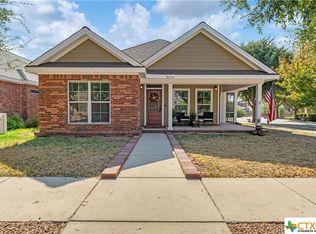
- $--3 bd2 ba1.4k sqft2010 Cotton Blvd, New Braunfels, TX 78130Sold
- $534,000-- bd2 ba1.8k sqft2075 Cotton Gin, New Braunfels, TX 78130Off Market
- $450,200-- bd2 ba1.6k sqft2014 Cotton Blvd, New Braunfels, TX 78130Off Market
- $442,0003 bd2 ba1.4k sqft2011 Cotton Blvd, New Braunfels, TX 78130Off Market
- $201,176 Square Feet1500 Hanz Dr, New braunfels, TX 78130Off Market
Nearby schools
GreatSchools rating
- 5/10Goodwin Frazier Elementary SchoolGrades: PK-5Distance: 1.3 mi
- 7/10Church Hill Middle SchoolGrades: 6-8Distance: 1.5 mi
- 7/10Canyon High SchoolGrades: 9-12Distance: 1.4 mi
Schools provided by the listing agent
- Elementary: Goodwin Frazier
- Middle: Church Hill
- High: Canyon
- District: Comal
Source: LERA MLS. This data may not be complete. We recommend contacting the local school district to confirm school assignments for this home.
Get a cash offer in 3 minutes
Find out how much your home could sell for in as little as 3 minutes with a no-obligation cash offer.
Estimated market value
$657,900
Get a cash offer in 3 minutes
Find out how much your home could sell for in as little as 3 minutes with a no-obligation cash offer.
Estimated market value
$657,900
- Texas
- Comal County
- New Braunfels
- 78130
- 2063 Cotton Gin
Nearby cities
Nearby neighborhoods
Nearby zip codes
Other New Braunfels Topics
