Welcome to this spacious 5-bedroom, 3-bath home offering 2,745 square feet of comfortable living space in one of New Braunfels' most convenient locations. Built in 2020, this well-maintained home features an open-concept layout, generous living areas, and plenty of room for family, guests, or multi-generational living. The kitchen flows seamlessly into the main living area, making it ideal for entertaining and everyday living. Step outside to a spacious backyard designed for relaxation and gatherings, complete with a pergola and fire pit-perfect for endless entertaining, weekend BBQs, and enjoying Texas evenings with family and friends Enjoy the convenience of being less than 10 minutes from H-E-B, popular restaurants, shopping, and everyday essentials. Commuters and travelers will appreciate being just 4 minutes from Buc-ee's and easy access to I-35. Whether you're looking for space, convenience, or a growing community, this property checks all the boxes. Schedule your showing today and discover everything this New Braunfels home has to offer!
For sale
Price cut: $4K (8/16)
$335,000
1918 BRANDYWINE DR, New Braunfels, TX 78130
5beds
2,745sqft
Single Family Residence
Built in 2020
4,791 Square Feet Lot
$-- Zestimate®
$122/sqft
$-- HOA
What's special
Fire pitOpen-concept layout
- 62 days |
- 382 |
- 34 |
Zillow last checked:
Listing updated:
Listed by:
Daniel Munoz TREC #804918 (210) 790-9636,
Rider Realty
Source: LERA MLS,MLS#: 1993823
Facts & features
Interior
Bedrooms & bathrooms
- Bedrooms: 5
- Bathrooms: 3
- Full bathrooms: 3
Primary bedroom
- Features: Walk-In Closet(s), Full Bath
- Level: Upper
- Area: 315
- Dimensions: 21 x 15
Bedroom 2
- Area: 156
- Dimensions: 13 x 12
Bedroom 3
- Area: 132
- Dimensions: 11 x 12
Bedroom 4
- Area: 195
- Dimensions: 13 x 15
Bedroom 5
- Area: 132
- Dimensions: 11 x 12
Primary bathroom
- Features: Tub/Shower Separate, Double Vanity, Soaking Tub
- Area: 110
- Dimensions: 10 x 11
Dining room
- Area: 182
- Dimensions: 14 x 13
Family room
- Area: 195
- Dimensions: 13 x 15
Kitchen
- Area: 130
- Dimensions: 10 x 13
Living room
- Area: 299
- Dimensions: 23 x 13
Heating
- Central, Electric
Cooling
- Central Air
Appliances
- Included: Range, Disposal, Dishwasher, Electric Water Heater
- Laundry: Upper Level, Laundry Room, Washer Hookup, Dryer Connection
Features
- One Living Area, Liv/Din Combo, Kitchen Island, Pantry, Loft, Secondary Bedroom Down, Open Floorplan, Walk-In Closet(s), Ceiling Fan(s), Solid Counter Tops, Central Distribution Plumbing System
- Flooring: Carpet, Ceramic Tile
- Has basement: No
- Has fireplace: No
- Fireplace features: Not Applicable
Interior area
- Total interior livable area: 2,745 sqft
Video & virtual tour
Property
Parking
- Total spaces: 2
- Parking features: Two Car Garage, Garage Door Opener
- Garage spaces: 2
Features
- Stories: 2
- Pool features: None, Community
- Fencing: Privacy
Lot
- Size: 4,791 Square Feet
Details
- Parcel number: 560284047200
Construction
Type & style
- Home type: SingleFamily
- Architectural style: Traditional
- Property subtype: Single Family Residence
Materials
- Stone, Stucco
- Foundation: Slab
- Roof: Composition
Condition
- Pre-Owned
- New construction: No
- Year built: 2020
Details
- Builder name: KB
Utilities & green energy
- Sewer: Sewer System
- Water: Water System
Community & HOA
Community
- Features: Playground
- Security: Smoke Detector(s), Security System Leased
- Subdivision: West Village At Creekside
Location
- Region: New Braunfels
Financial & listing details
- Price per square foot: $122/sqft
- Tax assessed value: $375,220
- Annual tax amount: $6,604
- Price range: $335K - $335K
- Date on market: 6/22/2026
- Cumulative days on market: 62 days
- Listing terms: Conventional,FHA,VA Loan,Cash
Estimated market value
Not available
Estimated sales range
Not available
Not available
Price history
| Date | Event | Price |
|---|---|---|
| 8/16/2026 | Price change | $335,000-1.2%$122/sqft |
Source:  LERA MLS #1993823 Report a problem LERA MLS #1993823 Report a problem | ||
| 7/28/2026 | Price change | $339,000-1.7%$123/sqft |
Source: LERA MLS #1993823 Report a problem | ||
| 7/14/2026 | Price change | $345,000-1.4%$126/sqft |
Source: LERA MLS #1993823 Report a problem | ||
| 6/22/2026 | Listed for sale | $350,000-7.9%$128/sqft |
Source: LERA MLS #1993823 Report a problem | ||
| 9/10/2025 | Listing removed | $380,000$138/sqft |
Source:  Central Texas MLS #584599 Report a problem Central Texas MLS #584599 Report a problem | ||
| 8/27/2025 | Price change | $380,000-3.8%$138/sqft |
Source: Central Texas MLS #584599 Report a problem | ||
| 8/21/2025 | Price change | $394,9000%$144/sqft |
Source: Central Texas MLS #584599 Report a problem | ||
| 7/21/2025 | Price change | $395,000-4.8%$144/sqft |
Source: Central Texas MLS #584599 Report a problem | ||
| 7/10/2025 | Price change | $415,000-2.4%$151/sqft |
Source: Central Texas MLS #584599 Report a problem | ||
| 6/30/2025 | Listed for sale | $425,000$155/sqft |
Source: Central Texas MLS #584599 Report a problem | ||
Public tax history
| Year | Property taxes | Tax assessment |
|---|---|---|
| 2025 | $3,864 -11.2% | $375,220 -2.9% |
| 2024 | $4,352 -1.7% | $386,350 -1.7% |
| 2023 | $4,428 -13.7% | $392,898 +10% |
| 2022 | $5,128 +279.7% | $357,180 +461% |
| 2021 | $1,350 +118% | $63,670 +117.7% |
| 2020 | $619 | $29,250 |
Find assessor info on the county website
Monthly payment
Est. payment
Payment breakdown
Explore the cost of this home by adjusting the details. Changes won't be saved.Climate risks
Neighborhood: 78130
Nearby schools
GreatSchools rating
- 7/10Freiheit Elementary SchoolGrades: PK-5Distance: 0.3 mi
- 5/10Canyon Middle SchoolGrades: 6-8Distance: 0.4 mi
- 7/10Canyon High SchoolGrades: 9-12Distance: 0.5 mi
Schools provided by the listing agent
- Elementary: Freiheit
- Middle: Canyon
- High: Canyon
- District: Comal
Source: LERA MLS. This data may not be complete. We recommend contacting the local school district to confirm school assignments for this home.
- $215,300-- bd-- ba-- sqft1914 Brandywine Dr, New Braunfels, TX 78130Off Market
- $221,600-- bd-- ba-- sqft1914 Brandywine Dr, New Braunfels, TX 78130Off Market
- $280,700-- bd2 ba1.7k sqft1922 Brandywine Dr, New Braunfels, TX 78130Off Market
- $303,100-- bd2 ba1.9k sqft1910 Brandywine Dr, New Braunfels, TX 78130Off Market
- $324,800-- bd2 ba2.2k sqft1926 Brandywine Dr, New Braunfels, TX 78130Off Market
- $260,8004 bd3 ba-- sqft1919 Brandywine Dr, New Braunfels, TX 78130Off Market
- $223,900-- bd-- ba-- sqft1919 Brandywine Dr, New Braunfels, TX 78130Off Market
- $332,600-- bd2 ba2.2k sqft1906 Brandywine Dr, New Braunfels, TX 78130Off Market
A local agent can set up tours, give advice and negotiate with sellers.
A local lender can help you make sure your offer is ready when you are.
Similar homes
- $359,0004 bd3 ba2.1k sqft410 MOONVINE WAY, New Braunfels, TX 78130For Sale
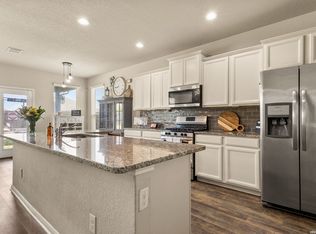
 MLS ID #1997829, Melody Bailey TREC #788161, Phyllis Browning Company. LERA MLS
 - $349,0004 bd3 ba2.7k sqft2836 Granite Cove, New Braunfels, TX 78130For Sale
 MLS ID #1921776, Bridgette Simon TREC #807543, Real Broker, LLC. LERA MLS
 - $335,0004 bd3 ba2.5k sqft1944 EASTERN FINCH, New Braunfels, TX 78130For Sale
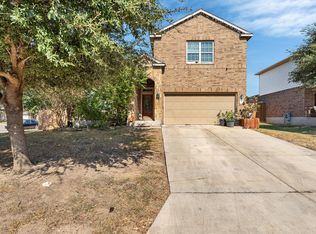 MLS ID #2006611, Alanna Hubbard TREC #667518, Keller Williams Heritage. LERA MLS
 - $338,9004 bd4 ba2.4k sqft1769 Upper Forty, New Braunfels, TX 78130For Sale
 MLS ID #1973199, Eric Mulero TREC #622467, Redfin Corporation. LERA MLS
 - $392,8004 bd3 ba2.5k sqft1932 Colonial, New Braunfels, TX 78130For SaleMLS ID #1917217, Eric Isarraraz TREC #617104, Vortex Realty. LERA MLS
- $349,9004 bd3 ba2.6k sqft905 CYPRESS ML, New Braunfels, TX 78130For SaleMLS ID #1998558, Madison Krause TREC #831750, Real Broker, LLC. LERA MLS
- $330,0003 bd3 ba2.2k sqft355 Deer Crest Dr, New Braunfels, TX 78130For SaleMLS ID #2002459, Anna Ghalumian TREC #748831, Real Broker, LLC. LERA MLS
- $325,0004 bd4 ba2.5k sqft1821 LOGAN TRL, New Braunfels, TX 78130For SaleMLS ID #1998603, Matthew Gall TREC #712677, MAG Real Estate LLC. LERA MLS
- $335,5003 bd2 ba1.9k sqft2128 Stonehaven, New Braunfels, TX 78130For SaleMLS ID #1964052, Erika Chapa TREC #687417, Redfin Corporation. LERA MLS
- $349,9004 bd4 ba2.5k sqft1904 Twisted River, New Braunfels, TX 78130For SaleMLS ID #1960515, Aiyana Ramirez TREC #828371, Rodriguez Real Estate Group. LERA MLS
- $280,0003 bd3 ba2.4k sqft620 NORTHLAKE DR, New Braunfels, TX 78130For SaleMLS ID #2002149, Jennifer Taylor TREC #630809, LPT Realty, LLC. LERA MLS
- $279,9993 bd3 ba2k sqft261 DEER CREST DR, New Braunfels, TX 78130For SaleMLS ID #2008357, Heather Duffin TREC #494058, Coldwell Banker D'Ann Harper. LERA MLS
- $309,0003 bd2 ba2k sqft2071 Carlisle Castle, New Braunfels, TX 78130For SaleMLS ID #1935684, Katherine Lynch TREC #664603, Core 35 Realty. LERA MLS
- $305,0003 bd2 ba1.7k sqft731 Red Barn, New Braunfels, TX 78130For SaleMLS ID #1995583, Thomas Thompson TREC #846602, Texas Edge Realty. LERA MLS
- $409,9994 bd3 ba2.3k sqft1610 Sun Canyon Blvd, New Braunfels, TX 78130For SaleMLS ID #1960850, Michelle Camargo TREC #648825, Black Label RE Advisors, LLC. LERA MLS
- $299,9993 bd2 ba1.5k sqft2396 MEDINA DR, New Braunfels, TX 78130For SaleMLS ID #1940064, Tina Rodriguez TREC #705045, Central Metro Realty. LERA MLS
- $464,9003 bd2 ba2.1k sqft544 JO LYNN LN, New Braunfels, TX 78130For SaleMLS ID #1962830, Bradley Burnes TREC #682586, Real Broker, LLC. LERA MLS
- $250,0004 bd2 ba1.4k sqft263 Limestone creek, New Braunfels, TX 78130For SaleMLS ID #1947440, Chris Allen TREC #607001, Bliss Real Estate, LLC. LERA MLS
- $269,9994 bd3 ba1.7k sqft2408 Kolton Str, New Braunfels, TX 78130For SaleMLS ID #1951891, Lauren Ogden TREC #795822, Action Apartment Locating, LLC. LERA MLS
- $480,0004 bd4 ba3.6k sqft905 Pasture Rose, New Braunfels, TX 78130For SaleMLS ID #2003023, Chelsea Roberts TREC #639047, Coldwell Banker D'Ann Harper. LERA MLS
