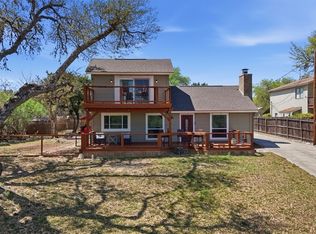
Welcome to your Canyon Lake retreat! Built in 2023 and located in the desirable Canyon Lake Hills community, this 3-bedroom, 2.5-bath home offers 1,812 square feet of thoughtfully designed living space just moments from the water.
Step inside to an open-concept floor plan featuring high ceilings, abundant natural light, and a spacious living and dining area that flows seamlessly into the island kitchen. The kitchen is equipped with granite countertops, recessed lighting, ample cabinetry, and a breakfast bar—perfect for entertaining or everyday living.
Upstairs, the private bedroom layout provides comfortable separation, with generously sized bedrooms and walk-in closets.
Enjoy the Hill Country lifestyle from multiple outdoor living spaces, including a south-facing patio with lake views—ideal for morning coffee or relaxing evenings. The property also offers convenient boat parking and is located approximately 500 feet from Boat Ramp 6, making lake days quick and easy.
Whether you’re looking for a full-time residence, weekend getaway, or investment opportunity, this home offers modern construction, lake proximity, and easy access to all the recreation Canyon Lake is known for.
Active
$374,999
660 Mockingbird Dr, Canyon Lake, TX 78133
3beds
1,800sqft
:
Get pre-qualified$2,555/mo
Single Family Residence
Built in 2023
9,300 Square Feet Lot
$-- Zestimate®
$208/sqft
$2/mo HOA
What's special
High ceilingsOpen-concept floor planRecessed lightingAbundant natural lightMultiple outdoor living spacesGranite countertopsPrivate bedroom layout
- 159 days |
- 182 |
- 23 |
Zillow last checked:
Listing updated:
Listed by:
Courage Criddle (830)358-7989,
Kuper Sotheby's Intl RTY - NB
Source: Central Texas MLS,MLS#: 606073 Originating MLS: Four Rivers Association of REALTORS
Originating MLS: Four Rivers Association of REALTORSFacts & features
Interior
Bedrooms & bathrooms
- Bedrooms: 3
- Bathrooms: 3
- Full bathrooms: 2
- 1/2 bathrooms: 1
Primary bedroom
- Level: Upper
- Dimensions: 17 x 13
Bedroom 2
- Level: Upper
- Dimensions: 13 x 12
Bedroom 3
- Level: Upper
- Dimensions: 14 x 11
Primary bathroom
- Level: Upper
- Dimensions: 14 x 7
Dining room
- Level: Main
- Dimensions: 11 x 11
Kitchen
- Level: Main
- Dimensions: 12 x 12
Laundry
- Level: Main
Living room
- Level: Main
- Dimensions: 21 x 15
Heating
- Central, Electric, Heat Pump
Cooling
- Central Air, Electric, Heat Pump, 1 Unit
Appliances
- Included: Dishwasher, Exhaust Fan, Electric Range, Electric Water Heater, Disposal, Plumbed For Ice Maker, Some Electric Appliances, Microwave, Range
- Laundry: Washer Hookup, Electric Dryer Hookup, Inside, Lower Level, Laundry Room
Features
- Ceiling Fan(s), Chandelier, Double Vanity, Granite Counters, High Ceilings, Open Floorplan, Recessed Lighting, See Remarks, Shower Only, Separate Shower, Tub Shower, Upper Level Primary, Walk-In Closet(s), Breakfast Bar, Eat-in Kitchen, Kitchen Island, Kitchen/Family Room Combo, Kitchen/Dining Combo, Pantry
- Flooring: Tile, Vinyl
- Windows: Double Pane Windows
- Attic: Other,See Remarks
- Has fireplace: No
- Fireplace features: None
Interior area
- Total interior livable area: 1,800 sqft
Video & virtual tour
Property
Features
- Levels: Two
- Stories: 2
- Patio & porch: Balcony, Covered, Patio, Porch
- Exterior features: Balcony, Covered Patio, Porch
- Pool features: Community, In Ground, Outdoor Pool
- Fencing: None
- Has view: Yes
- View description: Trees/Woods
- Body of water: Woods
Lot
- Size: 9,300 Square Feet
- Topography: Rolling
- Residential vegetation: Partially Wooded
Details
- Parcel number: 10030
Construction
Type & style
- Home type: SingleFamily
- Architectural style: Hill Country
- Property subtype: Single Family Residence
Materials
- Stone Veneer, Vertical Siding
- Foundation: Slab
- Roof: Composition,Shingle
Condition
- Resale
- Year built: 2023
Utilities & green energy
- Sewer: Aerobic Septic
- Water: Public
- Utilities for property: Electricity Available, High Speed Internet Available, Trash Collection Private
Community & HOA
Community
- Features: Barbecue, Basketball Court, Clubhouse, Playground, Community Pool
- Security: Smoke Detector(s)
- Subdivision: Canyon Lake Hills 1
HOA
- Has HOA: Yes
- Services included: Other, See Remarks
- HOA fee: $24 annually
- HOA name: Canyon Lake Hills POA
Location
- Region: Canyon Lake
Financial & listing details
- Price per square foot: $208/sqft
- Tax assessed value: $355,640
- Annual tax amount: $5,334
- Date on market: 3/7/2026
- Listing agreement: Exclusive Right To Sell
- Listing terms: Cash,Conventional,FHA,VA Loan
- Electric utility on property: Yes
- Road surface type: Asphalt, Paved
Estimated market value
Not available
Estimated sales range
Not available
Not available
Price history
| Date | Event | Price |
|---|---|---|
| 7/8/2026 | Listing removed | $2,495$1/sqft |
Source: Zillow Rentals Report a problem | ||
| 5/7/2026 | Listed for rent | $2,495$1/sqft |
Source: Zillow Rentals Report a problem | ||
| 3/7/2026 | Price change | $374,999-10.7%$208/sqft |
Source:  Central Texas MLS #606073 Report a problem Central Texas MLS #606073 Report a problem | ||
| 3/27/2025 | Price change | $419,995-1.2%$233/sqft |
Source: Central Texas MLS #574565 Report a problem | ||
| 10/21/2024 | Listed for sale | $425,000-0.9%$236/sqft |
Source: Owner Report a problem | ||
| 4/19/2023 | Sold | -- |
Source: Central Texas MLS #499156 Report a problem | ||
| 4/4/2023 | Pending sale | $428,700$238/sqft |
Source: Central Texas MLS #499156 Report a problem | ||
| 3/22/2023 | Contingent | $428,700$238/sqft |
Source:  LERA MLS #1670065 Report a problem LERA MLS #1670065 Report a problem | ||
| 2/27/2023 | Price change | $428,700+759.1%$238/sqft |
Source: Central Texas MLS #499156 Report a problem | ||
| 11/11/2021 | Pending sale | $49,900$28/sqft |
Source: Central Texas MLS #456492 Report a problem | ||
| 11/10/2021 | Listed for sale | $49,900$28/sqft |
Source: Central Texas MLS #456492 Report a problem | ||
Public tax history
| Year | Property taxes | Tax assessment |
|---|---|---|
| 2025 | $5,334 +1% | $355,640 -0.8% |
| 2024 | $5,281 +567.4% | $358,340 +575.4% |
| 2023 | $791 -11.4% | $53,058 -5% |
| 2022 | $893 +90.9% | $55,850 +114.3% |
| 2021 | $468 +56.6% | $26,060 +56.2% |
| 2020 | $299 +25.5% | $16,680 +30.2% |
| 2019 | $238 -2.6% | $12,810 |
| 2018 | $244 | $12,810 +31.9% |
| 2017 | -- | $9,710 +11.7% |
| 2016 | $163 | $8,690 |
| 2015 | $163 | $8,690 |
| 2014 | $163 | $8,690 |
Find assessor info on the county website
Monthly payment
Est. payment
Payment breakdown
Explore the cost of this home by adjusting the details. Changes won't be saved.Climate risks
Neighborhood: 78133
Nearby schools
GreatSchools rating
- 6/10Startzville Elementary SchoolGrades: PK-5Distance: 2.4 mi
- 8/10Mt Valley Middle SchoolGrades: 6-8Distance: 6 mi
- 7/10Canyon Lake High SchoolGrades: 9-12Distance: 5.6 mi
Schools provided by the listing agent
- Elementary: Startzville
- Middle: Mountain Valley Middle School
- High: Canyon Lake High School
- District: Comal ISD
Source: Central Texas MLS. This data may not be complete. We recommend contacting the local school district to confirm school assignments for this home.
- $12,4008,712 sqft648 Mockingbird Dr, Canyon Lake, TX 78133Off Market
- $368,0009,147 sqft648 Mockingbird Dr, Canyon Lake, TX 78133Off Market
- $352,000-- bd2 ba2k sqft2171 Canyon Lake Dr, Canyon Lake, TX 78133Off Market
- $254,100-- bd1 ba1.3k sqft2147 Canyon Lake Dr, Canyon Lake, TX 78133Off Market
- $142,200-- bd1 ba640 sqft624 Mockingbird Dr, Canyon Lake, TX 78133Off Market
- $43,6107,501 sqft667 Mockingbird Dr, Canyon Lake, TX 78133Off Market
- $7,9407,501 sqft655 Mockingbird Dr, Canyon Lake, TX 78133Off Market
- $308,800-- bd-- ba-- sqft2172 Canyon Lake Dr, Canyon Lake, TX 78133Off Market
A local agent can set up tours, give advice and negotiate with sellers.
Similar homes
- $387,0003 bd2 ba1.7k sqft301 Canyon Edge, Canyon Lake, TX 78133Active
 MLS ID #604928, Crystal Unrue, Sullivan Hill Country Properti. Central Texas MLS
 - $334,2003 bd2 ba1.6k sqft2872 Lakeview Dr, Canyon Lake, TX 78133Active
 MLS ID #607790, Risa Saldana, Sullivan Hill Country Properti. Central Texas MLS
 - $345,0003 bd2 ba1.4k sqft596 Riviera Dr, Canyon Lake, TX 78133Active
 MLS ID #617799, Crystal Unrue, Sullivan Hill Country Properti. Central Texas MLS
 - $423,0004 bd2 ba1.6k sqft1954 Comfort, Canyon Lake, TX 78133Active
 MLS ID #607348, Toni Schramme, Classic Hill Country Realty. Central Texas MLS
 - $379,9003 bd2 ba1.6k sqft515 Valley Rdg, New Braunfels, TX 78133ActiveMLS ID #605652, Donna West, Anders Pierce Realty, LLC. Central Texas MLS
- $324,0003 bd2 ba1.4k sqft1659 Westview Court Dr, Canyon Lake, TX 78133ActiveMLS ID #606337, Risa Saldana, Sullivan Hill Country Properti. Central Texas MLS
- $315,0003 bd2 ba1.4k sqft627 Hummingbird Hl, Canyon Lake, TX 78133ActiveMLS ID #616814, Katherine Wagner, Anders Pierce Realty, LLC. Central Texas MLS
- $387,5003 bd2 ba1.5k sqft1720 Rocky Ridge Loop, Canyon Lake, TX 78133ActiveMLS ID #615391, Crystal Unrue, Sullivan Hill Country Properti. Central Texas MLS
- $414,9004 bd2 ba2k sqft231 Vip Dr, Canyon Lake, TX 78133ActiveMLS ID #607916, Justian Sullivan, Sullivan Hill Country Properti. Central Texas MLS
- $399,0003 bd2 ba1.7k sqft2741 Connie Dr, Canyon Lake, TX 78133ActiveMLS ID #598775, Risa Saldana, Sullivan Hill Country Properti. Central Texas MLS
- $499,0002 bd3 ba1.2k sqft2123 Canyon Lake Dr, Canyon Lake, TX 78133ActiveMLS ID #619019, Lori Rathburn, Red Mansions Realty. Central Texas MLS
- $305,0003 bd2 ba1.7k sqft1095 Diamondhead Dr, Canyon Lake, TX 78133ActiveMLS ID #611986, Rory Hoelker, Hoelker Real Estate. Central Texas MLS
- $409,0003 bd2 ba1.7k sqft111 Swallow Ct, Canyon Lake, TX 78133ActiveMLS ID #614578, Josephine Hickman, Coldwell Banker D'Ann Harper,. Central Texas MLS
- $419,9003 bd2 ba1.7k sqft381 Monarch, Canyon Lake, TX 78133ActiveMLS ID #602927, Risa Saldana, Sullivan Hill Country Properti. Central Texas MLS
- $479,0004 bd2 ba2.2k sqft1303 Canyon Trce, Canyon Lake, TX 78133ActiveMLS ID #614895, Risa Saldana, Sullivan Hill Country Properti. Central Texas MLS
- $450,0003 bd2 ba1.7k sqft1223 Four Winds Dr, Canyon Lake, TX 78133ActiveMLS ID #621358, Lori Rathburn, Red Mansions Realty. Central Texas MLS
- $460,0003 bd2 ba1.9k sqft620 Lake Island Dr, Canyon Lake, TX 78133ActiveMLS ID #577451, Cynthia Griffin, Saxet Realty, Inc. Central Texas MLS
- $272,9003 bd2 ba1.2k sqft1746 Blueridge Dr, Canyon Lake, TX 78133ActiveMLS ID #621591, Gary Rutten, C R Phoenix Real Estate. Central Texas MLS
- $459,9003 bd2 ba1.7k sqft1247 Marlys Ave, Canyon Lake, TX 78133ActiveMLS ID #621839, Gary Rutten, C R Phoenix Real Estate. Central Texas MLS
- $304,9003 bd3 ba1.3k sqft1577 Whispering Hills Dr, Canyon Lake, TX 78133ActiveMLS ID #607224, Darryl Yarbrough, BHHS Don Johnson Realtors - CL. Central Texas MLS
