HUGE PRICE DROP for you to REMODEL and make it your own. TECHNICAL Lakefront on Canyon Lake for only $495K....WOW! Welcome to your Canyon Lake retreat, where every evening ends with a painted sky. This 3BR/2BA waterfront home invites you to live where sunsets linger over the water and cool breezes drift across your patio swing. With sweeping views from the kitchen, dining, and living spaces, the lake becomes the backdrop to your everyday life. Step outside to discover a spacious covered patio designed for gatherings, laughter, and quiet mornings with coffee. A backyard deck extends the invitation to soak in the serenity, where the gentle rhythm of Canyon Lake reminds you to slow down and savor the moment. Inside, the heart of the home has been beautifully refreshed. A custom kitchen with granite countertops makes cooking a joy, while both baths offer spa-like comfort with walk-in showers, granite finishes, and thoughtful accessibility features. Saltillo tile adds timeless charm, and each bedroom provides comfort and space for family or guests. Practical updates—newer HVAC, water heater, and a full suite of appliances—make this home move-in ready. The generous two-car garage doubles as a workspace for your weekend projects. Though the lake level is currently low, your property still carries its coveted technical waterfront designation and direct legal access—ensuring your connection to the water. This is more than a house; it’s a place where memories will be made, sunsets will be celebrated, and every day feels like a getaway.
Active
Price cut: $29K (6/30)
$460,000
620 Lake Island Dr, Canyon Lake, TX 78133
3beds
1,963sqft
Single Family Residence
Built in 1983
0.9 Acres Lot
$431,200 Zestimate®
$234/sqft
$8/mo HOA
What's special
Saltillo tile flooringWooden swingGranite countertopsGalley kitchenHandicap accessibilitySunset lake viewsWooden deck
- 493 days
- 325
- 10
Zillow last checked:
Listing updated:
Listed by:
Cynthia Griffin 8503139890,
Saxet Realty, Inc
Source: Central Texas MLS,MLS#: 577451 Originating MLS: Four Rivers Association of REALTORS
Originating MLS: Four Rivers Association of REALTORSFacts & features
Interior
Bedrooms & bathrooms
- Bedrooms: 3
- Bathrooms: 2
- Full bathrooms: 2
Rooms
- Room types: Sunroom
Primary bedroom
- Level: Main
- Dimensions: 14.29x13.75
Bedroom 2
- Level: Main
- Dimensions: 12x12
Bedroom 3
- Level: Main
- Dimensions: 12x12.58
Primary bathroom
- Level: Main
- Dimensions: 10.33x7.79
Great room
- Level: Main
- Dimensions: 22.58x14.25
Kitchen
- Level: Main
- Dimensions: 16x8
Laundry
- Level: Main
- Dimensions: 16.33x7.58
Living room
- Level: Main
- Dimensions: 16.33x10
Heating
- Central, Electric
Cooling
- Central Air, Electric, 1 Unit
Appliances
- Included: Dryer, Dishwasher, Electric Cooktop, Electric Range, Electric Water Heater, Disposal, Microwave, Refrigerator, Water Heater, Washer, Some Electric Appliances, Cooktop
- Laundry: Electric Dryer Hookup, Inside, Laundry in Utility Room, Laundry Room
Features
- All Bedrooms Down, Built-in Features, Ceiling Fan(s), Chandelier, Entrance Foyer, Multiple Living Areas, Pull Down Attic Stairs, Shower Only, Separate Shower, Smart Thermostat, Walk-In Closet(s), Window Treatments, Bedroom on Main Level, Custom Cabinets, Full Bath on Main Level, Granite Counters, Kitchen/Dining Combo, Sun Room
- Flooring: Carpet, Clay, Tile
- Windows: Double Pane Windows, Window Treatments
- Attic: Pull Down Stairs
- Has fireplace: No
- Fireplace features: None
Interior area
- Total interior livable area: 1,963 sqft
Video & virtual tour
Property
Parking
- Total spaces: 2
- Parking features: Attached, Door-Single, Garage Faces Front, Garage, Garage Door Opener, Oversized, Driveway Level
- Attached garage spaces: 2
- Has uncovered spaces: Yes
Accessibility
- Accessibility features: Grab Bars, Level Lot, Low Threshold Shower, No Stairs, Other, See Remarks
Features
- Levels: One
- Stories: 1
- Patio & porch: Covered, Deck, Patio, Porch
- Exterior features: Covered Patio, Deck, Porch, Private Yard, Rain Gutters
- Pool features: None
- Fencing: Back Yard,Chain Link,Partial,Privacy,Wrought Iron
- Has view: Yes
- View description: Hills, Lake, Panoramic, Water
- Has water view: Yes
- Water view: Lake,Water
- Waterfront features: See Remarks, Water Access, Other
- Body of water: Canyon Lake/U.S. Corp of Engineers,Hill Country Vi
Lot
- Size: 0.9 Acres
- Dimensions: 76 x 283
- Residential vegetation: Partially Wooded
Details
- Parcel number: 11899
Construction
Type & style
- Home type: SingleFamily
- Architectural style: Ranch,Traditional
- Property subtype: Single Family Residence
Materials
- Brick Veneer, Frame, Masonry
- Foundation: Slab
- Roof: Composition,Shingle
Condition
- Resale
- Year built: 1983
Utilities & green energy
- Sewer: Septic Tank
- Water: Private, Well
- Utilities for property: Above Ground Utilities, Electricity Available, Fiber Optic Available, High Speed Internet Available, Phone Available
Community & HOA
Community
- Features: Park
- Subdivision: Canyon Lake Island
HOA
- Has HOA: Yes
- HOA fee: $100 annually
- HOA name: Canyon Lake Island POA
Location
- Region: Canyon Lake
Financial & listing details
- Price per square foot: $234/sqft
- Tax assessed value: $456,310
- Annual tax amount: $6,844
- Date on market: 4/22/2025
- Cumulative days on market: 495 days
- Listing agreement: Exclusive Right To Sell
- Listing terms: Cash,Conventional,FHA,Texas Vet,VA Loan
- Electric utility on property: Yes
- Road surface type: Asphalt
Estimated market value
$431,200
$410,000 - $453,000
$2,249/mo
Price history
| Date | Event | Price |
|---|---|---|
| 6/30/2026 | Price change | $460,000-5.9%$234/sqft |
Source:  LERA MLS #1860785 Report a problem LERA MLS #1860785 Report a problem | ||
| 4/21/2026 | Price change | $489,000-1.2%$249/sqft |
Source:  Unlock MLS #9585851 Report a problem Unlock MLS #9585851 Report a problem | ||
| 10/21/2025 | Price change | $495,000-4.8%$252/sqft |
Source: Unlock MLS #9585851 Report a problem | ||
| 8/25/2025 | Price change | $520,000-11.9%$265/sqft |
Source: Unlock MLS #9585851 Report a problem | ||
| 4/23/2025 | Listed for sale | $590,000-5.6%$301/sqft |
Source:  Central Texas MLS #577451 Report a problem Central Texas MLS #577451 Report a problem | ||
| 9/30/2024 | Listing removed | $625,000$318/sqft |
Source: Central Texas MLS #533548 Report a problem | ||
| 8/16/2024 | Price change | $625,000-10.1%$318/sqft |
Source: LERA MLS #1750667 Report a problem | ||
| 6/12/2024 | Price change | $695,000-3.3%$354/sqft |
Source: LERA MLS #1750667 Report a problem | ||
| 5/21/2024 | Price change | $719,000-3.5%$366/sqft |
Source: LERA MLS #1750667 Report a problem | ||
| 3/18/2024 | Price change | $745,000-6.3%$380/sqft |
Source: LERA MLS #1750667 Report a problem | ||
| 2/9/2024 | Listed for sale | $795,000$405/sqft |
Source: LERA MLS #1750667 Report a problem | ||
Public tax history
| Year | Property taxes | Tax assessment |
|---|---|---|
| 2025 | $6,844 -5.4% | $456,310 -7% |
| 2024 | $7,231 +18.6% | $490,692 +20% |
| 2023 | $6,098 -8.2% | $408,910 +3.6% |
| 2022 | $6,642 +34.4% | $394,530 +43.3% |
| 2021 | $4,942 -0.2% | $275,320 -0.4% |
| 2020 | $4,952 -8.1% | $276,530 -4.7% |
| 2019 | $5,392 +10.2% | $290,200 +13.2% |
| 2018 | $4,891 | $256,430 +0.6% |
| 2017 | -- | $254,900 +8.8% |
| 2016 | $4,387 +41.3% | $234,210 +41.3% |
| 2015 | $3,104 | $165,740 |
| 2014 | $3,104 | $165,740 |
| 2013 | -- | $165,740 |
| 2012 | -- | $165,740 |
| 2011 | -- | $165,740 -8.7% |
| 2010 | -- | $181,500 -22.2% |
| 2009 | -- | $233,170 |
| 2008 | -- | -- |
| 2007 | -- | -- |
| 2006 | -- | -- |
| 2005 | -- | -- |
| 2004 | -- | -- |
| 2003 | -- | -- |
| 2002 | -- | -- |
| 2001 | -- | -- |
| 2000 | -- | $115,100 |
Find assessor info on the county website
Monthly payment
Est. payment
Payment breakdown
Explore the cost of this home by adjusting the details. Changes won't be saved.Climate risks
Neighborhood: 78133
Nearby schools
Schools provided by the listing agent
- Elementary: Rebecca Creek
- Middle: Mountain Valley Middle School
- High: Canyon Lake High School
- District: Comal ISD
Source: Central Texas MLS. This data may not be complete. We recommend contacting the local school district to confirm school assignments for this home.
- $341,500-- bd2 ba1.3k sqft604 Lake Island Dr, Canyon Lake, TX 78133Off Market
- $491,0004 bd3 ba3k sqft636 Lake Island Dr, Canyon Lake, TX 78133Off Market
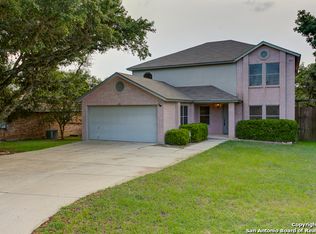
- $457,300-- bd2 ba2.2k sqft588 Lake Island Dr, Canyon Lake, TX 78133Off Market
- $414,2003 bd2 ba1.4k sqft652 Lake Island Dr, Canyon Lake, TX 78133Off Market
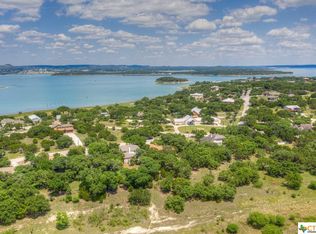
Similar homes
- $479,0004 bd2 ba2.2k sqft1303 Canyon Trce, Canyon Lake, TX 78133Active

 MLS ID #614895, Risa Saldana, Sullivan Hill Country Properti. Central Texas MLS
 - $489,9003 bd2 ba2.4k sqft773 Lookout Dr, Canyon Lake, TX 78133Active
 MLS ID #610950, Adelina Rotar, Keller Williams Realty. Central Texas MLS
 - $414,9004 bd2 ba2k sqft231 Vip Dr, Canyon Lake, TX 78133Active
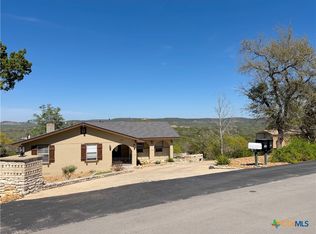 MLS ID #607916, Justian Sullivan, Sullivan Hill Country Properti. Central Texas MLS
 - $399,0003 bd2 ba1.7k sqft2741 Connie Dr, Canyon Lake, TX 78133Active
 MLS ID #598775, Risa Saldana, Sullivan Hill Country Properti. Central Texas MLS
 - $459,9003 bd2 ba1.7k sqft1247 Marlys Ave, Canyon Lake, TX 78133ActiveMLS ID #621839, Gary Rutten, C R Phoenix Real Estate. Central Texas MLS
- $430,0003 bd2 ba1.7k sqft145 Schlamp Bay, Canyon Lake, TX 78133For Sale
 MLS ID #1993401, Deatrice Driffill TREC #509048, Coldwell Banker D'Ann Harper, REALTOR. LERA MLS
 - $387,0003 bd2 ba1.7k sqft301 Canyon Edge, Canyon Lake, TX 78133ActiveMLS ID #604928, Crystal Unrue, Sullivan Hill Country Properti. Central Texas MLS
- $489,5003 bd2 ba2.1k sqft485 Pecan Fls, Canyon Lake, TX 78133ActiveMLS ID #621883, Steve Crisp, BHHS Don Johnson Realtors - CL. Central Texas MLS
- $544,0003 bd2 ba2k sqft341 Ringtail, Canyon Lake, TX 78133ActiveMLS ID #595089, Danielle FitzGibbons, Keller Williams Heritage. Central Texas MLS
- $419,9003 bd2 ba1.7k sqft381 Monarch, Canyon Lake, TX 78133ActiveMLS ID #602927, Risa Saldana, Sullivan Hill Country Properti. Central Texas MLS
- $399,0003 bd2 ba1.8k sqft101 Queen Anne Cir, Canyon Lake, TX 78133ActiveMLS ID #609591, Mary Evans, Coldwell Banker D'Ann Harper,. Central Texas MLS
- $525,0003 bd2 ba1.7k sqft192 Yucca Dr, Canyon Lake, TX 78133ActiveMLS ID #615273, Jonathan Minerick, Homecoin.Com. Central Texas MLS
- $334,2003 bd2 ba1.6k sqft2872 Lakeview Dr, Canyon Lake, TX 78133ActiveMLS ID #607790, Risa Saldana, Sullivan Hill Country Properti. Central Texas MLS
- $375,0003 bd2 ba1.5k sqft141 Arnold Dr, Canyon Lake, TX 78133ActiveMLS ID #615113, Dan S. Justus, Keller Williams Realty - SW. Central Texas MLS
- $335,0002 bd2 ba1.5k sqft1268 Lakeside Dr W, Canyon Lake, TX 78133ActiveMLS ID #608417, Elizabeth Coleman, Vista Realty. Central Texas MLS
- $389,0003 bd2 ba2.2k sqft4551 Chamberlain Way, Canyon Lake, TX 78133ActiveMLS ID #601044, Betty Coleman, Canyon Land Real Estate & PM. Central Texas MLS
- $374,9993 bd3 ba1.8k sqft660 Mockingbird Dr, Canyon Lake, TX 78133ActiveMLS ID #606073, Courage Criddle, Kuper Sotheby's Intl RTY - NB. Central Texas MLS
- $579,9004 bd3 ba2.2k sqft242 Flanders, Fischer, TX 78623ActiveMLS ID #619184, Douglas Gray, Gibson Properties. Central Texas MLS
- $299,9002 bd2 ba1.7k sqft8251 Fm 2673, Canyon Lake, TX 78133For SaleMLS ID #1967443, Gary Rutten TREC #210785, Gary Rutten, Broker. LERA MLS
- $595,0004 bd3 ba1.6k sqft1359 GLENN DR, Canyon Lake, TX 78133For SaleMLS ID #1908432, Patty Hardy TREC #716551, Sheridan Realty. LERA MLS
