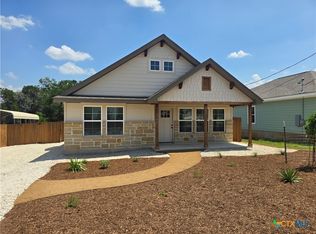
Welcome to your Hill Country retreat in the highly desirable Canyon Lake Village West! This inviting home offers stunning Hill Country views that you can enjoy from your own backyard, creating the perfect setting for relaxing evenings and peaceful mornings.
Inside, you’ll find a comfortable and functional layout designed for easy living and entertaining. Natural light fills the home, complementing the open feel and connecting indoor spaces with the beauty of the outdoors. Whether you’re hosting guests or enjoying a quiet night in, this home delivers both charm and versatility.
Located just minutes from Canyon Lake, neighborhood amenities, and outdoor recreation, you’ll have quick access to boating, fishing, hiking, and everything the Hill Country lifestyle has to offer. The community also features a community pool and a welcoming atmosphere that makes it easy to feel right at home.
Whether you're looking for a full-time residence, weekend getaway, or investment opportunity, this property is a fantastic chance to own a slice of Canyon Lake living with a view you won’t want to miss! Buyer to verify all information.
Active
$279,900
563 Irene Dr, Canyon Lake, TX 78133
3beds
1,314sqft
Single Family Residence
Built in 2024
0.29 Acres Lot
$277,400 Zestimate®
$213/sqft
$-- HOA
What's special
Inviting homeCommunity poolComfortable and functional layout
- 15 days |
- 1,152 |
- 122 |
Zillow last checked:
Listing updated:
Listed by:
Gary Rutten (830)387-1428,
C R Phoenix Real Estate
Source: Central Texas MLS,MLS#: 621245 Originating MLS: Four Rivers Association of REALTORS
Originating MLS: Four Rivers Association of REALTORSFacts & features
Interior
Bedrooms & bathrooms
- Bedrooms: 3
- Bathrooms: 2
- Full bathrooms: 2
Heating
- Central
Cooling
- Central Air, Electric, 1 Unit
Appliances
- Included: Electric Cooktop, Disposal, Microwave, Oven, Plumbed For Ice Maker, Range Hood, Water Heater
- Laundry: Washer Hookup, Electric Dryer Hookup, Laundry in Utility Room, Laundry Room
Features
- All Bedrooms Down, Built-in Features, Ceiling Fan(s), Double Vanity, Eat-in Kitchen, Granite Counters, Open Floorplan, Recessed Lighting, Tub Shower, Vaulted Ceiling(s), Walk-In Closet(s), Breakfast Bar, Custom Cabinets, Pantry
- Flooring: Tile
- Windows: Double Pane Windows
- Has fireplace: No
- Fireplace features: None
Interior area
- Total interior livable area: 1,314 sqft
Video & virtual tour
Property
Features
- Levels: One
- Stories: 1
- Patio & porch: Covered, Deck, Porch
- Exterior features: Deck, Porch
- Pool features: None
- Fencing: None
- Has view: Yes
- View description: None
- Body of water: None
Lot
- Size: 0.29 Acres
Details
- Parcel number: 14878
Construction
Type & style
- Home type: SingleFamily
- Architectural style: Hill Country
- Property subtype: Single Family Residence
Materials
- Fiber Cement, Masonry
- Foundation: Slab
- Roof: Composition,Shingle
Condition
- Resale
- Year built: 2024
Utilities & green energy
- Sewer: Septic Tank
- Water: Community/Coop
Community & HOA
Community
- Features: Park
- Security: Smoke Detector(s)
- Subdivision: Canyon Lake Village West 5
HOA
- Has HOA: Yes
Location
- Region: Canyon Lake
Financial & listing details
- Price per square foot: $213/sqft
- Tax assessed value: $322,300
- Annual tax amount: $4,459
- Date on market: 7/31/2026
- Listing agreement: Exclusive Right To Lease
- Listing terms: Cash
- Road surface type: Paved
Estimated market value
$277,400
$264,000 - $291,000
$1,936/mo
Price history
| Date | Event | Price |
|---|---|---|
| 7/31/2026 | Listed for sale | $279,900-6.7%$213/sqft |
Source:  Central Texas MLS #621245 Report a problem Central Texas MLS #621245 Report a problem | ||
| 8/26/2024 | Listing removed | -- |
Source: Central Texas MLS #549651 Report a problem | ||
| 8/26/2024 | Pending sale | $299,900$228/sqft |
Source:  LERA MLS #1790089 Report a problem LERA MLS #1790089 Report a problem | ||
| 7/3/2024 | Listed for sale | $299,900$228/sqft |
Source: LERA MLS #1790089 Report a problem | ||
Public tax history
| Year | Property taxes | Tax assessment |
|---|---|---|
| 2025 | $4,459 +492.6% | $322,300 +531.2% |
| 2024 | $752 +18.6% | $51,060 +20% |
| 2023 | $635 -49.1% | $42,550 -42.5% |
| 2022 | $1,246 +101.8% | $74,000 +115.2% |
| 2021 | $617 +0.2% | $34,390 |
| 2020 | $616 +7.1% | $34,390 +11.1% |
| 2019 | $575 +74.7% | $30,950 +79.3% |
| 2018 | $329 | $17,260 +17.7% |
| 2017 | -- | $14,670 -15% |
| 2016 | $323 | $17,260 |
| 2015 | $323 | $17,260 |
| 2014 | $323 | $17,260 |
Find assessor info on the county website
Monthly payment
Est. payment
Payment breakdown
Explore the cost of this home by adjusting the details. Changes won't be saved.Climate risks
Neighborhood: 78133
Nearby schools
GreatSchools rating
- 9/10Mt Valley Elementary SchoolGrades: PK-5Distance: 3.8 mi
- 8/10Mt Valley Middle SchoolGrades: 6-8Distance: 3.6 mi
- 7/10Canyon Lake High SchoolGrades: 9-12Distance: 6.4 mi
Schools provided by the listing agent
- District: Comal ISD
Source: Central Texas MLS. This data may not be complete. We recommend contacting the local school district to confirm school assignments for this home.
- $56,3800.28 acres547 Irene Dr, Canyon Lake, TX 78133Off Market
- $401,0003 bd3 ba2k sqft579 Irene Dr, Canyon Lake, TX 78133Off Market
- $52,5100.26 acres531 Irene Dr, Canyon Lake, TX 78133Off Market
- $291,700-- bd2 ba1.3k sqft583 Irene Dr, Canyon Lake, TX 78133Off Market
- $52,110-- bd-- ba-- sqft1556 Connie Dr, Canyon Lake, TX 78133Off Market
- $295,2003 bd2 ba1.4k sqft1542 Connie Dr, Canyon Lake, TX 78133Off Market
- $327,2004 bd2 ba2.3k sqft1570 Connie Dr, Canyon Lake, TX 78133Off Market
- $56,9900.28 acres587 Irene Dr, Canyon Lake, TX 78133Off Market
A local agent can set up tours, give advice and negotiate with sellers.
Similar homes
- $272,9003 bd2 ba1.2k sqft1746 Blueridge Dr, Canyon Lake, TX 78133Active
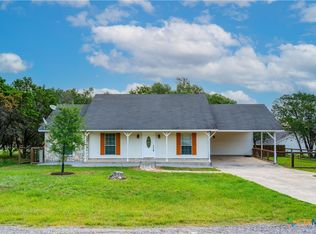
 MLS ID #621591, Gary Rutten, C R Phoenix Real Estate. Central Texas MLS
 - $278,5003 bd2 ba1.3k sqft1140 Blueridge Dr, Canyon Lake, TX 78133Active
 MLS ID #614614, Christine Spencer, eXp Realty LLC. Central Texas MLS
 - $324,0003 bd2 ba1.4k sqft1659 Westview Court Dr, Canyon Lake, TX 78133Active
 MLS ID #606337, Risa Saldana, Sullivan Hill Country Properti. Central Texas MLS
 - $299,9002 bd2 ba1.7k sqft8251 Fm 2673, Canyon Lake, TX 78133Active
 MLS ID #613939, Gary Rutten, C R Phoenix Real Estate. Central Texas MLS
 - $299,0003 bd2 ba1.2k sqft(Undisclosed Address), Canyon Lake, TX 78133ActiveMLS ID #593691, Betty Coleman, Canyon Land Real Estate & PM. Central Texas MLS
- $399,0003 bd2 ba1.7k sqft2741 Connie Dr, Canyon Lake, TX 78133ActiveMLS ID #598775, Risa Saldana, Sullivan Hill Country Properti. Central Texas MLS
- $259,9002 bd2 ba1.1k sqft238 Ledgeview Dr, Canyon Lake, TX 78133ActiveMLS ID #586034, Cynthia Griffin, Saxet Realty, Inc. Central Texas MLS
- $305,0003 bd2 ba1.7k sqft1095 Diamondhead Dr, Canyon Lake, TX 78133ActiveMLS ID #611986, Rory Hoelker, Hoelker Real Estate. Central Texas MLS
- $238,5003 bd2 ba1.3k sqft103 W Outer Dr, Canyon Lake, TX 78133ActiveMLS ID #580420, Sharon Peters, Sharon Peters, Broker. Central Texas MLS
- $334,2003 bd2 ba1.6k sqft2872 Lakeview Dr, Canyon Lake, TX 78133ActiveMLS ID #607790, Risa Saldana, Sullivan Hill Country Properti. Central Texas MLS
- $304,9003 bd3 ba1.3k sqft1577 Whispering Hills Dr, Canyon Lake, TX 78133ActiveMLS ID #607224, Darryl Yarbrough, BHHS Don Johnson Realtors - CL. Central Texas MLS
- $345,0003 bd2 ba1.4k sqft596 Riviera Dr, Canyon Lake, TX 78133ActiveMLS ID #617799, Crystal Unrue, Sullivan Hill Country Properti. Central Texas MLS
- $320,0003 bd2 ba1.2k sqft252 Lexington Pass, Canyon Lake, TX 78133ActiveMLS ID #597346, Steve Crisp, BHHS Don Johnson Realtors - CL. Central Texas MLS
- $267,9003 bd2 ba1.3k sqft1229 BOB WHITE DR, Spring Branch, TX 78070For Sale
 MLS ID #2008556, Judy Smith TREC #421168, Homecity Real Estate. LERA MLS
 - $235,0002 bd2 ba1.2k sqft1640 Lonesome, Canyon Lake, TX 78133ActiveMLS ID #611420, Betty Coleman, Canyon Land Real Estate & PM. Central Texas MLS
- $387,0003 bd2 ba1.7k sqft301 Canyon Edge, Canyon Lake, TX 78133ActiveMLS ID #604928, Crystal Unrue, Sullivan Hill Country Properti. Central Texas MLS
- $280,0003 bd2 ba1.5k sqft1820 Strawcove, New Braunfels, TX 78130ActiveMLS ID #612610, Amy Knight Black, Kuper Sotheby's Intl RTY - NB. Central Texas MLS
- $374,9993 bd3 ba1.8k sqft660 Mockingbird Dr, Canyon Lake, TX 78133ActiveMLS ID #606073, Courage Criddle, Kuper Sotheby's Intl RTY - NB. Central Texas MLS
- $279,9004 bd2 ba1.7k sqft2007 Stepping Stone, New Braunfels, TX 78130ActiveMLS ID #621298, Kayla Myrick, Pearl Realty. Central Texas MLS
- $345,0002 bd2 ba1.5k sqft1268 Lakeside Dr W, Canyon Lake, TX 78133ActiveMLS ID #608417, Elizabeth Coleman, Vista Realty. Central Texas MLS
