MILES AND MILES OF TEXAS.....EXCEPTIONAL VIEWS! Great remodel. Super fun Bungalow. Small bedrooms but great living area. Great for 1 or 2 people. Ground access on both the first and second floors. Lots of outdoor living area as well.... Super modern and absolutely charming! Great STARTER home. Outstanding views from literally EVERY room in the house (except the restrooms). Located in the very popular Scenic Heights Subdivision on the South side of Canyon Lake behind and just above Genarros' Restaurant! MUST see to truly appreciate the views!
Active
Price cut: $5K (7/6)
$259,900
238 Ledgeview Dr, Canyon Lake, TX 78133
2beds
1,140sqft
:
Get pre-qualified$1,771/mo
Single Family Residence
Built in 1996
0.26 Acres Lot
$-- Zestimate®
$228/sqft
$1/mo HOA
What's special
Super modernSuper fun bungalowExceptional viewsGreat remodelOutstanding viewsSmall bedrooms
- 398 days |
- 435 |
- 43 |
Zillow last checked:
Listing updated:
Listed by:
Cynthia Griffin 8503139890,
Saxet Realty, Inc
Source: Central Texas MLS,MLS#: 586034 Originating MLS: Four Rivers Association of REALTORS
Originating MLS: Four Rivers Association of REALTORSFacts & features
Interior
Bedrooms & bathrooms
- Bedrooms: 2
- Bathrooms: 2
- Full bathrooms: 2
Bedroom
- Level: Lower
- Dimensions: 15'2" x 7'2"
Bedroom 2
- Level: Lower
- Dimensions: 14'11" x 7'3"
Bathroom
- Level: Lower
- Dimensions: 7'3" x 7'7"
Bathroom
- Level: Upper
- Dimensions: 7'7" x 7'4"
Dining room
- Level: Upper
- Dimensions: 18' 3" x 23' 3"
Family room
- Level: Upper
- Dimensions: 15' 5" x 12' 8"
Living room
- Level: Lower
- Dimensions: 13'8" x 15'2"
Heating
- Central, Electric
Cooling
- Central Air, Electric, 1 Unit
Appliances
- Included: Dryer, Dishwasher, Electric Cooktop, Ice Maker, Oven, Refrigerator, Tankless Water Heater, Water Heater, Washer, Some Electric Appliances, Cooktop, Microwave
- Laundry: Electric Dryer Hookup, Inside, Lower Level, Stacked
Features
- All Bedrooms Down, Attic, Built-in Features, Ceiling Fan(s), Chandelier, Entrance Foyer, High Ceilings, Primary Downstairs, Multiple Living Areas, Main Level Primary, Pull Down Attic Stairs, Recessed Lighting, Split Bedrooms, Shower Only, Separate Shower, Tub Shower, Window Treatments, Breakfast Bar, Breakfast Area, Custom Cabinets, Eat-in Kitchen
- Flooring: Laminate
- Windows: Double Pane Windows, Window Treatments
- Attic: Pull Down Stairs,Partially Floored
- Has fireplace: No
- Fireplace features: None
Interior area
- Total interior livable area: 1,140 sqft
Video & virtual tour
Property
Parking
- Parking features: No Garage
Features
- Levels: Two,Multi/Split
- Stories: 2
- Patio & porch: Balcony, Covered, Deck, Patio
- Exterior features: Balcony, Covered Patio, Deck, Fire Pit, Rain Gutters
- Pool features: None
- Fencing: None
- Has view: Yes
- View description: Hills, Panoramic
- Body of water: Hill Country View,Panoramic
Lot
- Size: 0.26 Acres
- Residential vegetation: Partially Wooded
Details
- Parcel number: 55515
Construction
Type & style
- Home type: SingleFamily
- Architectural style: Contemporary/Modern,Other,See Remarks
- Property subtype: Single Family Residence
Materials
- Metal Siding
- Foundation: Pillar/Post/Pier, Raised
- Roof: Metal
Condition
- Resale
- Year built: 1996
Utilities & green energy
- Sewer: Not Connected (at lot), Public Sewer, Septic Tank
- Water: Community/Coop
- Utilities for property: Above Ground Utilities, Cable Available, Electricity Available, Fiber Optic Available, High Speed Internet Available, Trash Collection Private
Green energy
- Energy efficient items: Appliances
Community & HOA
Community
- Features: None
- Security: Smoke Detector(s)
- Subdivision: Scenic Heights 2
HOA
- Has HOA: Yes
- HOA fee: $12 annually
- HOA name: Scenic Heights S/D
- HOA phone: 830-643-9501
Location
- Region: Canyon Lake
Financial & listing details
- Price per square foot: $228/sqft
- Tax assessed value: $157,930
- Annual tax amount: $2,369
- Date on market: 7/10/2025
- Cumulative days on market: 399 days
- Listing agreement: Exclusive Right To Sell
- Listing terms: Cash,Conventional,FHA,Texas Vet,USDA Loan,VA Loan
- Electric utility on property: Yes
- Road surface type: Asphalt, Paved
Estimated market value
Not available
Estimated sales range
Not available
Not available
Price history
| Date | Event | Price |
|---|---|---|
| 7/6/2026 | Price change | $259,900-1.9%$228/sqft |
Source:  LERA MLS #1883311 Report a problem LERA MLS #1883311 Report a problem | ||
| 5/26/2026 | Price change | $1,725-3.9%$2/sqft |
Source: LERA MLS #1883320 Report a problem | ||
| 5/26/2026 | Price change | $264,900-1.5%$232/sqft |
Source:  Unlock MLS #4787588 Report a problem Unlock MLS #4787588 Report a problem | ||
| 1/23/2026 | Price change | $1,795-4.3%$2/sqft |
Source: LERA MLS #1883320 Report a problem | ||
| 1/2/2026 | Price change | $269,000-3.6%$236/sqft |
Source: LERA MLS #1883311 Report a problem | ||
| 12/5/2025 | Price change | $279,000-2.1%$245/sqft |
Source:  Central Texas MLS #586034 Report a problem Central Texas MLS #586034 Report a problem | ||
| 11/13/2025 | Price change | $1,875-5.1%$2/sqft |
Source: LERA MLS #1883320 Report a problem | ||
| 11/13/2025 | Price change | $285,000-4.2%$250/sqft |
Source: Unlock MLS #4787588 Report a problem | ||
| 10/9/2025 | Listed for rent | $1,975$2/sqft |
Source: LERA MLS #1883320 Report a problem | ||
| 9/20/2025 | Price change | $297,500-5.6%$261/sqft |
Source: Unlock MLS #4787588 Report a problem | ||
| 7/24/2025 | Price change | $315,000-6%$276/sqft |
Source: LERA MLS #1883311 Report a problem | ||
| 7/10/2025 | Listed for sale | $335,000$294/sqft |
Source: Central Texas MLS #586034 Report a problem | ||
| 5/14/2021 | Sold | -- |
Source: Public Record Report a problem | ||
| 2/2/2021 | Listing removed | -- |
Source:  Auction.com 2 Report a problem Auction.com 2 Report a problem | ||
| 1/14/2021 | Listed for sale | -- |
Source: Auction.com Report a problem | ||
Public tax history
| Year | Property taxes | Tax assessment |
|---|---|---|
| 2025 | $2,369 | $157,930 -10.5% |
| 2024 | -- | $176,550 +17.5% |
| 2023 | $2,240 -5.6% | $150,220 +6.5% |
| 2022 | $2,374 +4544.8% | $140,990 +113.5% |
| 2021 | $51 | $66,030 +3.1% |
| 2020 | -- | $64,060 -6% |
| 2019 | -- | $68,134 +10% |
| 2018 | -- | $61,940 -6.3% |
| 2017 | -- | $66,090 +1.6% |
| 2016 | -- | $65,080 +0.8% |
| 2015 | -- | $64,570 +2.3% |
| 2014 | -- | $63,090 +12.6% |
| 2013 | -- | $56,040 +5% |
| 2012 | -- | $53,380 -5% |
| 2011 | -- | $56,190 -23.5% |
| 2010 | -- | $73,480 -0.1% |
| 2009 | -- | $73,560 |
| 2008 | -- | -- |
| 2007 | -- | -- |
| 2006 | -- | -- |
| 2005 | -- | -- |
| 2004 | -- | -- |
| 2003 | -- | -- |
| 2002 | -- | -- |
| 2001 | -- | -- |
| 2000 | -- | $50,310 |
Find assessor info on the county website
Monthly payment
Est. payment
Payment breakdown
Explore the cost of this home by adjusting the details. Changes won't be saved.Climate risks
Neighborhood: 78133
Nearby schools
GreatSchools rating
- 6/10Startzville Elementary SchoolGrades: PK-5Distance: 0.4 mi
- 8/10Mt Valley Middle SchoolGrades: 6-8Distance: 6.5 mi
- 7/10Canyon Lake High SchoolGrades: 9-12Distance: 8.1 mi
Schools provided by the listing agent
- District: Comal ISD
Source: Central Texas MLS. This data may not be complete. We recommend contacting the local school district to confirm school assignments for this home.
- $306,500-- bd2 ba1k sqft222 Ledgeview Dr, Canyon Lake, TX 78133Off Market
- $61,400-- bd-- ba-- sqft312 Ledgeview Dr, Canyon Lake, TX 78133Off Market
- $218,8800.6 acresFm 3159, Canyon lake, TX 78133Off Market
- $226,9401.23 acresLedgeview Dr, Canyon lake, TX 78133Off Market
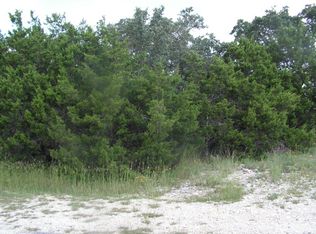
- $230,300-- bd1 ba1.3k sqft326 Ledgeview Dr, Canyon Lake, TX 78133Off Market
- $231,5970.66 acresFm 3159, Canyon lake, TX 78133Off Market
- $467,9003 bd3 ba2.2k sqft41781 Fm 3159, Canyon Lake, TX 78133Off Market
- $50,9700.26 acres117 Cloud Top, Canyon Lake, TX 78133Off Market
A local agent can set up tours, give advice and negotiate with sellers.
Similar homes
- $255,0002 bd2 ba960 sqft1296 Hedgestone, Canyon Lake, TX 78133For Sale

 MLS ID #2007031, Dennis Heath TREC #738287, Option One Real Estate. LERA MLS
 - $238,0002 bd1 ba855 sqft323 Lexington Pass, Canyon Lake, TX 78133Active

 MLS ID #615592, Jolene Lane-Huereca, Phyllis Browning Company - NB. Central Texas MLS
 - $275,0002 bd2 ba1.2k sqft1369 Lakeview Dr, Canyon Lake, TX 78133Active
 MLS ID #595415, Carol Fredrickson, Lake Homes Realty, LLC. Central Texas MLS
 - $238,5003 bd2 ba1.3k sqft103 W Outer Dr, Canyon Lake, TX 78133Active
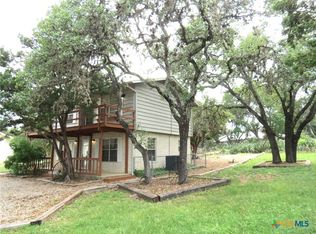 MLS ID #580420, Sharon Peters, Sharon Peters, Broker. Central Texas MLS
 - $285,0003 bd2 ba1.3k sqft1140 Blueridge Dr, Canyon Lake, TX 78133ActiveMLS ID #614614, Christine Spencer, eXp Realty LLC. Central Texas MLS
- $379,9003 bd2 ba1.6k sqft515 Valley Rdg, New Braunfels, TX 78133ActiveMLS ID #605652, Donna West, Anders Pierce Realty, LLC. Central Texas MLS
- $249,5004 bd2 ba1.2k sqft1668 Lakeview, Canyon Lake, TX 78133For SaleMLS ID #1878300, Danielle Staudt TREC #695444, CENTURY 21 The Hills Realty. LERA MLS
- $279,9003 bd2 ba1.3k sqft563 Irene Dr, Canyon Lake, TX 78133ActiveMLS ID #621245, Gary Rutten, C R Phoenix Real Estate. Central Texas MLS
- $272,9003 bd2 ba1.2k sqft1746 Blueridge Dr, Canyon Lake, TX 78133ActiveMLS ID #621591, Gary Rutten, C R Phoenix Real Estate. Central Texas MLS
- $310,0003 bd2 ba1.5k sqft582 Orbit Dr, Canyon Lake, TX 78133For SaleMLS ID #2006081, Mario Hesles TREC #491219, The Hesles Agency. LERA MLS
- $299,0003 bd3 ba1k sqft569 Ledgeview Dr, Canyon Lake, TX 78133ActiveMLS ID #609255, Steve Crisp, BHHS Don Johnson Realtors - CL. Central Texas MLS
- $269,9002 bd2 ba1.3k sqft833 CANYON OAKS DR, Canyon Lake, TX 78133For SaleMLS ID #1965752, Janet Harper TREC #737903, Keller Williams Heritage. LERA MLS
- $235,0002 bd2 ba1.2k sqft1640 Lonesome, Canyon Lake, TX 78133ActiveMLS ID #611420, Betty Coleman, Canyon Land Real Estate & PM. Central Texas MLS
- $339,0002 bd2 ba1.2k sqft262 Scenic Dr, Canyon Lake, TX 78133ActiveMLS ID #612675, Marc Coleman, Canyon Land Real Estate & PM. Central Texas MLS
- $309,0003 bd3 ba1.3k sqft1577 Whispering Hills Dr, Canyon Lake, TX 78133ActiveMLS ID #607224, Darryl Yarbrough, BHHS Don Johnson Realtors - CL. Central Texas MLS
- $320,0003 bd2 ba1.2k sqft252 Lexington Pass, Canyon Lake, TX 78133ActiveMLS ID #597346, Steve Crisp, BHHS Don Johnson Realtors - CL. Central Texas MLS
- $324,0003 bd2 ba1.4k sqft1659 Westview Court Dr, Canyon Lake, TX 78133ActiveMLS ID #606337, Risa Saldana, Sullivan Hill Country Properti. Central Texas MLS
- $345,0002 bd2 ba960 sqft895 Lakebreeze Dr, Canyon Lake, TX 78133ActiveMLS ID #609123, Marie Mejia-Justice, Vortex Realty. Central Texas MLS
- $345,0002 bd2 ba1.5k sqft1268 Lakeside Dr W, Canyon Lake, TX 78133ActiveMLS ID #608417, Elizabeth Coleman, Vista Realty. Central Texas MLS
- $299,0003 bd2 ba1.2k sqft(Undisclosed Address), Canyon Lake, TX 78133ActiveMLS ID #593691, Betty Coleman, Canyon Land Real Estate & PM. Central Texas MLS
