NEW PRICING on this sweet home with extra lot. Welcome home to this beautifully updated property on a spacious .36-acre lot with a 2-car attached garage. Enjoy added privacy with empty lots surrounding the home in a well-established neighborhood offering community amenities and lake access with a public boat ramp. Thoughtful updates have been made throughout, including the kitchen, both bathrooms, HVAC systems, water heater, and roof—all replaced within the last seven years. Additional enhancements such as new ceiling fans add comfort and efficiency. Relax and unwind in the screened-in back porch, perfect for enjoying peaceful mornings or quiet evenings in this serene setting. This home sits on two level lots and has a large parking area on the second lot large enough for a boat and RV. Plenty of space for water or recreational vehicles.
Pending
Price cut: $25K (7/31)
$275,000
1369 Lakeview Dr, Canyon Lake, TX 78133
2beds
1,290sqft
Single Family Residence
Built in 1988
0.36 Acres Lot
$-- Zestimate®
$213/sqft
$24/mo HOA
What's special
Two level lotsBoth bathroomsWater heaterNew ceiling fansHvac systemsLarge parking areaScreened-in back porch
- 307 days |
- 181 |
- 12 |
Zillow last checked:
Listing updated:
Listed by:
Carol Fredrickson 2817852009,
Lake Homes Realty, LLC
Source: Central Texas MLS,MLS#: 595415 Originating MLS: Four Rivers Association of REALTORS
Originating MLS: Four Rivers Association of REALTORSFacts & features
Interior
Bedrooms & bathrooms
- Bedrooms: 2
- Bathrooms: 2
- Full bathrooms: 2
Primary bedroom
- Level: Main
Primary bedroom
- Level: Main
Bedroom 2
- Level: Main
Bathroom
- Level: Main
Dining room
- Level: Main
Entry foyer
- Level: Main
Kitchen
- Level: Main
Living room
- Level: Main
Other
- Level: Main
Heating
- Central, Electric
Cooling
- Central Air, Electric, 1 Unit
Appliances
- Included: Dryer, Dishwasher, Electric Cooktop, Electric Water Heater, Disposal, Refrigerator, Range Hood, Washer, Some Electric Appliances, Cooktop
- Laundry: Washer Hookup, Electric Dryer Hookup
Features
- All Bedrooms Down, Ceiling Fan(s), Entrance Foyer, Primary Downstairs, Main Level Primary, Window Treatments, Kitchen/Family Room Combo, Kitchen/Dining Combo, Pantry
- Flooring: Carpet, Tile, Vinyl
- Windows: Window Treatments
- Attic: Access Only
- Has fireplace: No
- Fireplace features: None
Interior area
- Total interior livable area: 1,290 sqft
Video & virtual tour
Property
Parking
- Total spaces: 2
- Parking features: Garage
- Garage spaces: 2
Features
- Levels: One
- Stories: 1
- Patio & porch: Covered, Porch, Screened
- Exterior features: Enclosed Porch, Porch
- Pool features: Community, Fenced, Gunite
- Fencing: Back Yard,Chain Link,Gate
- Has view: Yes
- View description: Lake
- Has water view: Yes
- Water view: Lake
- Waterfront features: Boat Ramp/Lift Access
- Body of water: Canyon Lake/U.S. Corp of Engineers
Lot
- Size: 0.36 Acres
Details
- Parcel number: 10726
Construction
Type & style
- Home type: SingleFamily
- Architectural style: Craftsman
- Property subtype: Single Family Residence
Materials
- Fiber Cement, Wood Siding
- Foundation: Slab
- Roof: Composition,Shingle
Condition
- Resale
- Year built: 1988
Utilities & green energy
- Sewer: Not Connected (at lot), Public Sewer, Septic Tank
- Water: Public
- Utilities for property: Above Ground Utilities, Cable Available, Electricity Available, Fiber Optic Available, High Speed Internet Available, Phone Available, Trash Collection Private
Community & HOA
Community
- Features: Clubhouse, Kitchen Facilities, Playground, Community Pool
- Subdivision: Canyon Lake Hills 3
HOA
- Has HOA: Yes
- HOA fee: $24 monthly
- HOA name: Canyon Lake Hills POA
Location
- Region: Canyon Lake
Financial & listing details
- Price per square foot: $213/sqft
- Tax assessed value: $253,530
- Annual tax amount: $381
- Date on market: 10/21/2025
- Cumulative days on market: 308 days
- Listing agreement: Exclusive Right To Sell
- Listing terms: Cash,Conventional,FHA
- Electric utility on property: Yes
- Road surface type: Asphalt
Estimated market value
Not available
Estimated sales range
Not available
Not available
Price history
| Date | Event | Price |
|---|---|---|
| 8/21/2026 | Pending sale | $275,000$213/sqft |
Source:  Central Texas MLS #595415 Report a problem Central Texas MLS #595415 Report a problem | ||
| 7/31/2026 | Price change | $275,000-8.3%$213/sqft |
Source: Central Texas MLS #595415 Report a problem | ||
| 3/27/2026 | Price change | $300,000-1.6%$233/sqft |
Source: Central Texas MLS #595415 Report a problem | ||
| 11/6/2025 | Price change | $305,000-7.6%$236/sqft |
Source: Central Texas MLS #595415 Report a problem | ||
| 10/21/2025 | Listed for sale | $330,000+154%$256/sqft |
Source: Central Texas MLS #595415 Report a problem | ||
| 8/29/2011 | Sold | -- |
Source:  LERA MLS #820840 Report a problem LERA MLS #820840 Report a problem | ||
| 4/29/2011 | Price change | $129,900-7.1%$101/sqft |
Source: Keller Williams Heritage #820840 Report a problem | ||
| 11/28/2010 | Price change | $139,900-6.7%$108/sqft |
Source: Keller Williams Heritage #820840 Report a problem | ||
| 2/14/2010 | Listed for sale | $149,900$116/sqft |
Source: Keller Williams Realty #820840 Report a problem | ||
Public tax history
| Year | Property taxes | Tax assessment |
|---|---|---|
| 2025 | $381 +5.5% | $231,782 +10% |
| 2024 | $361 +4.7% | $210,711 +10% |
| 2023 | $345 -63.5% | $191,555 +10% |
| 2022 | $946 -2.1% | $174,141 +10% |
| 2021 | $966 -0.9% | $158,310 +0.9% |
| 2020 | $975 +1.8% | $156,828 +10% |
| 2019 | $958 +2.3% | $142,571 +10% |
| 2018 | $936 | $129,610 -3.9% |
| 2017 | -- | $134,801 +4.6% |
| 2016 | $901 -10.8% | $128,910 +13.8% |
| 2015 | $1,010 | $113,310 +6.8% |
| 2014 | $1,010 | $106,070 +15.2% |
| 2013 | -- | $92,070 +2.8% |
| 2012 | -- | $89,580 +6.5% |
| 2011 | -- | $84,140 -31.6% |
| 2010 | -- | $123,070 -2.7% |
| 2009 | -- | $126,470 |
| 2008 | -- | -- |
| 2007 | -- | -- |
| 2006 | -- | -- |
| 2005 | -- | -- |
| 2004 | -- | -- |
| 2003 | -- | -- |
| 2002 | -- | -- |
| 2001 | -- | -- |
| 2000 | -- | $78,020 |
Find assessor info on the county website
Monthly payment
Est. payment
Payment breakdown
Explore the cost of this home by adjusting the details. Changes won't be saved.Climate risks
Neighborhood: 78133
Nearby schools
GreatSchools rating
- 6/10Startzville Elementary SchoolGrades: PK-5Distance: 3 mi
- 8/10Mt Valley Middle SchoolGrades: 6-8Distance: 6.9 mi
- 7/10Canyon Lake High SchoolGrades: 9-12Distance: 5.3 mi
Schools provided by the listing agent
- District: Comal ISD
Source: Central Texas MLS. This data may not be complete. We recommend contacting the local school district to confirm school assignments for this home.
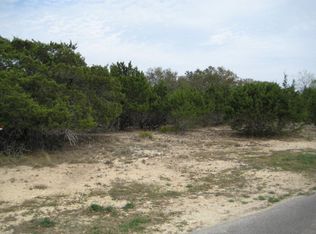
- $41,140-- bd-- ba-- sqft1357 Lakeview Dr, Canyon Lake, TX 78133Off Market
- $55,52010,711 sqft1383 Lakeview Dr, Canyon Lake, TX 78133Off Market

- $35,4206,660 sqft1182 Singing Hills Dr, Canyon Lake, TX 78133Off Market
- $47,8409,156 sqft908 Canyon Edge, Canyon Lake, TX 78133Off Market
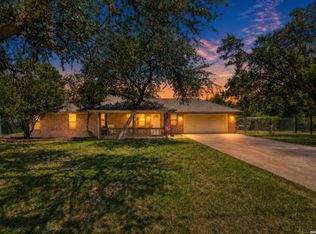
- $282,9003 bd2 ba1.2k sqft1170 Singing Hills Dr, Canyon Lake, TX 78133Off Market
- $261,4003 bd2 ba1.2k sqft1170 Singing Hls, Canyon Lake, TX 78133Off Market
- $321,500-- bd2 ba1.7k sqft1345 Lakeview Dr, Canyon Lake, TX 78133Off Market
- $46,4446,969 sqft1395 Lakeview Dr, Canyon Lake, TX 78133Off Market
A local agent can set up tours, give advice and negotiate with sellers.
Similar homes
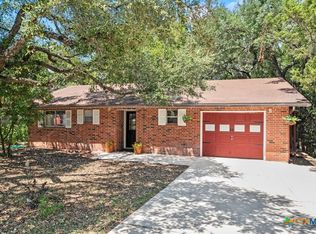
- $299,0003 bd2 ba1.4k sqft2071 CANDLELIGHT DR, Canyon Lake, TX 78133For Sale
 MLS ID #2008628, Russell Paty TREC #633627, Dalton Wade, Inc. LERA MLS
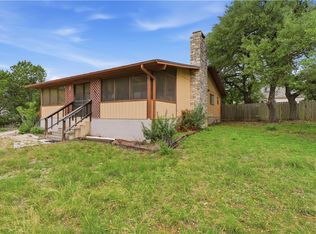
 - $285,0003 bd2 ba1.1k sqft3067 Lakeview Dr, Canyon Lake, TX 78133Active
 MLS ID #618031, Gary Bisha, My Castle Realty. Central Texas MLS
 - $314,5003 bd2 ba1.3k sqft4142 Morningside Way, Canyon Lake, TX 78133Active
 MLS ID #621595, Robert Smith, Sullivan Hill Country Properti. Central Texas MLS
 - $339,0002 bd2 ba1.2k sqft262 Scenic Dr, Canyon Lake, TX 78133Active
 MLS ID #612675, Marc Coleman, Canyon Land Real Estate & PM. Central Texas MLS
 - $259,0002 bd1 ba1.2k sqft1641 Rotherman, Canyon Lake, TX 78133ActiveMLS ID #614838, Yitzchak Pierson, eXp Realty LLC. Central Texas MLS
- $259,0003 bd2 ba1.2k sqft113 Creekview Dr, Canyon Lake, TX 78133For SaleMLS ID #1944567, Erin Rodriguez TREC #587889, Rodriguez Collective. LERA MLS
- $350,0002 bd3 ba1.3k sqft3055 Lakeview Dr, Canyon Lake, TX 78133ActiveMLS ID #615880, Justian Sullivan, Sullivan Hill Country Properti. Central Texas MLS
- $279,0002 bd3 ba1.2k sqft1069 Trail Pass Dr, Canyon Lake, TX 78133ActiveMLS ID #607589, Lyndsay Bradley, RE/MAX GO - NB. Central Texas MLS
- $214,0002 bd1 ba912 sqft1685 Lakeview Dr, Canyon Lake, TX 78133ActiveMLS ID #616541, Crystal Unrue, Sullivan Hill Country Properti. Central Texas MLS
- $345,0002 bd2 ba960 sqft895 Lakebreeze Dr, Canyon Lake, TX 78133ActiveMLS ID #609123, Marie Mejia-Justice, Vortex Realty. Central Texas MLS
- $289,9003 bd2 ba1.2k sqft863 Roadrunner Spur, Canyon Lake, TX 78133Active
 MLS ID #1823532, Chris Torrey, Elite Realty Advisors. Unlock MLS
 - $265,0003 bd2 ba1.6k sqft735 Green Castle Pl, Canyon Lake, TX 78133For SaleMLS ID #1967482, Scott Malouff TREC #658231, Keller Williams Heritage. LERA MLS
- $299,0003 bd2 ba1.2k sqft(Undisclosed Address), Canyon Lake, TX 78133ActiveMLS ID #593691, Betty Coleman, Canyon Land Real Estate & PM. Central Texas MLS
- $345,0003 bd2 ba1.4k sqft596 Riviera Dr, Canyon Lake, TX 78133ActiveMLS ID #617799, Crystal Unrue, Sullivan Hill Country Properti. Central Texas MLS
- $239,9002 bd2 ba1.1k sqft1135 Parkview Dr APT C18, Canyon Lake, TX 78133ActiveMLS ID #603891, Jennifer Kubenka, Keller Williams Heritage. Central Texas MLS
- $399,0003 bd3 ba1.8k sqft175 Lorne Rd, Canyon Lake, TX 78133For SaleMLS ID #2008361, Shane Neal TREC #608871, eXp Realty. LERA MLS
- $262,7992 bd2 ba913 sqft1185 Parkview Drive APT D24, Canyon Lake, TX 78133For SaleMLS ID #2006929, Kay Watson TREC #572550, Epique Realty LLC. LERA MLS
- $238,0002 bd1 ba855 sqft323 Lexington Pass, Canyon Lake, TX 78133ActiveMLS ID #615592, Jolene Lane-Huereca, Phyllis Browning Company - NB. Central Texas MLS
- $369,9003 bd2 ba1.6k sqft515 Valley Rdg, New Braunfels, TX 78133ActiveMLS ID #605652, Donna West, Anders Pierce Realty, LLC. Central Texas MLS
- $349,9003 bd2 ba1.6k sqft911 Heritage Hl, Canyon Lake, TX 78133ActiveMLS ID #594791, Stephanie Jameson, Jameson Real Estate. Central Texas MLS
