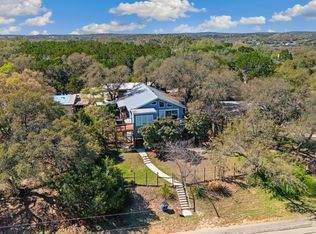
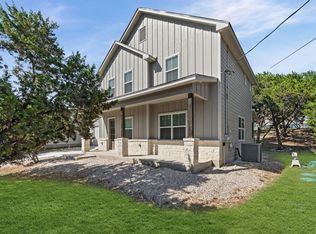
Nestled among mature oak trees in the heart of Canyon Lake, this beautifully maintained 2-bedroom, 2-bath home offers the perfect combination of Hill Country charm, modern comfort, and investment potential. Situated on a spacious .29-acre lot in a quiet neighborhood, this property is ideal as a primary residence, vacation home, weekend getaway, or short-term rental/Airbnb opportunity. Inside, you'll love the open-concept floor plan featuring a bright living area, eat-in kitchen, and spacious bedrooms designed for comfortable everyday living. The private primary suite includes a relaxing standalone soaking tub, creating a spa-like retreat after a day on the lake. Enjoy outdoor living year-round on the oversized 32' x 8' covered front porch with dual ceiling fans - perfect for entertaining, grilling, or relaxing under the Texas oak trees. The fenced yard provides privacy, room for pets, and space to enjoy the outdoors. Conveniently located just minutes from Canyon Lake boat ramps, lake access, shopping, dining, wineries, and popular Hill Country attractions, this property offers easy access to New Braunfels, Gruene, and San Antonio. With strong vacation rental appeal and a sought-after location near the water, this home is a rare Canyon Lake opportunity for investors and homeowners alike. USDA loan eligible!!!
For sale
Price cut: $10K (6/4)
$269,900
833 CANYON OAKS DR, Canyon Lake, TX 78133
2beds
1,393sqft
Single Family Residence
Built in 2024
0.29 Acres Lot
$-- Zestimate®
$194/sqft
$2/mo HOA
What's special
Open-concept floor planSpacious bedroomsEat-in kitchenRoom for petsPrivate primary suiteRelaxing standalone soaking tub
- 111 days
- 456
- 56
Zillow last checked:
Listing updated:
Listed by:
Janet Harper TREC #737903 (214) 507-5564,
Keller Williams Heritage
Source: LERA MLS,MLS#: 1965752
Facts & features
Interior
Bedrooms & bathrooms
- Bedrooms: 2
- Bathrooms: 2
- Full bathrooms: 2
Primary bedroom
- Features: Ceiling Fan(s), Full Bath
- Area: 182
- Dimensions: 14 x 13
Bedroom 2
- Area: 143
- Dimensions: 11 x 13
Primary bathroom
- Features: Tub Only, Single Vanity, Soaking Tub
- Area: 56
- Dimensions: 8 x 7
Kitchen
- Area: 210
- Dimensions: 15 x 14
Living room
- Area: 306
- Dimensions: 17 x 18
Heating
- Window Unit, 1 Unit, Electric
Cooling
- Other
Appliances
- Included: Washer, Dryer, Cooktop, Range, Refrigerator, Vented Exhaust Fan, Electric Cooktop
- Laundry: Laundry Room, Washer Hookup, Dryer Connection
Features
- One Living Area, Liv/Din Combo, Eat-in Kitchen, 1st Floor Lvl/No Steps, High Ceilings, Open Floorplan, Ceiling Fan(s), Solid Counter Tops
- Flooring: Laminate
- Windows: Window Coverings
- Attic: Floored,Pull Down Stairs,Storage Only
- Has fireplace: No
- Fireplace features: Not Applicable
Interior area
- Total interior livable area: 1,393 sqft
Property
Parking
- Parking features: None
Features
- Levels: One
- Stories: 1
- Patio & porch: Covered, Deck
- Pool features: None, Community
- Fencing: Wire
Lot
- Size: 0.29 Acres
- Features: Corner Lot
Details
- Parcel number: 130380529000
Construction
Type & style
- Home type: SingleFamily
- Architectural style: Texas Hill Country
- Property subtype: Single Family Residence
Materials
- Other
- Roof: Composition
Condition
- Pre-Owned
- New construction: No
- Year built: 2024
Utilities & green energy
- Sewer: Septic
- Utilities for property: Private Garbage Service
Community & HOA
Community
- Features: Clubhouse, Playground, Basketball Court, Boat Ramp
- Security: Smoke Detector(s)
- Subdivision: Canyon Springs Resort
HOA
- Has HOA: Yes
- HOA fee: $18 annually
- HOA name: CANYON SPRINGS RESORT
Location
- Region: Canyon Lake
Financial & listing details
- Price per square foot: $194/sqft
- Tax assessed value: $65,390
- Annual tax amount: $4,291
- Price range: $269.9K - $269.9K
- Date on market: 5/11/2026
- Cumulative days on market: 112 days
- Listing terms: Conventional,FHA,VA Loan,Cash,USDA Loan
- Road surface type: Asphalt
Estimated market value
Not available
Estimated sales range
Not available
Not available
Price history
| Date | Event | Price |
|---|---|---|
| 6/4/2026 | Price change | $269,900-3.6%$194/sqft |
Source:  LERA MLS #1965752 Report a problem LERA MLS #1965752 Report a problem | ||
| 5/11/2026 | Listed for sale | $279,900+9.3%$201/sqft |
Source: LERA MLS #1965752 Report a problem | ||
| 5/16/2025 | Sold | -- |
Source:  Central Texas MLS #578396 Report a problem Central Texas MLS #578396 Report a problem | ||
| 5/16/2025 | Pending sale | $256,000$184/sqft |
Source: Central Texas MLS #578396 Report a problem | ||
| 5/5/2025 | Contingent | $256,000$184/sqft |
Source: Central Texas MLS #578396 Report a problem | ||
| 5/2/2025 | Listed for sale | $256,000$184/sqft |
Source: LERA MLS #1863358 Report a problem | ||
Public tax history
| Year | Property taxes | Tax assessment |
|---|---|---|
| 2025 | $33 +28.3% | $17,145 +10% |
| 2024 | $26 +23.5% | $15,586 +10% |
| 2023 | $21 -98.1% | $14,169 -78.3% |
| 2022 | $1,101 +423.7% | $65,390 +458.4% |
| 2021 | $210 +0.2% | $11,710 |
| 2020 | $210 -3.6% | $11,710 |
| 2019 | $218 -2.6% | $11,710 |
| 2018 | $223 | $11,710 |
| 2017 | -- | $11,710 |
| 2016 | $219 +35.9% | $11,710 +35.9% |
| 2015 | $161 | $8,617 |
| 2014 | $161 | $8,617 |
Find assessor info on the county website
Monthly payment
Est. payment
Payment breakdown
Explore the cost of this home by adjusting the details. Changes won't be saved.Climate risks
Neighborhood: 78133
Nearby schools
Schools provided by the listing agent
- Elementary: Startzville
- Middle: Mountain Valley
- High: Canyon Lake
- District: Comal
Source: LERA MLS. This data may not be complete. We recommend contacting the local school district to confirm school assignments for this home.
Similar homes
- $275,0003 bd3 ba1.4k sqft234 Light House, Canyon Lake, TX 78133For Sale

 MLS ID #1994096, Monica Gulley TREC #784626, Guillory Real Estate Group. LERA MLS
 - $299,0003 bd3 ba1.7k sqft315 N Scenic Loop, Canyon Lake, TX 78133For Sale
 MLS ID #51235711, Alec Belcher, Keller Williams Realty Metropolitan. HAR
 - $294,5003 bd2 ba1.5k sqft352 Caveside Drive, Canyon Lake, TX 78133New Construction
 MLS ID #1990295, Kalianne Measures TREC #818068, Magnolia Realty. LERA MLS
 - $320,0003 bd3 ba1.8k sqft1130 Twin Deer Ln, Canyon Lake, TX 78133For Sale
 MLS ID #15173011, Sharon Leshikar, eXp Realty, LLC. HAR
 - $255,0002 bd2 ba960 sqft1296 Hedgestone, Canyon Lake, TX 78133For SaleMLS ID #2007031, Dennis Heath TREC #738287, Option One Real Estate. LERA MLS
- $305,9904 bd2 ba1.5k sqft204 Lake Park, Canyon Lake, TX 78133For SaleMLS ID #1935715, Bryan Ryder TREC #695901, JB Goodwin, REALTORS. LERA MLS
- $194,0003 bd2 ba1.5k sqft2408 DEER RUN PASS, Canyon Lake, TX 78133For SaleMLS ID #2012100, Stephen Baldwin TREC #570496, BHHS Don Johnson Realtors - CL. LERA MLS
- $259,0003 bd1 ba1k sqft1283 Rocky Creek Dr, Canyon Lake, TX 78133For SaleMLS ID #1991620, Preslie Sovereign TREC #749156, Keller Williams Heritage. LERA MLS
- $292,6803 bd2 ba1.3k sqft1734 Blueridge Dr, Canyon Lake, TX 78133New ConstructionMLS ID #1957006, Genesis Ramos TREC #809105, Real Broker, LLC. LERA MLS
- $262,0002 bd2 ba1.1k sqft1259 Rotherman, Canyon Lake, TX 78133For SaleMLS ID #1965178, Genesis Ramos TREC #809105, Real Broker, LLC. LERA MLS
- $299,0003 bd2 ba1.3k sqft1454 Laurie Dr, Canyon Lake, TX 78133For SaleMLS ID #1948560, Steven Sawyer TREC #730393, Redfin Corporation. LERA MLS
- $345,0003 bd2 ba1.5k sqft1885 Deer Run, Canyon Lake, TX 78133For SaleMLS ID #1954007, Shawn Cunningham TREC #682150, Tallgrass Real Estate, LLC. LERA MLS
- $249,9992 bd2 ba1.2k sqft1698 Sorrel Creek, Canyon Lake, TX 78133For SaleMLS ID #1880730, Avery Grant TREC #757871, Keller Williams Boerne. LERA MLS
- $303,0483 bd2 ba1.4k sqft1130 Greenhill Dr, Canyon Lake, TX 78133New ConstructionMLS ID #1957208, Genesis Ramos TREC #809105, Real Broker, LLC. LERA MLS
- $347,5002 bd3 ba1.5k sqft1560 Skyline Hls, Canyon Lake, TX 78133For SaleMLS ID #2003741, Alison McLaughlin TREC #603991, eXp Realty. LERA MLS
- $245,0003 bd2 ba1k sqft360 WIND CREST DR, Canyon Lake, TX 78133For SaleMLS ID #1999578, Jessica Neal TREC #664402, D Lee Edwards Realty, Inc. LERA MLS
- $329,9003 bd2 ba1.4k sqft1135 Hedgestone, Canyon Lake, TX 78133For SaleMLS ID #2003273, Angela Row TREC #779127, Keller Williams Heritage. LERA MLS
- $310,0003 bd2 ba1.6k sqft1345 WILLOW DR, Canyon Lake, TX 78133For SaleMLS ID #1994243, Carolyn Walker TREC #655791, South Roots Realty. LERA MLS
- $350,0003 bd1 ba775 sqft1067 FULLER DR, Canyon Lake, TX 78133For SaleMLS ID #1992348, Robby Robinson TREC #439233, All City San Antonio Registered Series. LERA MLS
- $390,0003 bd2 ba1.6k sqft1262 Paradise Dr, Canyon Lake, TX 78133For SaleMLS ID #1957585, Genesis Ramos TREC #809105, Real Broker, LLC. LERA MLS
