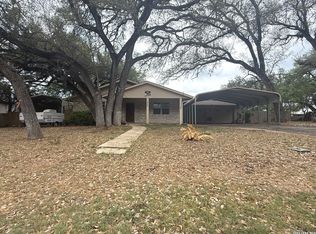
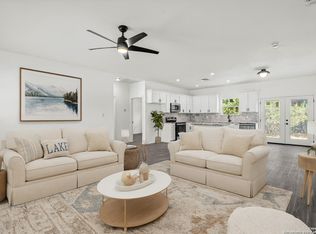
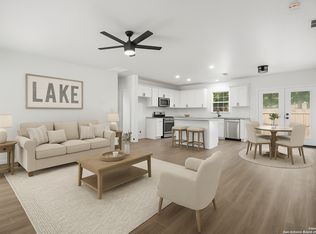
This beautiful new construction 3-bed, 2-bath home offers stunning attention to detail with custom add-ons; starting with the east and west walls framed with 2x6's for additional insulation to keep energy cost down, has OSB sheathing and spray foam insulation in perimeter walls and ceiling, and a metal seamless roof. The home features an open floor plan making it great for entertaining. Kitchen features double peninsula granite countertops and ample storage with soft close hinges. A separate dining area provides additional space for entertaining. Enjoy easy-to-maintain Vinyl flooring throughout the main living areas & wet spaces, with no carpet.The master bath offers double vanities with granite and oversized walk-in shower with double shower heads. Enjoy sitting on the front porch watch the deer and relaxing in the Texas Hill Country. Home is nestled just minutes from Canyon Lake, and within walking distance of the community pool, playground, and tennis courts.
Active
Price cut: $10K (7/9)
$325,000
1127 Greenhill Dr, Canyon Lake, TX 78133
3beds
1,499sqft
Single Family Residence
Built in 2025
6,098 Square Feet Lot
$-- Zestimate®
$217/sqft
$2/mo HOA
What's special
Double peninsula granite countertops
- 84 days |
- 120 |
- 8 |
Zillow last checked:
Listing updated:
Listed by:
James Holloway (210) 844-8683,
Texas Premier Realty (210) 844-8683
Source: Unlock MLS,MLS#: 4328257
Facts & features
Interior
Bedrooms & bathrooms
- Bedrooms: 3
- Bathrooms: 2
- Full bathrooms: 2
- Main level bedrooms: 3
Primary bedroom
- Features: Ceiling Fan(s), High Ceilings
- Level: First
Bedroom
- Features: Ceiling Fan(s)
- Level: Main
Bedroom
- Features: Ceiling Fan(s)
- Level: Main
Primary bathroom
- Features: Granite Counters, Double Vanity, Walk-In Closet(s), Walk-in Shower
- Level: Main
Bathroom
- Features: Granite Counters, Full Bath
- Level: Main
Dining room
- Level: Main
Kitchen
- Features: Breakfast Bar, Granite Counters, Pantry
- Level: Main
Laundry
- Features: Electric Dryer Hookup, Washer Hookup
- Level: Main
Living room
- Features: Ceiling Fan(s), High Ceilings
- Level: Main
Heating
- Central
Cooling
- Central Air
Appliances
- Included: Dishwasher, Disposal, Microwave, Plumbed For Ice Maker, Free-Standing Electric Range, Free-Standing Refrigerator, Electric Water Heater
Features
- Ceiling Fan(s), High Ceilings, Granite Counters, Double Vanity, Electric Dryer Hookup, Pantry, Washer Hookup
- Flooring: Laminate
- Windows: ENERGY STAR Qualified Windows, Vinyl Windows
Interior area
- Total interior livable area: 1,499 sqft
Property
Parking
- Parking features: Concrete, Driveway
Accessibility
- Accessibility features: None
Features
- Levels: One
- Stories: 1
- Patio & porch: Front Porch
- Exterior features: None
- Pool features: None
- Fencing: None
- Has view: Yes
- View description: Neighborhood
- Waterfront features: None
Lot
- Size: 6,098 Square Feet
- Features: Back Yard, Gentle Sloping
Details
- Additional structures: None
- Parcel number: 9608
- Special conditions: Standard
Construction
Type & style
- Home type: SingleFamily
- Property subtype: Single Family Residence
Materials
- Foundation: Slab
- Roof: Metal
Condition
- New Construction
- New construction: Yes
- Year built: 2025
Details
- Builder name: J & J Holloway, LLC
Utilities & green energy
- Sewer: Aerobic Septic
- Water: Public, Shared Well
- Utilities for property: Electricity Connected, Sewer Connected, Water Connected
Community & HOA
Community
- Features: BBQ Pit/Grill, Park, Picnic Area, Pool, Tennis Court(s)
- Subdivision: Canyon Lake Hills
HOA
- Has HOA: Yes
- Services included: Common Area Maintenance
- HOA fee: $24 annually
- HOA name: Canyon Lake Hills
Location
- Region: Canyon Lake
Financial & listing details
- Price per square foot: $217/sqft
- Tax assessed value: $36,680
- Annual tax amount: $550
- Date on market: 6/1/2026
- Listing terms: Cash,Conventional,FHA,VA Loan
- Electric utility on property: Yes
Estimated market value
Not available
Estimated sales range
Not available
Not available
Price history
| Date | Event | Price |
|---|---|---|
| 7/9/2026 | Price change | $325,000-3%$217/sqft |
Source:  Unlock MLS #4328257 Report a problem Unlock MLS #4328257 Report a problem | ||
| 6/1/2026 | Listed for sale | $335,000-4.3%$223/sqft |
Source: Unlock MLS #4328257 Report a problem | ||
| 4/6/2026 | Listing removed | $350,000$233/sqft |
Source:  LERA MLS #1922896 Report a problem LERA MLS #1922896 Report a problem | ||
| 2/5/2026 | Price change | $350,000-6.7%$233/sqft |
Source: LERA MLS #1922896 Report a problem | ||
| 11/14/2025 | Listed for sale | $374,9500%$250/sqft |
Source: LERA MLS #1922896 Report a problem | ||
| 11/11/2025 | Listing removed | $375,000$250/sqft |
Source: Unlock MLS #9325030 Report a problem | ||
| 9/3/2025 | Price change | $375,000-2.6%$250/sqft |
Source: Unlock MLS #9325030 Report a problem | ||
| 8/11/2025 | Price change | $384,985-2.5%$257/sqft |
Source: Unlock MLS #9325030 Report a problem | ||
| 7/8/2025 | Price change | $394,9850%$263/sqft |
Source: Unlock MLS #9325030 Report a problem | ||
| 5/18/2025 | Listed for sale | $394,990+569.5%$264/sqft |
Source: Unlock MLS #9325030 Report a problem | ||
| 7/1/2024 | Listing removed | -- |
Source:  Central Texas MLS #537003 Report a problem Central Texas MLS #537003 Report a problem | ||
| 3/13/2024 | Listed for sale | $59,000$39/sqft |
Source: Central Texas MLS #537003 Report a problem | ||
Public tax history
| Year | Property taxes | Tax assessment |
|---|---|---|
| 2025 | $550 -10.9% | $36,680 -12.5% |
| 2024 | $617 -6.1% | $41,900 -5% |
| 2023 | $658 +1.9% | $44,110 +15% |
| 2022 | $646 +102.3% | $38,350 +115.7% |
| 2021 | $319 +56.6% | $17,780 +56.2% |
| 2020 | $204 +27.4% | $11,380 +32.2% |
| 2019 | $160 -2.6% | $8,610 |
| 2018 | $164 | $8,610 +28.5% |
| 2017 | -- | $6,700 +11.9% |
| 2016 | $112 | $5,990 |
| 2015 | $112 | $5,990 |
| 2014 | $112 | $5,990 |
Find assessor info on the county website
Monthly payment
Est. payment
Payment breakdown
Explore the cost of this home by adjusting the details. Changes won't be saved.Climate risks
Neighborhood: 78133
Nearby schools
GreatSchools rating
- 6/10Startzville Elementary SchoolGrades: PK-5Distance: 2.7 mi
- 8/10Mt Valley Middle SchoolGrades: 6-8Distance: 6.6 mi
- 7/10Canyon Lake High SchoolGrades: 9-12Distance: 5.4 mi
Schools provided by the listing agent
- Elementary: Mountain Valley
- Middle: Mountain Valley Middle
- High: Canyon Lake
- District: Comal ISD
Source: Unlock MLS. This data may not be complete. We recommend contacting the local school district to confirm school assignments for this home.
- $245,300-- bd2 ba1.7k sqft1151 Greenhill Dr, Canyon Lake, TX 78133Off Market
- $36,6806,250 sqft1163 Greenhill Dr, Canyon Lake, TX 78133Off Market
- $221,3003 bd2 ba1.2k sqft1150 Greenhill Dr, Canyon Lake, TX 78133Off Market
- $36,6806,250 sqft1115 Greenhill Dr, Canyon Lake, TX 78133Off Market
- $303,0483 bd2 ba1.4k sqft1130 Greenhill Dr, Canyon Lake, TX 78133New Construction
- $36,6806,250 sqft1103 Greenhill Dr, Canyon Lake, TX 78133Off Market
- $29,6205,000 sqft1128 Blueridge Dr, Canyon Lake, TX 78133Off Market
- $36,6806,250 sqft1175 Greenhill Dr, Canyon Lake, TX 78133Off Market
A local agent can set up tours, give advice and negotiate with sellers.
Similar homes
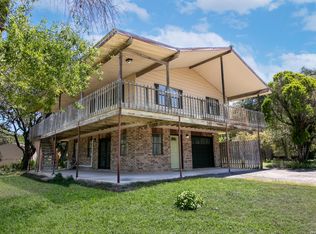
- $339,0003 bd2 ba2.1k sqft717 Lookout, Canyon Lake, TX 78133For Sale
 MLS ID #1954645, Stephen Johnson TREC #565097, Preferred Partners Realty, LLC. LERA MLS
 - $310,0003 bd2 ba1.5k sqft582 Orbit Dr, Canyon Lake, TX 78133For Sale
 MLS ID #2006081, Mario Hesles TREC #491219, The Hesles Agency. LERA MLS
 - $303,0483 bd2 ba1.4k sqft1130 Greenhill Dr, Canyon Lake, TX 78133New Construction
 MLS ID #1957208, Genesis Ramos TREC #809105, Real Broker, LLC. LERA MLS
 - $303,0483 bd2 ba1.4k sqft1080 Greenhill Dr, Canyon Lake, TX 78133New Construction
 MLS ID #1957207, Genesis Ramos TREC #809105, Real Broker, LLC. LERA MLS
 - $329,9003 bd2 ba1.4k sqft1135 Hedgestone, Canyon Lake, TX 78133For SaleMLS ID #2003273, Angela Row TREC #779127, Keller Williams Heritage. LERA MLS
- $335,0002 bd2 ba1.5k sqft1268 Lakeside Dr W, Canyon Lake, TX 78133Active
 MLS ID #608417, Elizabeth Coleman, Vista Realty. Central Texas MLS
 - $248,5003 bd2 ba1.2k sqft1635 Lakeview Dr, Canyon Lake, TX 78133Active
 MLS ID #8708672, Jacob Phillips, Gregorio Real Estate Company. Unlock MLS
 - $344,0003 bd2 ba1.3k sqft1929 Desiree St, Canyon Lake, TX 78133For Sale By Owner
- $287,5003 bd2 ba1.2k sqft1250 Pecan Circle, Canyon Lake, TX 78133For SaleMLS ID #1950979, Colleen Sherwood TREC #642376, Real Broker, LLC. LERA MLS
- $335,0003 bd2 ba1.4k sqft635 Cactus Flower, Canyon Lake, TX 78133ActiveMLS ID #552078, Kristi Dunlap Smith, Fathom Realty, LLC. Central Texas MLS
- $379,0003 bd4 ba1.7k sqft2298 FULLER DR, Canyon Lake, TX 78133For SaleMLS ID #2001360, Cynthia Bull TREC #786246, Real Broker, LLC. LERA MLS
- $249,5004 bd2 ba1.2k sqft1668 Lakeview, Canyon Lake, TX 78133For SaleMLS ID #1878300, Danielle Staudt TREC #695444, CENTURY 21 The Hills Realty. LERA MLS
- $415,0003 bd3 ba1.7k sqft146 Creekview, Canyon Lake, TX 78133For SaleMLS ID #1952293, Julius Herrera TREC #730115, C Akin 4 Realty LLC. LERA MLS
- $414,9003 bd2 ba1.9k sqft1363 Canyon Edge, Canyon Lake, TX 78133For SaleMLS ID #1993036, Robert Saenz TREC #553208, Xsellence Realty. LERA MLS
- $239,9903 bd3 ba1.6k sqft207 OAKLANE ST, Canyon Lake, TX 78133For SaleMLS ID #1962609, Bryan Ryder TREC #695901, JB Goodwin, REALTORS. LERA MLS
- $399,0003 bd2 ba1.6k sqft1154 Spitz Kegel View, Canyon Lake, TX 78133For SaleMLS ID #1949981, Deborah Homeier TREC #562483, Vallone Real Estate. LERA MLS
- $449,0003 bd3 ba2.1k sqft700 Firefly, Canyon Lake, TX 78133For SaleMLS ID #1997724, Kailee Morgan TREC #823737, AE Realty. LERA MLS
- $249,9003 bd2 ba1.1k sqft1440 LAURIE DR, Canyon Lake, TX 78133For SaleMLS ID #1958905, Marie Gabriel TREC #529736, Limestone Country Properties -. LERA MLS
- $389,0003 bd2 ba1.7k sqft625 & 655 BUCK RUN PASS, Canyon Lake, TX 78133For SaleMLS ID #1951615, Betty Coleman TREC #292507, CLRE LLC Canyon Land Real Estate and Property Mana. LERA MLS
- $435,0003 bd2 ba1.7k sqft2565 ROCKY RIDGE LOOP, Canyon Lake, TX 78133For SaleMLS ID #1972032, Timothy Fredrickson TREC #725603, Lake Homes Realty, LLC. LERA MLS
