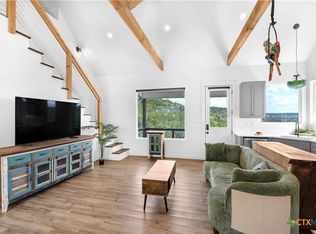
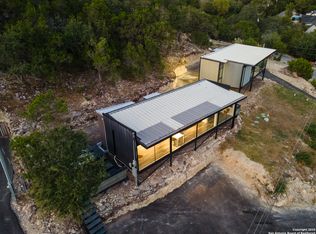
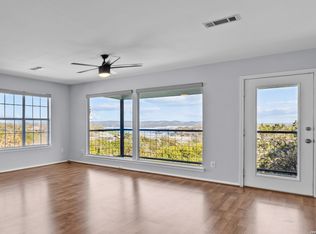
AMAZING HILL COUNTRY VIEWS!!! This adorable Hill Country Gem is being sold with 5 additional lots. Discover this truly unique, modern-style 2-story home perched perfectly on a hill to capture sweeping, panoramic Hill Country views. Designed to maximize light and scenery, the home features high beamed ceilings, recessed lighting, and a stunning picture window over the kitchen sink that frames rolling hills and serene valleys. The primary bedroom is conveniently located on the main level, offering comfort and ease of living. Upstairs, a cozy loft with its own private bathroom creates the perfect guest space, studio, or second retreat. Enjoy the benefits of owned solar panels, included with the property for added efficiency and lower energy expenses. Step outside to a multi-level deck built for relaxation and enjoyment. Take in the breeze, unwind with a morning coffee, or sway on the charming swing overlooking the expansive landscape. With close proximity to Canyon Lake, this property embodies the ideal Hill Country getaway. All appliances, including a stacked washer and dryer, convey with the home-making it move-in ready or turnkey for a vacation rental. Even better, this sale includes the lot next door plus four additional lots across the street, offering incredible potential for privacy, expansion, or future investment opportunities. Just 1 mile from Canyon Lake Boat ramp number 1 and less than half a mile from a nature trail for those who enjoy a good hike. A one-of-a-kind retreat with views, charm, and endless possibilities-welcome to your Hill Country hideaway.
For sale
Price cut: $20.9K (7/17)
$397,100
1758 Trail Pass, Canyon Lake, TX 78133
2beds
940sqft
:
Get pre-qualified$2,705/mo
Single Family Residence
Built in 2019
0.88 Acres Lot
$387,100 Zestimate®
$422/sqft
$2/mo HOA
What's special
High beamed ceilingsRecessed lighting
- 97 days |
- 105 |
- 12 |
Zillow last checked:
Listing updated:
Listed by:
Risa Saldana TREC #736881 (830) 237-0783,
Sullivan Hill Country Properti
Source: LERA MLS,MLS#: 1959902
Facts & features
Interior
Bedrooms & bathrooms
- Bedrooms: 2
- Bathrooms: 2
- Full bathrooms: 2
Primary bedroom
- Features: Ceiling Fan(s), Full Bath
- Area: 121
- Dimensions: 11 x 11
Bedroom 2
- Area: 117
- Dimensions: 13 x 9
Primary bathroom
- Features: Tub/Shower Combo, Single Vanity
- Area: 36
- Dimensions: 6 x 6
Kitchen
- Area: 171
- Dimensions: 19 x 9
Living room
- Area: 209
- Dimensions: 19 x 11
Heating
- Central, Electric
Cooling
- Central Air
Appliances
- Included: Washer, Washer/Dryer Stacked, Microwave, Range, Refrigerator
- Laundry: Laundry Closet, Washer Hookup, Dryer Connection
Features
- One Living Area, Liv/Din Combo, High Ceilings, Open Floorplan, High Speed Internet, Ceiling Fan(s)
- Flooring: Laminate
- Has basement: No
- Has fireplace: No
- Fireplace features: Not Applicable
Interior area
- Total interior livable area: 940 sqft
Property
Parking
- Parking features: None
Features
- Levels: Two
- Stories: 2
- Pool features: None, Community
Lot
- Size: 0.88 Acres
Details
- Parcel number: 130320035600
Construction
Type & style
- Home type: SingleFamily
- Architectural style: Contemporary
- Property subtype: Single Family Residence
Materials
- Siding
- Foundation: Slab
- Roof: Composition
Condition
- Pre-Owned
- New construction: No
- Year built: 2019
Utilities & green energy
- Electric: Pedernales
- Gas: none
- Sewer: Aerobic Sept, Aerobic Septic
- Water: Texas Water
Green energy
- Energy generation: Solar
Community & HOA
Community
- Features: Clubhouse
- Subdivision: Canyon Lake Village
HOA
- Has HOA: Yes
- HOA fee: $24 annually
- HOA name: CANYON LAKE VILLAGE POA
Location
- Region: Canyon Lake
Financial & listing details
- Price per square foot: $422/sqft
- Annual tax amount: $3,491
- Price range: $397.1K - $397.1K
- Date on market: 4/21/2026
- Cumulative days on market: 98 days
- Listing terms: Conventional,Cash
Estimated market value
$387,100
$368,000 - $406,000
$1,512/mo
Price history
| Date | Event | Price |
|---|---|---|
| 7/17/2026 | Price change | $397,100-5%$422/sqft |
Source:  LERA MLS #1959902 Report a problem LERA MLS #1959902 Report a problem | ||
| 4/21/2026 | Listed for sale | $418,000$445/sqft |
Source: LERA MLS #1959902 Report a problem | ||
Public tax history
Tax history is unavailable.
Monthly payment
Est. payment
Payment breakdown
Explore the cost of this home by adjusting the details. Changes won't be saved.Climate risks
Neighborhood: 78133
Getting around
0 / 100
Car-DependentNearby schools
GreatSchools rating
- 9/10Mt Valley Elementary SchoolGrades: PK-5Distance: 2.2 mi
- 8/10Mt Valley Middle SchoolGrades: 6-8Distance: 1.9 mi
- 7/10Canyon Lake High SchoolGrades: 9-12Distance: 6.5 mi
Schools provided by the listing agent
- Elementary: Mountain Valley
- Middle: Mountain Valley
- High: Canyon Lake
- District: Comal
Source: LERA MLS. This data may not be complete. We recommend contacting the local school district to confirm school assignments for this home.
- $207,100-- bd-- ba-- sqft1761 Trail Pass Dr, Canyon Lake, TX 78133Off Market
- $397,1002 bd2 ba940 sqft1758 Trail Pass Dr, Canyon Lake, TX 78133For Sale
- $32,0505,000 Square Feet1773 Trail Pass Dr, Canyon Lake, TX 78133Off Market
- $47,5607,405 Square Feet1749 Trail Pass Dr, Canyon Lake, TX 78133Off Market

- $46,7507,426 Square Feet1770 Trail Pass Dr, Canyon Lake, TX 78133Off Market
- $31,7304,791 Square Feet1785 Trail Pass Dr, Canyon Lake, TX 78133Off Market
- $255,7002 bd2 ba1k sqft1746 Trail Pass Dr, Canyon Lake, TX 78133Off Market
- $47,4807,548 Square Feet1737 Trail Pass Dr, Canyon Lake, TX 78133Off Market
A local agent can set up tours, give advice and negotiate with sellers.
Similar homes
- $397,1002 bd2 ba940 sqft1758 Trail Pass Dr, Canyon Lake, TX 78133Active
 MLS ID #611234, Risa Saldana, Sullivan Hill Country Properti. Central Texas MLS
 - $399,9992 bd2 ba1.1k sqft1645 Trail Pass Dr, Canyon Lake, TX 78133For Sale
 MLS ID #1917000, Bryan Gonzales TREC #766140, BHHS Don Johnson REALTORS -Spr. LERA MLS
 - $385,0002 bd2 ba1.3k sqft726 Barbara, Canyon Lake, TX 78133For Sale
 MLS ID #1946154, Jessica Hernandez TREC #643589, San Antonio Portfolio KW RE. LERA MLS
 - $419,0002 bd2 ba1.3k sqft711 Wild Turkey Run, New Braunfels, TX 78132For Sale
 MLS ID #1998720, Angela Row TREC #779127, Keller Williams Heritage. LERA MLS
 - $250,0003 bd2 ba1k sqft360 WIND CREST DR, Canyon Lake, TX 78133For SaleMLS ID #1999578, Jessica Neal TREC #664402, D Lee Edwards Realty, Inc. LERA MLS
- $429,0002 bd2 ba1.4k sqft197 SPRING MOUNTAIN DR, Canyon Lake, TX 78133New ConstructionMLS ID #1995646, Mark Phillips TREC #636392, Hill Country Flat Fee Realty. LERA MLS
- $375,0003 bd2 ba1.3k sqft2765 Rocky Ridge Loop, Canyon Lake, TX 78133For SaleMLS ID #1995422, Brenda Brock TREC #468809, Keller Williams Legacy. LERA MLS
- $354,9992 bd3 ba1.3k sqft3055 Lakeview Dr, Canyon Lake, TX 78133ActiveMLS ID #615880, Justian Sullivan, Sullivan Hill Country Properti. Central Texas MLS
- $270,0002 bd2 ba960 sqft1060 Rockmoor, Canyon Lake, TX 78133For SaleMLS ID #1934502, Carla Isaac TREC #809802, BHHS Don Johnson REALTORS - NB. LERA MLS
- $410,0003 bd2 ba1.3k sqft1512 Skyline, Canyon Lake, TX 78133For SaleMLS ID #1950095, Daniel Stakley TREC #736138, Levi Rodgers Real Estate Group. LERA MLS
- $350,0003 bd1 ba775 sqft1067 FULLER DR, Canyon Lake, TX 78133For SaleMLS ID #1992348, Robby Robinson TREC #439233, All City San Antonio Registered Series. LERA MLS
- $325,0002 bd2 ba1.2k sqft316 Cloud Top, Canyon Lake, TX 78133ActiveMLS ID #607392, Steve Crisp, BHHS Don Johnson Realtors - CL. Central Texas MLS
- $330,0003 bd2 ba1.3k sqft2531 CANYON LAKE FOREST DR, Canyon Lake, TX 78133For SaleMLS ID #1971253, Meghan Pelley TREC #527085, All City San Antonio Registered Series. LERA MLS
- $330,0003 bd3 ba1.3k sqft2551 CANYON LAKE FOREST DR, Canyon Lake, TX 78133For SaleMLS ID #1990394, Meghan Pelley TREC #527085, All City San Antonio Registered Series. LERA MLS
- $330,0003 bd3 ba1.3k sqft2541 CANYON LAKE FOREST DR, Canyon Lake, TX 78133For SaleMLS ID #1971256, Meghan Pelley TREC #527085, All City San Antonio Registered Series. LERA MLS
- $559,0003 bd2 ba1.3k sqft2325 Colleen Dr, Canyon Lake, TX 78133For SaleMLS ID #95401074, Kylee McCartney, Walzel Properties - Corporate Office. HAR
- $459,9991 bd2 ba1.2k sqft1601 LARSON DR UNIT 2, Canyon Lake, TX 78133For SaleMLS ID #1972385, John Grof TREC #651709, Option One Real Estate. LERA MLS
- $460,0004 bd3 ba1.3k sqft3145 Westview, Canyon Lake, TX 78133For SaleMLS ID #1955098, Drew Cantwell TREC #533261, Spring Creek Properties. LERA MLS
- $294,9002 bd2 ba1.2k sqft208 Woodridge, Canyon Lake, TX 78133For SaleMLS ID #1972597, Mary Rice TREC #751277, Real Broker, LLC. LERA MLS
- $289,9993 bd2 ba1.2k sqft1427 Bonnyview Dr, Canyon Lake, TX 78133Active
 MLS ID #8024907, Alena Loveless, eXp Realty, LLC. Unlock MLS
