Perched high above Canyon Lake, this Hill Country retreat captures sweeping lake views, offering the best of both worlds: breathtaking scenery and peaceful privacy. From the moment you step into the living room, the view takes center stage. Expansive windows frame the sparkling waters in the distance, while natural light fills the space and draws you toward the oversized deck. This is where mornings begin with coffee and calm lake views, and evenings end with colorful Texas sunsets stretching across the horizon. Thoughtfully updated with a fresh, modern feel, the home blends comfort and style in a way that feels effortless. The kitchen features sleek white quartz countertops, clean lines, and an open flow into the main living area, making it ideal for entertaining guests after a day on the lake or hosting a relaxing weekend getaway. The split bedroom layout provides privacy, an ideal feature for a vacation home, second home, or short term rental investment. The primary suite offers direct access to the deck, creating a serene space to unwind while overlooking Canyon Lake. Both bathrooms have been beautifully renovated with refined finishes that create a spa inspired atmosphere. A spacious central closet off the laundry area adds valuable storage, while the interior staircase leads to a generous two car garage complete with a water softener for added convenience. Below, a shaded porch offers another inviting outdoor living space, perfect for gatherings, quiet reading, or simply enjoying the breeze. With multiple areas designed for relaxation and entertaining, this property embraces the Canyon Lake lifestyle from every angle. This property is move-in ready and positioned to capture some of the most exquisite views in the area. Schedule your private showing today!
For sale
Price cut: $10K (7/30)
$375,000
726 Barbara, Canyon Lake, TX 78133
2beds
1,302sqft
:
Get pre-qualified$2,555/mo
Single Family Residence
Built in 2000
10,410 Square Feet Lot
$367,700 Zestimate®
$288/sqft
$2/mo HOA
What's special
Captures sweeping lake viewsSpa inspired atmosphereOversized deck
- 154 days |
- 363 |
- 21 |
Zillow last checked:
Listing updated:
Listed by:
Jessica Hernandez TREC #643589 (210) 289-3276,
San Antonio Portfolio KW RE
Source: LERA MLS,MLS#: 1946154
Facts & features
Interior
Bedrooms & bathrooms
- Bedrooms: 2
- Bathrooms: 2
- Full bathrooms: 2
Primary bedroom
- Features: Walk-In Closet(s), Ceiling Fan(s), Full Bath
- Area: 156
- Dimensions: 13 x 12
Bedroom
- Area: 132
- Dimensions: 11 x 12
Primary bathroom
- Features: Shower Only, Single Vanity
- Area: 91
- Dimensions: 13 x 7
Dining room
- Area: 110
- Dimensions: 11 x 10
Kitchen
- Area: 132
- Dimensions: 12 x 11
Living room
- Area: 440
- Dimensions: 22 x 20
Heating
- Central, Heat Pump, Electric
Cooling
- Central Air
Appliances
- Included: Vented Exhaust Fan
- Laundry: Main Level, Washer Hookup, Dryer Connection
Features
- One Living Area, Liv/Din Combo, Breakfast Bar, Open Floorplan, Walk-In Closet(s), Ceiling Fan(s), Chandelier
- Flooring: Ceramic Tile, Laminate
- Has fireplace: No
- Fireplace features: Not Applicable
Interior area
- Total interior livable area: 1,302 sqft
Video & virtual tour
Property
Parking
- Total spaces: 2
- Parking features: Two Car Garage
- Garage spaces: 2
Features
- Stories: 2
- Patio & porch: Deck
- Pool features: None, Community
- Has water view: Yes
- Water view: Water
- Body of water: Canyon Lake
Lot
- Size: 10,410 Square Feet
Details
- Parcel number: 130335386000
Construction
Type & style
- Home type: SingleFamily
- Architectural style: Contemporary
- Property subtype: Single Family Residence
Materials
- 4 Sides Masonry
- Roof: Composition
Condition
- Pre-Owned
- New construction: No
- Year built: 2000
Utilities & green energy
- Sewer: Septic
Community & HOA
Community
- Features: Tennis Court(s), Clubhouse, Boat Ramp
- Security: Smoke Detector(s)
- Subdivision: Canyon Lake Village West
HOA
- Has HOA: Yes
- HOA fee: $24 annually
- HOA name: VILLAGE WEST POA INC
Location
- Region: Canyon Lake
Financial & listing details
- Price per square foot: $288/sqft
- Tax assessed value: $271,120
- Annual tax amount: $4,066
- Price range: $375K - $375K
- Date on market: 3/5/2026
- Cumulative days on market: 154 days
- Listing terms: Conventional,FHA,VA Loan,Cash
Estimated market value
$367,700
$349,000 - $386,000
$1,868/mo
Price history
| Date | Event | Price |
|---|---|---|
| 7/30/2026 | Price change | $375,000-2.6%$288/sqft |
Source:  LERA MLS #1946154 Report a problem LERA MLS #1946154 Report a problem | ||
| 7/12/2026 | Price change | $385,000-1%$296/sqft |
Source: LERA MLS #1946154 Report a problem | ||
| 5/18/2026 | Price change | $389,000-2%$299/sqft |
Source: LERA MLS #1946154 Report a problem | ||
| 3/5/2026 | Listed for sale | $397,000-3.9%$305/sqft |
Source: LERA MLS #1946154 Report a problem | ||
| 9/24/2025 | Listing removed | $413,000$317/sqft |
Source: LERA MLS #1862773 Report a problem | ||
| 8/1/2025 | Price change | $413,000-0.2%$317/sqft |
Source: LERA MLS #1862773 Report a problem | ||
| 6/22/2025 | Price change | $414,000-0.2%$318/sqft |
Source: LERA MLS #1862773 Report a problem | ||
| 5/1/2025 | Listed for sale | $415,000-3%$319/sqft |
Source: LERA MLS #1862773 Report a problem | ||
| 8/27/2024 | Listing removed | $427,999$329/sqft |
Source: LERA MLS #1749693 Report a problem | ||
| 8/16/2024 | Price change | $427,999-0.4%$329/sqft |
Source: LERA MLS #1749693 Report a problem | ||
| 6/15/2024 | Price change | $429,9000%$330/sqft |
Source:  Unlock MLS #4946420 Report a problem Unlock MLS #4946420 Report a problem | ||
| 5/6/2024 | Price change | $429,999-1.1%$330/sqft |
Source: LERA MLS #1749693 Report a problem | ||
| 3/15/2024 | Price change | $435,000-2.2%$334/sqft |
Source: LERA MLS #1749693 Report a problem | ||
| 2/6/2024 | Listed for sale | $445,000+1.4%$342/sqft |
Source: LERA MLS #1749693 Report a problem | ||
| 10/2/2023 | Listing removed | -- |
Source: Unlock MLS #7171542 Report a problem | ||
| 9/18/2023 | Price change | $438,9000%$337/sqft |
Source: LERA MLS #1686847 Report a problem | ||
| 8/31/2023 | Listed for sale | $439,000$337/sqft |
Source: LERA MLS #1686847 Report a problem | ||
| 8/16/2023 | Pending sale | $439,000$337/sqft |
Source: LERA MLS #1686847 Report a problem | ||
| 8/7/2023 | Contingent | $439,000$337/sqft |
Source: LERA MLS #1686847 Report a problem | ||
| 7/14/2023 | Price change | $439,000-0.2%$337/sqft |
Source: LERA MLS #1686847 Report a problem | ||
| 6/8/2023 | Price change | $439,900-2.2%$338/sqft |
Source: LERA MLS #1686847 Report a problem | ||
| 5/10/2023 | Listed for sale | $450,000$346/sqft |
Source: LERA MLS #1686847 Report a problem | ||
| 9/21/2004 | Sold | -- |
Source: LERA MLS #499401 Report a problem | ||
Public tax history
| Year | Property taxes | Tax assessment |
|---|---|---|
| 2025 | $4,066 +0.8% | $271,120 -1% |
| 2024 | $4,036 -1% | $273,840 -4% |
| 2023 | $4,076 -10.9% | $285,290 +0.5% |
| 2022 | $4,575 +65.2% | $283,750 +70.6% |
| 2021 | $2,770 -0.7% | $166,310 -0.8% |
| 2020 | $2,789 -8.5% | $167,720 -4.7% |
| 2019 | $3,047 +19.5% | $176,010 +20.8% |
| 2018 | $2,550 | $145,660 -9.7% |
| 2017 | -- | $161,380 +11.6% |
| 2016 | $2,483 +1.1% | $144,580 +4.2% |
| 2015 | $2,456 | $138,690 +5.8% |
| 2014 | $2,456 | $131,110 +21.3% |
| 2013 | -- | $108,080 +1.9% |
| 2012 | -- | $106,040 +2.1% |
| 2011 | -- | $103,840 -25% |
| 2010 | -- | $138,520 -6.6% |
| 2009 | -- | $148,330 |
| 2008 | -- | -- |
| 2007 | -- | -- |
| 2006 | -- | -- |
| 2005 | -- | -- |
| 2004 | -- | -- |
| 2003 | -- | -- |
| 2002 | -- | -- |
| 2001 | -- | -- |
| 2000 | -- | $7,000 |
Find assessor info on the county website
Monthly payment
Est. payment
Payment breakdown
Explore the cost of this home by adjusting the details. Changes won't be saved.Climate risks
Neighborhood: 78133
Nearby schools
GreatSchools rating
- 9/10Mt Valley Elementary SchoolGrades: PK-5Distance: 3.6 mi
- 8/10Mt Valley Middle SchoolGrades: 6-8Distance: 3.5 mi
- 7/10Canyon Lake High SchoolGrades: 9-12Distance: 6.4 mi
Schools provided by the listing agent
- Elementary: Startzville
- Middle: Mountain Valley
- High: Canyon Lake
- District: Comal
Source: LERA MLS. This data may not be complete. We recommend contacting the local school district to confirm school assignments for this home.
- $289,500-- bd2 ba1.3k sqft708 Barbara Dr, Canyon Lake, TX 78133Off Market
- $48,70010,423 sqft744 Barbara Dr, Canyon Lake, TX 78133Off Market
- $48,700-- bd-- ba-- sqft662 Barbara Dr, Canyon Lake, TX 78133Off Market
- $53,9000.27 acres756 Barbara Dr, Canyon Lake, TX 78133Off Market
- $--0.26 acres723 Barbara Dr, Canyon Lake, TX 78133Off Market
- $--3 bd3 ba3k sqft1366 Highland Terrace Dr, Canyon Lake, TX 78133Sold
- $260,700-- bd1 ba1.2k sqft644 Barbara Dr, Canyon Lake, TX 78133Off Market
- $--3 bd3 ba2.1k sqft1322 Highland Terrace Dr, Canyon Lake, TX 78133Sold
A local agent can set up tours, give advice and negotiate with sellers.
Similar homes
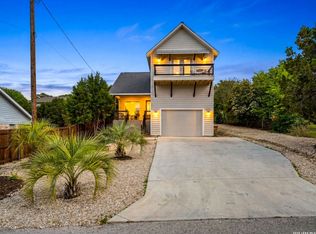
- $399,0003 bd3 ba1.9k sqft1528 Connie Drive, Canyon Lake, TX 78133For Sale
 MLS ID #1957561, Malina Bercher TREC #781687, Kuper Sotheby's Int'l Realty. LERA MLS
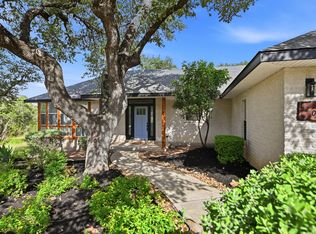
 - $399,0003 bd2 ba1.6k sqft1207 Grand Pass, Canyon Lake, TX 78133For Sale
 MLS ID #1991308, Travis Stegall TREC #745526, La Paloma Realty. LERA MLS
 - $407,0003 bd2 ba1.8k sqft1070 TIMBERLANE DR, Canyon Lake, TX 78133For Sale
 MLS ID #1972162, Cederick Harris TREC #596976, Spyglass Realty. LERA MLS
 - $430,0003 bd2 ba1.7k sqft145 Schlamp Bay, Canyon Lake, TX 78133For Sale
 MLS ID #1993401, Deatrice Driffill TREC #509048, Coldwell Banker D'Ann Harper, REALTOR. LERA MLS
 - $459,0002 bd2 ba1.5k sqft1170 Grand Pass, Canyon Lake, TX 78133For SaleMLS ID #3049320, Michael Gonzales, Winhill Advisors - Kirby. HAR
- $415,0003 bd2 ba1.6k sqft1619 Scenic View Dr, Canyon Lake, TX 78133Active
 MLS ID #5065535, Amie Diehl, Keller Williams Realty. Unlock MLS
 - $345,0003 bd2 ba1.5k sqft1885 Deer Run, Canyon Lake, TX 78133For SaleMLS ID #1954007, Shawn Cunningham TREC #682150, Tallgrass Real Estate, LLC. LERA MLS
- $539,0003 bd2 ba1.3k sqft2325 Colleen Dr, Canyon Lake, TX 78133For SaleMLS ID #95401074, Kylee McCartney, Walzel Properties - Corporate Office. HAR
- $339,9003 bd2 ba1.4k sqft1135 Hedgestone, Canyon Lake, TX 78133For SaleMLS ID #2003273, Angela Row TREC #779127, Keller Williams Heritage. LERA MLS
- $335,0003 bd2 ba1.4k sqft986 PARADISE DR, Canyon Lake, TX 78133For SaleMLS ID #1967705, Michael Lugo TREC #657886, eXp Realty. LERA MLS
- $306,0004 bd2 ba1.5k sqft204 Lake Park, Canyon Lake, TX 78133For SaleMLS ID #1935715, Bryan Ryder TREC #695901, JB Goodwin, REALTORS. LERA MLS
- $295,0003 bd3 ba1.4k sqft234 Light House, Canyon Lake, TX 78133For SaleMLS ID #1994096, Monica Gulley TREC #784626, Guillory Real Estate Group. LERA MLS
- $429,0003 bd2 ba1.4k sqft537 Dusty Saddle, Canyon Lake, TX 78133For SaleMLS ID #1862706, Jessica Sosa TREC #786790, Stag & Stone Realty LLC. LERA MLS
- $399,8883 bd3 ba1.9k sqft2061 Robin Hood, Canyon Lake, TX 78133For SaleMLS ID #1945750, Robin Grove TREC #716869, PIONEER REALTY PARTNERS, LLC. LERA MLS
- $350,0003 bd2 ba1.9k sqft742 SAN GABRIEL LOOP, New Braunfels, TX 78132For SaleMLS ID #2006163, Tom Betsill TREC #719903, Texas Edge Realty. LERA MLS
- $339,9003 bd2 ba1.3k sqft2591 Lakeshore Dr, Canyon Lake, TX 78133ActiveMLS ID #4322263, Kelli McLaughlin, Christies Intl Real Estate Lone Star. Unlock MLS
- $368,9003 bd2 ba1.5k sqft1060 POPLAR CT, Fischer, TX 78623For SaleMLS ID #1963408, Sandra Hybner TREC #833547, Reliance Residential Realty -. LERA MLS
- $359,9002 bd2 ba1.3k sqft52 Persimmon DR, Wimberley, TX 78676For SaleMLS ID #2005404, Christina Lawson TREC #693768, Sky Realty. LERA MLS
- $465,0003 bd3 ba1.9k sqft1562 Windmere, Canyon Lake, TX 78133ActiveMLS ID #1996034, Nikki Perez, Coldwell Banker Realty. Unlock MLS
- $259,0003 bd2 ba1.2k sqft113 Creekview Dr, Canyon Lake, TX 78133For SaleMLS ID #1944567, Erin Rodriguez TREC #587889, Rodriguez Collective. LERA MLS
