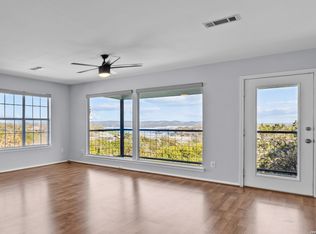
Unlock the potential of Canyon Lake living with this gated private Hill Country home offering breathtaking panoramic views that stretch for miles! Built by Mahoney Custom Homes, this spacious property captures the essence of Texas lake life - open skies, rolling hills, and endless opportunity. Inside, you'll find solid craftsmanship with floor-to-ceiling brick fireplace, wood cabinetry, and detailed trim throughout - a perfect foundation for your own design vision.
The home is vacant and ready for a designer's touch to transform it into a showplace worthy of its million-dollar views. With multiple living areas, a dedicated office/flex room, and a workshop, there's plenty of space to reimagine this property into your dream retreat or next investment.
Located minutes from Canyon Lake boat ramps, marinas, local restaurants, and shopping, this property offers the ultimate Hill Country setting for those who value privacy, views, and potential.
Important Note:
This is a bank-owned property, sold AS-IS, WHERE-IS. Seller will not make repairs or pay for inspections, closing costs, title policy, or home warranty.
Closed
Price Unknown
1366 Highland Terrace Dr, Canyon Lake, TX 78133
3beds
3,014sqft
Single Family Residence
Built in 1991
1.51 Acres Lot
$-- Zestimate®
$--/sqft
$3,429 Estimated rent
Home value
Not available
Estimated sales range
Not available
$3,429/mo
Zestimate® history
Owner options
List your home for rent
$3,429/mo
Rent Zestimate®
Find your next renter with Zillow Rental Manager. Plus, with online applications, you can quickly screen prospective tenants – for free.
$3,429/mo
Rent Zestimate®
Refinance and save
Refinancing to a lower rate could help reduce your monthly payments and save thousands over the life of the loan.
Explore your selling options
Work with a Zillow partner agent
Leverage their expertise and Zillow's premium Showcase listings to get your home seen by more buyers.
Get startedList with your own agent
Get your home in front of millions of buyers by listing it on Zillow.
Learn how to do itSell it yourself
Take full control of how buyers see your home on Zillow by listing For Sale by Owner (FSBO).
List your homeWhat's special
Floor-to-ceiling brick fireplaceSolid craftsmanshipWood cabinetry
Zillow last checked:
Listing updated:
Listed by:
Terri Smith (210)556-9452,
eXp Realty LLC
Bought with:
NON-MEMBER AGENT TEAM, TREC #null
Non Member Office
, TREC #null
Source: Central Texas MLS,MLS#: 596875 Originating MLS: Four Rivers Association of REALTORS
Originating MLS: Four Rivers Association of REALTORSFacts & features
Interior
Bedrooms & bathrooms
- Bedrooms: 3
- Bathrooms: 3
- Full bathrooms: 2
- 1/2 bathrooms: 1
Primary bedroom
- Level: Main
- Dimensions: 13x21
Bedroom 2
- Level: Lower
- Dimensions: 13x12
Bedroom 3
- Level: Lower
- Dimensions: 12x14
Primary bathroom
- Level: Main
- Dimensions: 14x17
Dining room
- Level: Main
- Dimensions: 13x14
Game room
- Level: Lower
- Dimensions: 12x21
Kitchen
- Level: Main
- Dimensions: 13x21
Laundry
- Level: Main
- Dimensions: 10x13
Living room
- Level: Main
- Dimensions: 23x21
Office
- Level: Main
- Dimensions: 14x13
Heating
- Central, Electric, Fireplace(s)
Cooling
- Central Air, Electric, 1 Unit
Appliances
- Included: Dishwasher, Electric Cooktop, Electric Water Heater, Disposal, Microwave, Plumbed For Ice Maker, Some Electric Appliances, Built-In Oven, Water Softener Owned
- Laundry: Washer Hookup, Electric Dryer Hookup, In Kitchen, Laundry Room, Laundry Tub, Sink, Upper Level
Features
- Wet Bar, Bookcases, Built-in Features, Ceiling Fan(s), Game Room, Garden Tub/Roman Tub, High Ceilings, His and Hers Closets, Home Office, Multiple Closets, Open Floorplan, Pull Down Attic Stairs, Split Bedrooms, Storage, Separate Shower, Vanity, Walk-In Closet(s), Wired for Sound, Custom Cabinets, Eat-in Kitchen, Kitchen Island
- Flooring: Carpet, Ceramic Tile, Laminate
- Basement: Unfinished
- Attic: Pull Down Stairs
- Number of fireplaces: 1
- Fireplace features: Double Sided, Family Room, Kitchen
Interior area
- Total interior livable area: 3,014 sqft
Property
Parking
- Total spaces: 2
- Parking features: Garage
- Garage spaces: 2
Features
- Levels: Two,Multi/Split
- Stories: 2
- Patio & porch: Balcony, Covered, Deck, Patio, Porch
- Exterior features: Balcony, Covered Patio, Deck, Porch, Rain Gutters
- Pool features: None
- Fencing: Full,Wrought Iron
- Has view: Yes
- View description: Hills, Lake, Water
- Has water view: Yes
- Water view: Lake,Water
- Waterfront features: Boat Ramp/Lift Access, Water Access
- Body of water: Canyon Lake/U.S. Corp of Engineers,Hill Country Vi
Lot
- Size: 1.51 Acres
Details
- Parcel number: 31267
- Special conditions: Real Estate Owned
Construction
Type & style
- Home type: SingleFamily
- Architectural style: Hill Country,Split Level,Traditional
- Property subtype: Single Family Residence
Materials
- Masonry, Stucco
- Foundation: Slab
- Roof: Composition,Shingle
Condition
- Year built: 1991
Details
- Builder name: Mahoney Custom
Utilities & green energy
- Sewer: Septic Tank
- Water: Community/Coop
- Utilities for property: Electricity Available, High Speed Internet Available, Trash Collection Private
Community & HOA
Community
- Features: Boat Facilities
- Security: Security System Owned, Fire Alarm, Smoke Detector(s)
- Subdivision: Highland Terrace
HOA
- Has HOA: No
Location
- Region: Canyon Lake
Financial & listing details
- Tax assessed value: $626,960
- Annual tax amount: $9,403
- Date on market: 11/17/2025
- Cumulative days on market: 64 days
- Listing agreement: Exclusive Right To Sell
- Listing terms: Cash,Conventional,FHA,VA Loan
- Electric utility on property: Yes
- Road surface type: Paved
Price history
| Date | Event | Price |
|---|---|---|
| 1/20/2026 | Sold | -- |
Source:  Central Texas MLS #596875 Report a problem Central Texas MLS #596875 Report a problem | ||
| 6/18/2025 | Listing removed | $636,000$211/sqft |
Source:  LERA MLS #1801279 Report a problem LERA MLS #1801279 Report a problem | ||
| 5/21/2025 | Price change | $636,000-0.6%$211/sqft |
Source: LERA MLS #1801279 Report a problem | ||
| 3/25/2025 | Price change | $640,000+8.5%$212/sqft |
Source: LERA MLS #1801279 Report a problem | ||
| 2/20/2025 | Price change | $590,000-5.6%$196/sqft |
Source: LERA MLS #1801279 Report a problem | ||
| 11/18/2024 | Price change | $625,000-7.4%$207/sqft |
Source: LERA MLS #1801279 Report a problem | ||
| 9/30/2024 | Price change | $675,000-6.9%$224/sqft |
Source: LERA MLS #1801279 Report a problem | ||
| 9/12/2024 | Price change | $725,000-9.3%$241/sqft |
Source: LERA MLS #1801279 Report a problem | ||
| 8/15/2024 | Listed for sale | $799,000-15.9%$265/sqft |
Source: LERA MLS #1801279 Report a problem | ||
| 12/16/2022 | Listing removed | -- |
Source: LERA MLS #1644518 Report a problem | ||
| 10/12/2022 | Listed for sale | $949,9000%$315/sqft |
Source: LERA MLS #1644518 Report a problem | ||
| 9/12/2022 | Listing removed | -- |
Source:  Unlock MLS #2901980 Report a problem Unlock MLS #2901980 Report a problem | ||
| 8/3/2022 | Price change | $950,000-13.6%$315/sqft |
Source: LERA MLS #1570159 Report a problem | ||
| 6/13/2022 | Price change | $1,100,000-8.3%$365/sqft |
Source: LERA MLS #1570159 Report a problem | ||
| 4/22/2022 | Price change | $1,200,000+9.1%$398/sqft |
Source: LERA MLS #1570159 Report a problem | ||
| 11/5/2021 | Listed for sale | $1,100,000+15.9%$365/sqft |
Source: LERA MLS #1570159 Report a problem | ||
| 10/13/2021 | Listing removed | -- |
Source: Central Texas MLS #431114 Report a problem | ||
| 5/31/2021 | Price change | $949,000+5.6%$315/sqft |
Source: Central Texas MLS #431114 Report a problem | ||
| 2/2/2021 | Listed for sale | $899,000$298/sqft |
Source: Central Texas MLS #431114 Report a problem | ||
Public tax history
| Year | Property taxes | Tax assessment |
|---|---|---|
| 2025 | $9,403 +516.8% | $626,960 +0.6% |
| 2024 | $1,524 -4.2% | $623,000 -5.2% |
| 2023 | $1,592 -54.1% | $657,441 +10% |
| 2022 | $3,467 -2% | $597,674 +10% |
| 2021 | $3,537 +0.4% | $543,340 +6.9% |
| 2020 | $3,522 -2.5% | $508,210 -8.4% |
| 2019 | $3,613 +2.3% | $554,884 +10% |
| 2018 | $3,531 | $504,440 +2.6% |
| 2017 | -- | $491,550 +2.3% |
| 2016 | $3,398 -2.7% | $480,560 +4.2% |
| 2015 | $3,492 | $461,000 +2.9% |
| 2014 | $3,492 | $448,160 +5.7% |
| 2013 | -- | $423,820 -4.6% |
| 2012 | -- | $444,270 -7.4% |
| 2011 | -- | $479,680 +27.4% |
| 2010 | -- | $376,390 +0.1% |
| 2009 | -- | $376,200 |
| 2008 | -- | -- |
| 2007 | -- | -- |
| 2006 | -- | -- |
| 2005 | -- | -- |
| 2004 | -- | -- |
| 2003 | -- | -- |
| 2002 | -- | -- |
| 2001 | -- | -- |
| 2000 | -- | $254,770 |
Find assessor info on the county website
Neighborhood: 78133
Nearby homes
- $284,200-- bd2 ba1.3k sqft708 Barbara Dr, Canyon Lake, TX 78133Off Market
- $375,0002 bd2 ba1.3k sqft726 Barbara Dr, Canyon Lake, TX 78133For Sale
- $48,700-- bd-- ba-- sqft662 Barbara Dr, Canyon Lake, TX 78133Off Market
- $88,9600.53 acres1406 Highland Terrace Dr, Canyon Lake, TX 78133Off Market
- $48,70010,423 sqft744 Barbara Dr, Canyon Lake, TX 78133Off Market
- $--3 bd3 ba2.1k sqft1322 Highland Terrace Dr, Canyon Lake, TX 78133Sold
- $252,900-- bd1 ba1.2k sqft644 Barbara Dr, Canyon Lake, TX 78133Off Market
- $53,9000.27 acres756 Barbara Dr, Canyon Lake, TX 78133Off Market
Nearby schools
GreatSchools rating
- 9/10Mt Valley Elementary SchoolGrades: PK-5Distance: 3.6 mi
- 8/10Mt Valley Middle SchoolGrades: 6-8Distance: 3.5 mi
- 7/10Canyon Lake High SchoolGrades: 9-12Distance: 6.3 mi
Schools provided by the listing agent
- District: Comal ISD
Source: Central Texas MLS. This data may not be complete. We recommend contacting the local school district to confirm school assignments for this home.
- Texas
- Comal County
- Canyon Lake
- 78133
- 1366 Highland Terrace Dr
Nearby cities
Nearby zip codes
Other Canyon Lake Topics
