Welcome to this one-of-a-kind Texas Hill Country home in The Summit! Situated on 1.15 private acres, this charming 2-bedroom, 2-bath home also features a versatile office that can easily serve as a third bedroom. A gated entrance and long, tree-lined driveway create a peaceful sense of arrival, while mature oaks provide shade, privacy, and a tranquil setting. Wildlife enthusiasts will appreciate frequent visits from deer, wild turkeys, and other native Texas wildlife. An outdoor storage room/workshop adds flexibility for hobbies, projects, or additional storage. Adding to the property's exceptional character is a separate historic cabin, originally built in 1892 and relocated from Seguin. Often referred to as a one-room home, it showcases original bead board walls and was thoughtfully updated in 2002 with Hardie siding and the addition of a bathroom, preserving its historic charm while enhancing functionality. Enjoy breathtaking panoramic views overlooking Rocky Top Ranch and the historic rock quarry where stone was quarried in the 1960s for the construction of Canyon Lake Dam. From this remarkable vantage point, you'll experience miles of sweeping Texas Hill Country vistas. No HOA! Rich in history, full of character, and offering unmatched privacy and unforgettable views, this rare Hill Country property is truly a must-see. Offering $5,000 in seller concessions as well!
Active
Price cut: $30K (9/7)
$389,000
711 Wild Turkey Run, New Braunfels, TX 78132
2beds
1,353sqft
Single Family Residence
Built in 2000
1.15 Acres Lot
$379,800 Zestimate®
$288/sqft
$-- HOA
What's special
Gated entranceLong tree-lined driveway
- 18 hours
- 266
- 23
Zillow last checked:
Listing updated:
Listed by:
Angela Row (210)493-3030,
Keller Williams Heritage
Source: Central Texas MLS,MLS#: 624678 Originating MLS: Four Rivers Association of REALTORS
Originating MLS: Four Rivers Association of REALTORSFacts & features
Interior
Bedrooms & bathrooms
- Bedrooms: 2
- Bathrooms: 2
- Full bathrooms: 2
Primary bedroom
- Level: Main
- Dimensions: 12x14
Bedroom 2
- Level: Main
- Dimensions: 11x11
Primary bathroom
- Level: Main
- Dimensions: 6x10
Breakfast room nook
- Level: Main
- Dimensions: 12x10
Dining room
- Level: Main
- Dimensions: 13x10
Kitchen
- Level: Main
- Dimensions: 11x13
Laundry
- Level: Main
- Dimensions: 6x6
Living room
- Level: Main
- Dimensions: 16x14
Heating
- Has Heating (Unspecified Type)
Cooling
- 1 Unit
Appliances
- Included: Dryer, Dishwasher, Electric Water Heater, Refrigerator, Washer
- Laundry: Washer Hookup, Electric Dryer Hookup, Main Level, Laundry Room
Features
- Ceiling Fan(s), Garden Tub/Roman Tub, Living/Dining Room, Shower Only, Soaking Tub, Separate Shower, Vanity, Walk-In Closet(s), Eat-in Kitchen
- Flooring: Concrete, Tile
- Attic: Access Only
- Has fireplace: No
- Fireplace features: None
Interior area
- Total interior livable area: 1,353 sqft
Property
Parking
- Total spaces: 1
- Parking features: Detached Carport
- Carport spaces: 1
Features
- Levels: One
- Stories: 1
- Patio & porch: Covered, Porch
- Exterior features: Porch
- Pool features: None
- Spa features: None
- Fencing: Ranch Fence
- Has view: Yes
- View description: Hills, Rural
- Body of water: Countryside View,Hill Country View
Lot
- Size: 1.15 Acres
Details
- Parcel number: 60192
Construction
Type & style
- Home type: SingleFamily
- Architectural style: Hill Country
- Property subtype: Single Family Residence
Materials
- Lap Siding, Stone Veneer
- Foundation: Slab
- Roof: Metal
Condition
- Resale
- Year built: 2000
Utilities & green energy
- Sewer: Septic Tank
- Utilities for property: Above Ground Utilities, Electricity Available, Fiber Optic Available, High Speed Internet Available, Phone Available, Trash Collection Private
Community & HOA
Community
- Features: None
- Subdivision: Summit Ph 2
HOA
- Has HOA: No
Location
- Region: New Braunfels
Financial & listing details
- Price per square foot: $288/sqft
- Tax assessed value: $365,620
- Annual tax amount: $636
- Date on market: 9/7/2026
- Listing agreement: Exclusive Right To Sell
- Listing terms: Cash,Conventional
- Electric utility on property: Yes
Estimated market value
$379,800
$361,000 - $399,000
$1,664/mo
Price history
| Date | Event | Price |
|---|---|---|
| 9/7/2026 | Price change | $389,000-7.2%$288/sqft |
Source:  LERA MLS #1998720 Report a problem LERA MLS #1998720 Report a problem | ||
| 7/9/2026 | Listed for sale | $419,000$310/sqft |
Source: LERA MLS #1998720 Report a problem | ||
Public tax history
| Year | Property taxes | Tax assessment |
|---|---|---|
| 2025 | $636 +4.1% | $294,388 +10% |
| 2024 | $611 +3.5% | $267,625 +10% |
| 2023 | $590 -54.1% | $243,295 +10% |
| 2022 | $1,285 -2.2% | $221,177 +10% |
| 2021 | $1,315 +0.4% | $201,070 +6.9% |
| 2020 | $1,309 -0.7% | $188,020 -0.8% |
| 2019 | $1,318 +1.6% | $189,620 +7.2% |
| 2018 | $1,297 | $176,920 -0.9% |
| 2017 | -- | $178,440 +4% |
| 2016 | $1,255 -5.9% | $171,600 +5.1% |
| 2015 | $1,334 | $163,270 +6.7% |
| 2014 | $1,334 | $153,080 +8.6% |
| 2013 | -- | $140,910 +4.8% |
| 2012 | -- | $134,480 -8.2% |
| 2011 | -- | $146,530 -11.3% |
| 2010 | -- | $165,200 +3.7% |
| 2009 | -- | $159,380 |
| 2008 | -- | -- |
| 2007 | -- | -- |
| 2006 | -- | -- |
| 2005 | -- | -- |
| 2004 | -- | -- |
| 2003 | -- | -- |
| 2002 | -- | -- |
| 2001 | -- | -- |
| 2000 | -- | $9,200 |
Find assessor info on the county website
Monthly payment
Est. payment
Payment breakdown
Explore the cost of this home by adjusting the details. Changes won't be saved.Climate risks
Neighborhood: 78132
Nearby schools
Schools provided by the listing agent
- District: Comal ISD
Source: Central Texas MLS. This data may not be complete. We recommend contacting the local school district to confirm school assignments for this home.

Similar homes
- $399,0003 bd3 ba1.8k sqft175 Lorne Rd, Canyon Lake, TX 78133For Sale
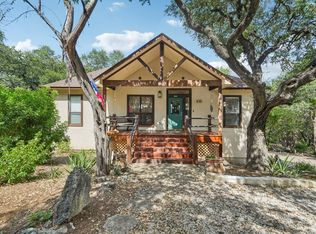
 MLS ID #2008361, Shane Neal TREC #608871, eXp Realty. LERA MLS
 - $375,0002 bd2 ba1.3k sqft726 Barbara, Canyon Lake, TX 78133For Sale
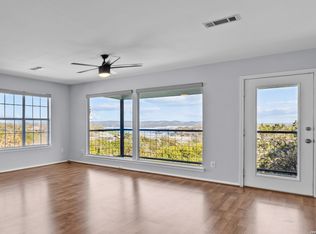 MLS ID #1946154, Jessica Hernandez TREC #643589, San Antonio Portfolio KW RE. LERA MLS
 - $399,9003 bd2 ba1.4k sqft4405 Wegner Rd, New Braunfels, TX 78132For Sale
 MLS ID #2008128, Jesus Meave TREC #701123, M Effect Realty. LERA MLS
 - $399,0003 bd2 ba1.6k sqft1207 Grand Pass, Canyon Lake, TX 78133For Sale
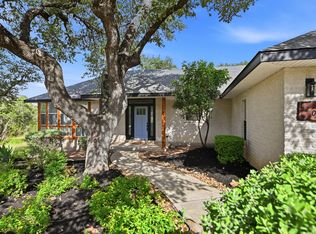 MLS ID #1991308, Travis Stegall TREC #745526, La Paloma Realty. LERA MLS
 - $399,0003 bd2 ba1.4k sqft277 Riviera, Canyon Lake, TX 78133For SaleMLS ID #2005207, Mary Rice TREC #751277, Real Broker, LLC. LERA MLS
- $499,0003 bd2 ba1.6k sqft1315 Happy Hollow, New Braunfels, TX 78132For SaleMLS ID #1954023, Mary Rice TREC #751277, Real Broker, LLC. LERA MLS
- $390,0003 bd2 ba1.6k sqft1262 Paradise Dr, Canyon Lake, TX 78133For SaleMLS ID #1957585, Genesis Ramos TREC #809105, Real Broker, LLC. LERA MLS
- $375,0003 bd2 ba1.3k sqft2765 Rocky Ridge Loop, Canyon Lake, TX 78133For SaleMLS ID #1995422, Brenda Brock TREC #468809, Keller Williams Legacy. LERA MLS
- $430,0003 bd2 ba1.7k sqft145 Schlamp Bay, Canyon Lake, TX 78133For SaleMLS ID #1993401, Deatrice Driffill TREC #509048, Coldwell Banker D'Ann Harper, REALTOR. LERA MLS
- $399,5002 bd1 ba1.7k sqft785 Park Shores, Canyon Lake, TX 78133For SaleMLS ID #1996642, Jennifer Lewis TREC #588036, Sullivan Hill Country Properti. LERA MLS
- $369,9993 bd3 ba1.9k sqft317 CROWN RDG, New Braunfels, TX 78132For SaleMLS ID #1973350, Janeene Edwards TREC #531910, Keller Williams Legacy. LERA MLS
- $355,0003 bd2 ba1.5k sqft162 CANYON VW, Spring Branch, TX 78070For SaleMLS ID #2013152, John Wilkins TREC #613593, Redbird Realty LLC. LERA MLS
- $410,0003 bd2 ba1.3k sqft1512 Skyline, Canyon Lake, TX 78133For SaleMLS ID #1950095, Daniel Stakley TREC #736138, Levi Rodgers Real Estate Group. LERA MLS
- $419,0003 bd2 ba1.5k sqft204 Bogi Street, Canyon Lake, TX 78133For SaleMLS ID #1991842, Angela Row TREC #779127, Keller Williams Heritage. LERA MLS
- $399,9003 bd2 ba1.8k sqft2643 Wilderness Way, New Braunfels, TX 78132For SaleMLS ID #1996459, Suzanne Kuntz TREC #626353, Keller Williams Heritage. LERA MLS
- $385,0003 bd2 ba1.5k sqft3045 Rimrock, Spring Branch, TX 78070For SaleMLS ID #2006578, Dean Ponseti TREC #813596, eXp Realty. LERA MLS
- $379,0003 bd3 ba1.9k sqft1528 Connie Drive, Canyon Lake, TX 78133For SaleMLS ID #1957561, Malina Bercher TREC #781687, Kuper Sotheby's Int'l Realty. LERA MLS
- $485,0002 bd2 ba1.4k sqft465 S Guenther Ave, New Braunfels, TX 78130Active
 MLS ID #624560, Easton Smith, Keller Williams Heritage. Central Texas MLS
 - $354,9002 bd1 ba1.4k sqft660 Possum Tree, Fischer, TX 78623For SaleMLS ID #2005715, Brittany Bailey TREC #565961, Sky Realty. LERA MLS
- $368,9003 bd2 ba1.5k sqft1060 POPLAR CT, Fischer, TX 78623For SaleMLS ID #1963408, Sandra Hybner TREC #833547, Reliance Residential Realty -. LERA MLS
