FLY HOME TO YOUR OWN HANGAR! 4 Private Acres at Elm Creek Airpark (0TX6), Just South of Seguin! A pilot's dream! This beautifully maintained 4-bedroom, 3.5-bath home offers 2,596 sq. ft., a spacious 60' 40' aircraft hangar, and direct paved taxiway access to a 2,025' 75' irrigated grass runway. Enjoy the freedom of flying from your own backyard! Built in 1993, this charming two-story home features wraparound porches, hardwood floors, upgraded upstairs flooring, multiple smart-home features, and two wood-burning fireplaces. The expansive upstairs primary suite occupies nearly half the second floor and features its own fireplace. A versatile fourth-bedroom loft with a private bath provides additional space beyond the stated square footage. Outside, enjoy four peaceful acres with exceptional privacy, a private water well, water softener, septic system, attached two-car garage, and detached shop/garage with two additional bays and overhead storage. AVIATION HIGHLIGHTS: The 60' 40' (2,400 sq. ft.) hangar accommodates two aircraft and features a 40' wide electric bifold door, approximately 12' tall, with direct paved taxiway access to Elm Creek Airpark's private grass runway (0TX6). A rare opportunity to combine country living, aviation convenience, and exceptional privacy-all just minutes from Seguin!
For sale
$699,900
350 TAILWIND DR, Seguin, TX 78155
4beds
2,596sqft
Single Family Residence
Built in 1993
4 Acres Lot
$667,500 Zestimate®
$270/sqft
$73/mo HOA
What's special
Wraparound porchesAttached two-car garageHardwood floorsTwo wood-burning fireplacesUpgraded upstairs flooringMultiple smart-home featuresPrivate water well
- 7 days
- 381
- 42
Likely to sell faster than
Zillow last checked:
Listing updated:
Listed by:
Andrea McGilvray TREC #574141 (210) 413-7392,
Cowboy Capital Realty Inc
Source: LERA MLS,MLS#: 2029042
Facts & features
Interior
Bedrooms & bathrooms
- Bedrooms: 4
- Bathrooms: 4
- Full bathrooms: 3
- 1/2 bathrooms: 1
Primary bedroom
- Features: Split, Walk-In Closet(s), Multi-Closets, Full Bath
- Level: Upper
- Area: 286
- Dimensions: 22 x 13
Bedroom 2
- Area: 154
- Dimensions: 14 x 11
Bedroom 3
- Area: 154
- Dimensions: 14 x 11
Bedroom 4
- Area: 480
- Dimensions: 30 x 16
Primary bathroom
- Features: Tub/Shower Separate, Single Vanity, Separate Vanity
- Area: 90
- Dimensions: 10 x 9
Dining room
- Area: 192
- Dimensions: 16 x 12
Family room
- Area: 345
- Dimensions: 23 x 15
Kitchen
- Area: 112
- Dimensions: 8 x 14
Living room
- Area: 420
- Dimensions: 20 x 21
Office
- Area: 180
- Dimensions: 12 x 15
Heating
- Central, Heat Pump, Electric
Cooling
- Two Central
Appliances
- Included: Built-In Oven, Disposal, Water Softener Owned, Electric Water Heater, Electric Cooktop, Double Oven
- Laundry: Main Level, Washer Hookup, Dryer Connection
Features
- Two Living Area, Separate Dining Room, Study/Library, Game Room, Shop, Loft, Utility Room Inside, All Bedrooms Upstairs, Walk-In Closet(s), Ceiling Fan(s), Solid Counter Tops
- Flooring: Wood, Vinyl
- Windows: Window Coverings
- Has basement: No
- Attic: Finished,Storage Only
- Number of fireplaces: 2
- Fireplace features: Two
Interior area
- Total interior livable area: 2,596 sqft
Property
Parking
- Total spaces: 4
- Parking features: Four or More Car Garage, Detached, Attached, RV/Boat Parking
- Attached garage spaces: 4
Features
- Levels: Two
- Stories: 2
- Patio & porch: Patio, Deck
- Pool features: None
- Has view: Yes
- View description: County VIew
Lot
- Size: 4 Acres
- Features: 2 - 5 Acres, Sloped, Level
- Residential vegetation: Mature Trees, Mature Trees (ext feat)
Details
- Additional structures: Airplane Hangar, Workshop
- Parcel number: 1G0905000001500000
Construction
Type & style
- Home type: SingleFamily
- Architectural style: Ranch
- Property subtype: Single Family Residence
Materials
- Siding
- Foundation: Slab
- Roof: Heavy Composition
Condition
- Pre-Owned
- New construction: No
- Year built: 1993
Utilities & green energy
- Electric: GVEC
- Sewer: Private, Septic
- Water: Private, Private Well
Community & HOA
Community
- Features: Airport/Runway, Hangar Access, Taxiway Access
- Subdivision: Elm Creek
HOA
- Has HOA: Yes
- HOA fee: $874 annually
- HOA name: ELM CREEK HOA
Location
- Region: Seguin
Financial & listing details
- Price per square foot: $270/sqft
- Tax assessed value: $615,286
- Annual tax amount: $9,087
- Price range: $699.9K - $699.9K
- Date on market: 11/7/2026
- Cumulative days on market: 7 days
- Listing terms: Conventional,FHA,VA Loan,Cash,Assumable
- Road surface type: Paved
Estimated market value
$667,500
$634,000 - $701,000
$3,077/mo
Price history
| Date | Event | Price |
|---|---|---|
| 11/7/2026 | Listed for sale | $699,900+86.6%$270/sqft |
Source:  LERA MLS #2029042 Report a problem | ||
| 2/21/2014 | Sold | -- |
Source:  Central Texas MLS #199469 Report a problem | ||
| 12/17/2013 | Listed for sale | $375,000$144/sqft |
Source: RE/MAX PROFESSIONAL REALTY #199469 Report a problem | ||
Public tax history
| Year | Property taxes | Tax assessment |
|---|---|---|
| 2025 | $3,963 | $604,252 +10% |
| 2024 | $3,963 -23% | $549,320 +10% |
| 2023 | $5,150 -14.3% | $499,382 +10% |
| 2022 | $6,007 | $453,984 +10% |
| 2021 | $6,007 | $412,713 +10% |
| 2020 | $6,007 | $375,194 0% |
| 2019 | -- | $375,259 +1.9% |
| 2018 | $6,261 +5.7% | $368,296 +5.2% |
| 2017 | $5,924 +51.2% | $349,990 +47.1% |
| 2016 | $3,918 +23.5% | $237,850 +8.8% |
| 2015 | $3,173 | $218,644 +10.2% |
| 2014 | $3,173 | $198,452 -7.3% |
| 2013 | -- | $214,012 -6.9% |
| 2012 | -- | $229,927 +3.4% |
| 2011 | -- | $222,320 |
| 2010 | -- | $222,320 +3.2% |
| 2009 | -- | $215,410 -2.4% |
| 2008 | -- | $220,616 -6.1% |
| 2007 | -- | $234,929 +5.3% |
| 2006 | -- | $223,162 +3.1% |
| 2005 | -- | $216,387 +2.1% |
| 2004 | -- | $211,893 +3.1% |
| 2003 | -- | $205,500 |
| 2001 | -- | -- |
| 2000 | -- | -- |
Find assessor info on the county website
Monthly payment
Est. payment
Payment breakdown
Explore the cost of this home by adjusting the details. Changes won't be saved.Climate risks
Neighborhood: 78155
Nearby schools
Schools provided by the listing agent
- Elementary: Vogel
- Middle: Jim Barnes
- High: Seguin
- District: Seguin
Source: LERA MLS. This data may not be complete. We recommend contacting the local school district to confirm school assignments for this home.
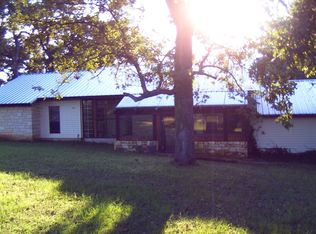
Similar homes
- $575,0004 bd4 ba3.3k sqft2504 Schwab, Seguin, TX 78155For Sale
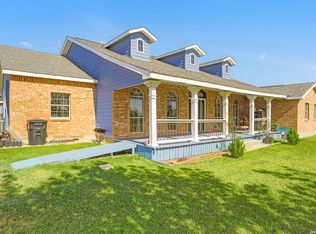
 MLS ID #2029914, Andrew Barlowe TREC #721231, Barlowe Daly Realty. LERA MLS
- $725,0004 bd3 ba2.5k sqft1500 Fleming Dr, Seguin, TX 78155Active
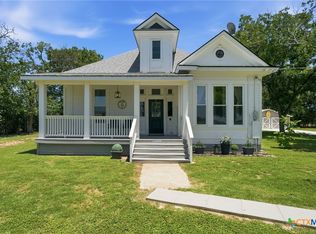
 MLS ID #625661, Erica Kennedy, BHHS Don Johnson REALTORS - NB. Central Texas MLS
- $699,0004 bd3 ba2.6k sqft4843 Zion Hill, Seguin, TX 78155For Sale
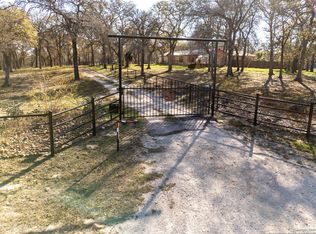 MLS ID #1933084, Scott Jauregui TREC #503369, Keller Williams Legacy. LERA MLS
- $785,0002 bd2 ba1.4k sqft2974 Fm 467, Seguin, TX 78155For Sale
 MLS ID #2008300, Michael Taylor TREC #544907, Taylor Real Estate & Development Company. LERA MLS
- $599,0004 bd5 ba3.8k sqft1208 ODaniel School Rd, Seguin, TX 78155For SaleMLS ID #2013687, Tami Irvin TREC #780874, MAG Real Estate LLC. LERA MLS
- $539,9904 bd3 ba2.8k sqft2001 Stagecoach, Seguin, TX 78155For SaleMLS ID #1995552, Gregory Jones TREC #660743, Fraire Realty Group, INC.. LERA MLS
- $799,0004 bd2 ba2.2k sqft117 W HAMPTON DR, Seguin, TX 78155For SaleMLS ID #2012068, Jose Mariscal TREC #828121, Levi Rodgers Real Estate Group. LERA MLS
- $395,0004 bd2 ba2.3k sqft150 PLACID HTS, Seguin, TX 78155For SaleMLS ID #2026937, Susana Williams TREC #784945, White Line Realty LLC. LERA MLS
- $620,0004 bd2 ba2.2k sqft670 Nickerson Farms Rd, Seguin, TX 78155For SaleMLS ID #1995050, Sierra Crawford TREC #779870, Exquisite Properties, LLC. LERA MLS
- $749,0003 bd2 ba1.8k sqft249 Signal Hill Rd, Seguin, TX 78155For SaleMLS ID #1991005, Jessi Riedel TREC #625327, Tarpon Blue Real Estate. LERA MLS
- $589,9003 bd3 ba2.7k sqft661 HICKORY FORREST DR, Seguin, TX 78155For SaleMLS ID #2004221, Jared Jackson TREC #789821, RE/MAX GO - NB. LERA MLS
- $585,0005 bd4 ba3.1k sqft221 W Washington St, Seguin, TX 78155ActiveMLS ID #627665, Duley Dawson, Dawson & Associates. Central Texas MLS
- $699,0004 bd3 ba2.2k sqft900 N Graytown Rd, St Hedwig, TX 78152For SaleMLS ID #2005799, Stephen Long TREC #470265, Long Properties. LERA MLS
- $785,0003 bd2 ba2.2k sqft122 NAVAJO TRL, Seguin, TX 78155For SaleMLS ID #2003091, Donna Drayton TREC #435704, Drayton Realty, LLC. LERA MLS
- $549,0007 bd5 ba2.8k sqft1002 RIVER OAK DR, Seguin, TX 78155For SaleMLS ID #1973168, Sean Blanchard TREC #628118, Becker Properties, LLC. LERA MLS
- $698,6003 bd3 ba2.4k sqft1742 OLD MARION RD, New Braunfels, TX 78130For SaleMLS ID #2028165, Brandi Cook TREC #640285, Brandi Cook Real Estate Group. LERA MLS
- $749,5004 bd3 ba3.4k sqft7442 Fm 1117, Seguin, TX 78155New ConstructionMLS ID #1939932, Sharon Peters TREC #482835, Sharon Peters. LERA MLS
- $664,8994 bd3 ba2.9k sqft128 CHUCKWAGON DR, La Vernia, TX 78121For SaleMLS ID #2004882, Keli Beck TREC #764075, BRAVA Realty. LERA MLS
