COUNTRY LIVING AT ITS BEST! Enjoy the peace and charm of country living just a short drive from Seguin! Situated on approximately 1.444 acres with scattered mature trees, this property offers plenty of space to relax, entertain, and enjoy the outdoors. The home features a formal living room, formal dining area, and a spacious family room with a cozy fireplace, perfect for gatherings and making memories. The attached garage has been converted into additional living space, complete with a large closet, offering endless possibilities for a game room, home office, or additional living area. A detached two-car garage provides extra parking and storage. With room for some livestock, this property offers the perfect opportunity to embrace the country lifestyle you've been dreaming of! Come enjoy the wide-open spaces, peaceful surroundings, and endless possibilities this property has to offer!
For sale
$395,000
150 PLACID HTS, Seguin, TX 78155
4beds
2,310sqft
Single Family Residence
Built in 1973
1.44 Acres Lot
$383,600 Zestimate®
$171/sqft
$-- HOA
What's special
Formal dining areaRoom for some livestock
- 7 days
- 247
- 13
Likely to sell faster than
Zillow last checked:
Listing updated:
Listed by:
Susana Williams TREC #784945 (210) 997-4444,
White Line Realty LLC
Source: LERA MLS,MLS#: 2026937
Facts & features
Interior
Bedrooms & bathrooms
- Bedrooms: 4
- Bathrooms: 2
- Full bathrooms: 2
Primary bedroom
- Area: 208
- Dimensions: 16 x 13
Bedroom 2
- Area: 144
- Dimensions: 12 x 12
Bedroom 3
- Area: 110
- Dimensions: 11 x 10
Bedroom 4
- Area: 440
- Dimensions: 22 x 20
Primary bathroom
- Features: Tub/Shower Combo
- Area: 36
- Dimensions: 6 x 6
Dining room
- Area: 80
- Dimensions: 10 x 8
Family room
- Area: 312
- Dimensions: 24 x 13
Kitchen
- Area: 80
- Dimensions: 10 x 8
Living room
- Area: 168
- Dimensions: 14 x 12
Heating
- Central, Electric
Cooling
- Central Air
Appliances
- Included: Cooktop, Built-In Oven, Electric Water Heater
Features
- Two Living Area, Separate Dining Room, Two Eating Areas, Study/Library, Utility Room Inside, Master Downstairs, Ceiling Fan(s)
- Flooring: Carpet, Ceramic Tile, Vinyl
- Windows: Skylight(s)
- Has basement: No
- Number of fireplaces: 1
- Fireplace features: One, Family Room, Wood Burning
Interior area
- Total interior livable area: 2,310 sqft
Property
Parking
- Parking features: Detached, Converted Garage
- Has garage: Yes
Features
- Levels: One
- Stories: 1
- Pool features: None
Lot
- Size: 1.44 Acres
Details
- Parcel number: 2G0029000006110000
Construction
Type & style
- Home type: SingleFamily
- Property subtype: Single Family Residence
Materials
- Stone
- Foundation: Slab
- Roof: Composition
Condition
- Pre-Owned
- New construction: No
- Year built: 1973
Utilities & green energy
- Sewer: Septic
- Utilities for property: Cable Available
Community & HOA
Community
- Features: Waterfront Access
- Subdivision: Not In Defined Subdivision
Location
- Region: Seguin
Financial & listing details
- Price per square foot: $171/sqft
- Tax assessed value: $241,157
- Annual tax amount: $2,568
- Price range: $395K - $395K
- Date on market: 10/29/2026
- Cumulative days on market: 7 days
- Listing terms: Conventional,FHA,VA Loan,Cash
Estimated market value
$383,600
$364,000 - $403,000
$2,407/mo
Price history
| Date | Event | Price |
|---|---|---|
| 10/29/2026 | Listed for sale | $395,000$171/sqft |
Source:  LERA MLS #2026937 Report a problem | ||
Public tax history
| Year | Property taxes | Tax assessment |
|---|---|---|
| 2025 | $3,408 -29.9% | $241,157 -30.6% |
| 2024 | $4,864 -9.3% | $347,569 -6.7% |
| 2023 | $5,362 +9.1% | $372,421 +20.8% |
| 2022 | $4,912 +17.6% | $308,277 +22.9% |
| 2021 | $4,176 +15.1% | $250,888 +20.8% |
| 2020 | $3,627 | $207,640 -4.2% |
| 2019 | -- | $216,640 -3.4% |
| 2018 | $4,043 +2.2% | $224,350 +2.1% |
| 2017 | $3,954 -5.8% | $219,698 -5.5% |
| 2016 | $4,196 +22.8% | $232,437 +6% |
| 2015 | $3,417 | $219,192 +9.6% |
| 2014 | $3,417 | $199,914 +14.2% |
| 2010 | -- | $175,055 -0.9% |
| 2009 | -- | $176,574 +0.3% |
| 2008 | -- | $175,993 -11.3% |
| 2006 | -- | $198,400 +9.9% |
| 2005 | -- | $180,598 -2.8% |
| 2004 | -- | $185,772 +5.6% |
| 2003 | -- | $175,861 |
| 2002 | -- | -- |
| 2001 | -- | -- |
| 2000 | -- | -- |
Find assessor info on the county website
Monthly payment
Est. payment
Payment breakdown
Explore the cost of this home by adjusting the details. Changes won't be saved.Climate risks
Neighborhood: 78155
Nearby schools
Schools provided by the listing agent
- Elementary: Vogel
- Middle: Briesemiester
- High: Seguin
- District: Seguin
Source: LERA MLS. This data may not be complete. We recommend contacting the local school district to confirm school assignments for this home.

Similar homes
- $300,0003 bd2 ba2.4k sqft125 Rio Grande Dr, Seguin, TX 78155Active
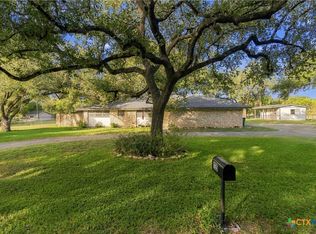
 MLS ID #629045, Tiffany Davis, Reliance Residential Realty -. Central Texas MLS
- $419,0003 bd2 ba1.5k sqft8680 Fm 775, Seguin, TX 78155For Sale
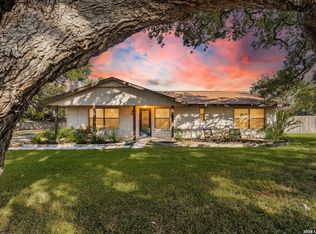
 MLS ID #2016536, Keli Beck TREC #764075, BRAVA Realty. LERA MLS
- $197,5004 bd2 ba1.2k sqft705 SHORT AVE, Seguin, TX 78155For Sale
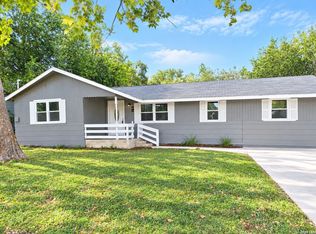 MLS ID #2026075, Sharon Peters TREC #482835, Sharon Peters. LERA MLS
- $585,0005 bd4 ba3.1k sqft221 W Washington St, Seguin, TX 78155Active
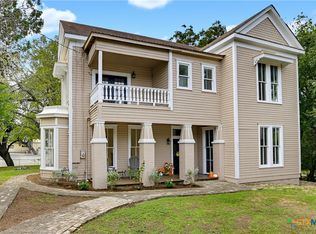 MLS ID #627665, Duley Dawson, Dawson & Associates. Central Texas MLS
- $549,0007 bd5 ba2.8k sqft1002 RIVER OAK DR, Seguin, TX 78155For SaleMLS ID #1973168, Sean Blanchard TREC #628118, Becker Properties, LLC. LERA MLS
- $249,0003 bd2 ba1.3k sqft512 Southwind Loop, Seguin, TX 78155For SaleMLS ID #1991097, Bryce Brandl TREC #810598, Vortex Realty. LERA MLS
- $257,9003 bd3 ba1.7k sqft102 Runnel St, Seguin, TX 78155ActiveMLS ID #609481, Lynda Ploetz, Century 21 Integra. Central Texas MLS
- $349,9994 bd2 ba1.8k sqft150 Oak Park, Adkins, TX 78101For SaleMLS ID #2027412, Theresa Slater TREC #684142, Texas Premier Realty. LERA MLS
- $279,0003 bd2 ba2k sqft1106 Renee St, Seguin, TX 78155ActiveMLS ID #606343, Dianne Mares, Texas Premier Realty. Central Texas MLS
- $284,5004 bd3 ba2.2k sqft3422 Quintana Trl, Seguin, TX 78155For SaleMLS ID #2007372, Vanessa Juarez TREC #822033, Levi Rodgers Real Estate Group. LERA MLS
- $284,0003 bd2 ba1.4k sqft614 E Martindale, Seguin, TX 78155For SaleMLS ID #2018131, Melanie Hernandez TREC #839050, Real Broker, LLC. LERA MLS
- $424,9003 bd2 ba2.1k sqft1033 E Live Oak, Schertz, TX 78154For SaleMLS ID #2014074, Dean Ponseti TREC #813596, eXp Realty. LERA MLS
- $299,9003 bd2 ba1.9k sqft1641 Driftwood Dr, Seguin, TX 78155ActiveMLS ID #620607, Sherry Marsh, All City San Antonio Registere. Central Texas MLS
- $284,9903 bd3 ba2.3k sqft162 LONE OAK ST, Seguin, TX 78155For SaleMLS ID #1969182, Amanda Haden TREC #675406, Ruby Cove Real Estate, LLC. LERA MLS
- $589,9003 bd3 ba2.7k sqft661 HICKORY FORREST DR, Seguin, TX 78155For SaleMLS ID #2004221, Jared Jackson TREC #789821, RE/MAX GO - NB. LERA MLS
- $459,9004 bd3 ba2.2k sqft125 RED OAK TRL, Marion, TX 78124For SaleMLS ID #1963842, Colum Malcolmson TREC #631367, D Lee Edwards Realty, Inc. LERA MLS
- $395,0005 bd4 ba2.2k sqft1314 S Mesquite Ave, New Braunfels, TX 78130ActiveMLS ID #628290, Joshua Holden, Vista Realty. Central Texas MLS
- $414,9003 bd2 ba1.8k sqft12630 Fm 1346, St Hedwig, TX 78152For SaleMLS ID #1996431, Julia Bilhartz TREC #694927, Compass RE Texas, LLC - SA. LERA MLS
- $475,0005 bd2 ba2.4k sqft321 High Low Dr, New Braunfels, TX 78132ActiveMLS ID #627599, D. Lee Edwards, D Lee Edwards Realty, Inc. Central Texas MLS
