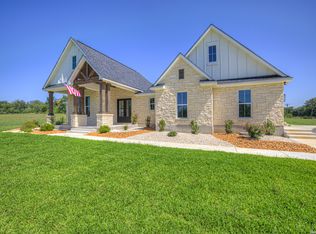
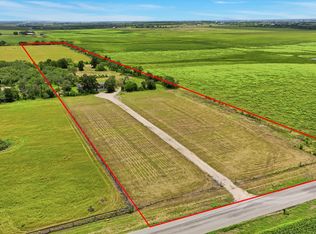
15 acres with mature trees and spacious new construction 3,491 square foot one story home plus 1,057 square feet of covered porches. 4 bedrooms plus a media room or could be used as an office. High ceilings. The spa-like primary bath offers a freestanding bathtub, huge separate shower and double vanity. 2 inch blinds and window treatments are included. Very private setting. 3 car garage. Metal roof. Concrete circle drive at front of the home. Fully fenced. Enjoy horses or other animals and anything else you'd want to do with your 15 acre country estate.
New construction
$749,500
7442 Fm 1117, Seguin, TX 78155
4beds
3,491sqft
Single Family Residence
Built in 2026
15.02 Acres Lot
$-- Zestimate®
$215/sqft
$-- HOA
What's special
Fully fencedHigh ceilingsVery private settingFreestanding bathtubDouble vanityHuge separate showerSpa-like primary bath
- 213 days
- 244
- 15
Zillow last checked:
Listing updated:
Listed by:
Sharon Peters TREC #482835 (512) 757-4249,
Sharon Peters
Source: LERA MLS,MLS#: 1939932
Facts & features
Interior
Bedrooms & bathrooms
- Bedrooms: 4
- Bathrooms: 3
- Full bathrooms: 2
- 1/2 bathrooms: 1
Primary bedroom
- Features: Outside Access, Walk-In Closet(s), Ceiling Fan(s), Full Bath
- Area: 342
- Dimensions: 19 x 18
Bedroom 2
- Area: 208
- Dimensions: 16 x 13
Bedroom 3
- Area: 168
- Dimensions: 14 x 12
Bedroom 4
- Area: 273
- Dimensions: 21 x 13
Primary bathroom
- Features: Tub/Shower Separate, Double Vanity
- Area: 336
- Dimensions: 24 x 14
Dining room
- Area: 132
- Dimensions: 12 x 11
Kitchen
- Area: 240
- Dimensions: 16 x 15
Living room
- Area: 625
- Dimensions: 25 x 25
Heating
- Central, Electric
Cooling
- Two Central
Appliances
- Included: Microwave, Range, Dishwasher, Electric Water Heater
- Laundry: Laundry Room, Washer Hookup, Dryer Connection
Features
- Separate Dining Room, Kitchen Island, Breakfast Bar, Media Room, Utility Room Inside, High Ceilings, Walk-In Closet(s), Ceiling Fan(s), Chandelier
- Flooring: Carpet, Other
- Windows: Double Pane Windows, Window Coverings
- Has basement: No
- Has fireplace: No
- Fireplace features: Not Applicable
Interior area
- Total interior livable area: 3,491 sqft
Property
Parking
- Total spaces: 3
- Parking features: Three Car Garage, Attached, Oversized
- Attached garage spaces: 3
Features
- Stories: 1
- Patio & porch: Covered
- Pool features: None
- Fencing: Ranch Fence
- Has view: Yes
- View description: County VIew
Lot
- Size: 15.02 Acres
- Features: 15 Acres Plus, Hunting Permitted, Secluded
- Residential vegetation: Mature Trees, Partially Wooded, Mature Trees (ext feat)
Details
- Parcel number: 1G1370000000400000
- Horses can be raised: Yes
Construction
Type & style
- Home type: SingleFamily
- Architectural style: Traditional
- Property subtype: Single Family Residence
Materials
- Fiber Cement
- Foundation: Slab
- Roof: Metal
Condition
- New Construction
- New construction: Yes
- Year built: 2026
Details
- Builder name: Faavee LLC
Utilities & green energy
- Sewer: Septic
Community & HOA
Community
- Features: None
- Security: Smoke Detector(s)
- Subdivision: Hickory Forrest
Location
- Region: Seguin
Financial & listing details
- Price per square foot: $215/sqft
- Tax assessed value: $500,000
- Annual tax amount: $11,746
- Price range: $749.5K - $749.5K
- Date on market: 2/7/2026
- Cumulative days on market: 214 days
- Listing terms: Conventional,VA Loan,Cash
Estimated market value
Not available
Estimated sales range
Not available
Not available
Price history
| Date | Event | Price |
|---|---|---|
| 5/2/2026 | Price change | $749,500-2%$215/sqft |
Source:  LERA MLS #1939932 Report a problem LERA MLS #1939932 Report a problem | ||
| 4/2/2026 | Price change | $764,500-3.8%$219/sqft |
Source: LERA MLS #1939932 Report a problem | ||
| 2/7/2026 | Listed for sale | $795,000$228/sqft |
Source: LERA MLS #1939932 Report a problem | ||
Public tax history
| Year | Property taxes | Tax assessment |
|---|---|---|
| 2025 | $7,066 -39.8% | $500,000 -40.4% |
| 2024 | $11,746 +7.1% | $839,322 +10.1% |
| 2023 | $10,971 +12.6% | $762,059 +24.7% |
| 2022 | $9,741 +208.1% | $611,266 +221.8% |
| 2021 | $3,162 +47.8% | $189,960 +55.1% |
| 2020 | $2,139 | $122,471 +8.9% |
| 2019 | -- | $112,488 +6.6% |
| 2018 | $1,901 +13.1% | $105,480 +13% |
| 2017 | $1,680 -2.5% | $93,364 -2.2% |
| 2016 | $1,724 +40.4% | $95,508 +13.5% |
| 2015 | $1,228 | $84,184 +17.2% |
| 2014 | $1,228 | $71,821 |
Find assessor info on the county website
Monthly payment
Est. payment
Payment breakdown
Explore the cost of this home by adjusting the details. Changes won't be saved.Climate risks
Neighborhood: 78155
Nearby schools
Schools provided by the listing agent
- High: Seguin
- District: Seguin
Source: LERA MLS. This data may not be complete. We recommend contacting the local school district to confirm school assignments for this home.
Similar homes
- $750,0004 bd3 ba2.2k sqft110 LAKE VILLAGE RD, Seguin, TX 78155New Construction
 MLS ID #1962769, Maria Davila TREC #579538, All City San Antonio Registered Series. LERA MLS
 - $785,0003 bd2 ba2.2k sqft122 NAVAJO TRL, Seguin, TX 78155For Sale
 MLS ID #2003091, Donna Drayton TREC #435704, Drayton Realty, LLC. LERA MLS
 - $640,0004 bd2 ba2.2k sqft670 Nickerson Farms Rd, Seguin, TX 78155For Sale
 MLS ID #1995050, Sierra Crawford TREC #779870, Exquisite Properties, LLC. LERA MLS
 - $575,0004 bd4 ba3.3k sqft2504 Schwab, Seguin, TX 78155For Sale
 MLS ID #2004715, San Juana Perez TREC #697746, Vortex Realty. LERA MLS
 - $699,0004 bd3 ba3.2k sqft15820 Fm 539, La Vernia, TX 78121For SaleMLS ID #1955114, Hilary Barras TREC #650877, Keller Williams Heritage. LERA MLS
- $475,0003 bd2 ba2.9k sqft2126 CHURCH RD, Seguin, TX 78155For SaleMLS ID #1956585, Allen Cole TREC #418328, Homecity Real Estate. LERA MLS
- $599,0005 bd3 ba3.5k sqft510 RUDELOFF RD, Seguin, TX 78155For SaleMLS ID #1898809, Edwin Snead TREC #683452, ERA Brokers Consolidated. LERA MLS
- $599,0004 bd4 ba3.2k sqft256 Las Brisas Blvd, Seguin, TX 78155Active
 MLS ID #595436, Shelley Bujnoch, Heritage Homes & Ranches. Central Texas MLS
 - $1,100,0003 bd2 ba1.9k sqft2354 Fm 2438, Seguin, TX 78155For SaleMLS ID #1960544, Colum Malcolmson TREC #631367, D Lee Edwards Realty, Inc. LERA MLS
- $550,0004 bd3 ba2.6k sqft145 Bobwhite Trl, Seguin, TX 78155ActiveMLS ID #616237, Holly Coates, Travis Shaw Realty. Central Texas MLS
- $374,9004 bd3 ba2.3k sqft5032 S SANTA CLARA RD, Seguin, TX 78155For SaleMLS ID #2012380, Yesenia Quevedo TREC #701876, AXIS Brokerage. LERA MLS
- $640,0004 bd3 ba2.9k sqft111 Powder Rdg, Luling, TX 78648Active
 MLS ID #7835131, Melissa Deichmann, Star Tex Real Estate. Unlock MLS
 - $620,0004 bd2 ba1.9k sqft795 Indian Springs Dr, Kingsbury, TX 78638For SaleMLS ID #2003452, Brandon Ramirez TREC #667359, Keller Williams Heritage. LERA MLS
- $590,0003 bd3 ba2.9k sqft120 Erskine Ferry Rd, Seguin, TX 78155ActiveMLS ID #8600730, Lidia Aguilar, JBGoodwin REALTORS NW. Unlock MLS
- $869,0004 bd2 ba2.3k sqft15260 Miller Rd, St Hedwig, TX 78152For SaleMLS ID #1917812, Nadine Berger TREC #393632, LPT Realty, LLC. LERA MLS
- $535,0004 bd3 ba3.1k sqft3022 Hidden MDW, Seguin, TX 78155For SaleMLS ID #2007341, Steven Koleno TREC #779766, Beycome Brokerage Realty LLC. LERA MLS
- $624,7004 bd3 ba2.4k sqft173 CHAMPIONS BLVD, La Vernia, TX 78121For SaleMLS ID #2004865, Donna Drayton TREC #435704, Drayton Realty, LLC. LERA MLS
- $655,0004 bd3 ba2.1k sqft181 CHAMPIONS BLVD, La Vernia, TX 78121For SaleMLS ID #1962810, Elizabeth Avila TREC #654395, 1st Choice Realty Group. LERA MLS
- $669,0004 bd3 ba2.2k sqft238 CIBOLO WAY, La Vernia, TX 78121For SaleMLS ID #1964490, Hilda Garza TREC #527776, Epique Realty LLC. LERA MLS
- $439,9004 bd3 ba3.2k sqft3061 Coral Sky, Seguin, TX 78155For SaleMLS ID #2004904, Casey Ellis TREC #681138, Keller Williams Heritage. LERA MLS
