
This charming one-story home offers an open layout designed for everyday comfort and easy entertaining. The gourmet kitchen features a walk-in pantry and spacious island and flows into the family room, where an electric fireplace and three large windows create a warm, inviting space. The private primary suite includes a walk-in closet and a bath with a separate shower and garden tub. Two additional bedrooms, each with a walk-in closet, share a full bath. A covered patio provides the perfect place to relax outdoors.
New construction
$344,990
224 Yale St., Seguin, TX 78155
3beds
1,754sqft
Single Family Residence
Built in 2026
-- sqft lot
$-- Zestimate®
$197/sqft
$50/mo HOA
What's special
Electric fireplaceFamily roomThree large windowsSpacious islandWalk-in closetGourmet kitchenWalk-in pantry
- 7 hours
- 7
- 0
Zillow last checked:
Listing updated:
Listed by:
Dayton Schrader TREC #312921 (210) 757-9785,
eXp Realty
Source: LERA MLS,MLS#: 2029422
Facts & features
Interior
Bedrooms & bathrooms
- Bedrooms: 3
- Bathrooms: 2
- Full bathrooms: 2
Primary bedroom
- Features: Walk-In Closet(s), Full Bath
- Area: 247
- Dimensions: 13 x 19
Bedroom 2
- Area: 132
- Dimensions: 11 x 12
Bedroom 3
- Area: 110
- Dimensions: 11 x 10
Primary bathroom
- Features: Tub/Shower Separate, Double Vanity, Soaking Tub
- Area: 90
- Dimensions: 9 x 10
Family room
- Area: 234
- Dimensions: 13 x 18
Kitchen
- Area: 154
- Dimensions: 14 x 11
Heating
- Central, Electric
Cooling
- 13-15 SEER AX, Central Air
Appliances
- Included: Self Cleaning Oven, Microwave, Range, Gas Cooktop, Disposal, Dishwasher, Plumbed For Ice Maker, Vented Exhaust Fan, Gas Water Heater, Plumb for Water Softener, ENERGY STAR Qualified Appliances, High Efficiency Water Heater
- Laundry: Washer Hookup, Dryer Connection
Features
- One Living Area, Liv/Din Combo, Eat-in Kitchen, Kitchen Island, Breakfast Bar, Pantry, Utility Room Inside, High Ceilings, Open Floorplan, High Speed Internet, Master Downstairs, Solid Counter Tops, Programmable Thermostat
- Flooring: Carpet, Vinyl
- Windows: Double Pane Windows, Low Emissivity Windows
- Has basement: No
- Has fireplace: No
- Fireplace features: Not Applicable
Interior area
- Total interior livable area: 1,754 sqft
Video & virtual tour
Property
Parking
- Total spaces: 2
- Parking features: Two Car Garage, Attached
- Attached garage spaces: 2
Accessibility
- Accessibility features: Int Door Opening 32"+, Full Bath/Bed on 1st Flr
Features
- Levels: One
- Stories: 1
- Patio & porch: Covered
- Pool features: None
- Fencing: Privacy
Lot
- Features: Cul-De-Sac, Curbs, Street Gutters, Sidewalks, Streetlights
Details
- Parcel number: 1G0613100201500000
Construction
Type & style
- Home type: SingleFamily
- Architectural style: Traditional
- Property subtype: Single Family Residence
Materials
- Brick, Stone, Fiber Cement, 1 Side Masonry
- Foundation: Slab
- Roof: Composition
Condition
- Under Construction,New Construction
- New construction: Yes
- Year built: 2026
Details
- Builder name: Ashton Woods
Utilities & green energy
- Electric: GVEC
- Gas: Centerpoint
- Sewer: City, Sewer System
- Water: City, Water System
- Utilities for property: Cable Available
Green energy
- Green verification: HERS Index Score
- Indoor air quality: Mechanical Fresh Air, Contaminant Control, Integrated Pest Management
- Water conservation: Low Flow Commode
Community & HOA
Community
- Features: None
- Security: Smoke Detector(s)
- Subdivision: Cordova Trails
HOA
- Has HOA: Yes
- HOA fee: $600 annually
- HOA name: FIRST SERVICE RESIDENTIAL
Location
- Region: Seguin
Financial & listing details
- Price per square foot: $197/sqft
- Tax assessed value: $14,519
- Annual tax amount: $300
- Price range: $345K - $345K
- Date on market: 11/9/2026
- Cumulative days on market: 2 days
- Listing terms: Conventional,FHA,VA Loan,TX Vet,Cash
- Road surface type: Paved
Estimated market value
Not available
Estimated sales range
Not available
Not available
Price history
| Date | Event | Price |
|---|---|---|
| 11/9/2026 | Listed for sale | $344,990$197/sqft |
Source:  LERA MLS #2029422 Report a problem | ||
Public tax history
| Year | Property taxes | Tax assessment |
|---|---|---|
| 2025 | $300 -66.3% | $14,519 -67.2% |
| 2024 | $891 | $44,287 |
Find assessor info on the county website
Monthly payment
Est. payment
Payment breakdown
Explore the cost of this home by adjusting the details. Changes won't be saved.Climate risks
Neighborhood: 78155
Nearby schools
Schools provided by the listing agent
- Elementary: Navarro Elementary
- Middle: Navarro
- High: Navarro High
- District: Navarro Isd
Source: LERA MLS. This data may not be complete. We recommend contacting the local school district to confirm school assignments for this home.
- $2,745,100-- bd-- ba8.7k sqft900 Doctor S J F Rd #J-F, Seguin, TX 78155Off Market
- $4,973-- bd-- ba1.3k sqft900 Doctor S J F Rd, Seguin, TX 78155Off Market
- $215-- bd-- ba840 sqft900 Doctor S J F Rd, Seguin, TX 78155Off Market
- $137,400-- bd-- ba840 sqft900 Doctor S J F Rd #J-F, Seguin, TX 78155Off Market
Similar homes
- $365,0004 bd3 ba2.2k sqft118 Santa Fe Rdg, Seguin, TX 78155Active
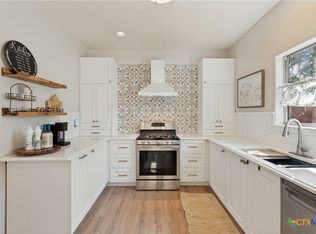
 MLS ID #628291, Jonathan Minerick, Homecoin.Com. Central Texas MLS
- $299,0003 bd2 ba1.3k sqft164 Tanglewood Dr, Seguin, TX 78155Active
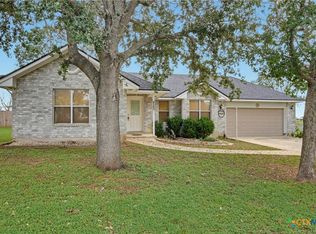 MLS ID #629419, Sherry Grimm, Century 21 Integra. Central Texas MLS
- $--3 bd2 ba1k sqft740 Stonemanor Bay, Seguin, TX 78155Auction
 Xome
- $317,1744 bd3 ba2.2k sqft10226 Alex Gate, Seguin, TX 78155New Construction
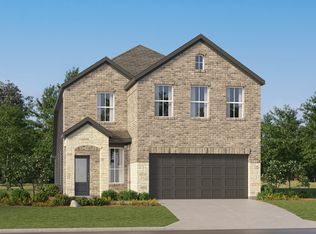
 MLS ID #2025553, Christopher Marti TREC #628996, Keller Williams City-View. LERA MLS
- $339,9003 bd1 ba1.1k sqft4054 Fm 466, Seguin, TX 78155ActiveMLS ID #623968, Carol Teeple, A Cut Above Realty, LLC. Central Texas MLS
- $318,5003 bd2 ba2.2k sqft1014 Bold Run, Seguin, TX 78155New ConstructionMLS ID #1970664, Christopher Marti TREC #628996, Keller Williams City-View. LERA MLS
- $415,0002 bd2 ba2k sqft1715 Nordberg, Seguin, TX 78155ActiveMLS ID #629677, Krista Moreno, Bloom Realty, LLC. Central Texas MLS
- $323,9995 bd3 ba2.5k sqft8908 Gila Ridge, Seguin, TX 78155New ConstructionMLS ID #2022188, Christopher Marti TREC #628996, Keller Williams City-View. LERA MLS
- $328,9905 bd2 ba2.2k sqft1102 INDIAN WAY, Seguin, TX 78155New ConstructionMLS ID #2009117, Jonathan Woodruff TREC #527229, D.R. Horton-Texas, LTD. LERA MLS
- $294,9904 bd3 ba2k sqft2440 Ayers Dr, Seguin, TX 78155For SaleMLS ID #1942636, Linda Ebling TREC #678069, Hecht Real Estate Group. LERA MLS
- $302,1744 bd3 ba2.1k sqft6312 Cub Crossing, Seguin, TX 78155New ConstructionMLS ID #2016634, Christopher Marti TREC #628996, Keller Williams City-View. LERA MLS
- $319,0003 bd2 ba1.5k sqft217 ELMWOOD DR, Seguin, TX 78155For SaleMLS ID #2009923, John Prell TREC #493630, Creekview Realty. LERA MLS
- $299,0003 bd2 ba2.2k sqft919 Prince Albert, Seguin, TX 78155New ConstructionMLS ID #1970998, Christopher Marti TREC #628996, Keller Williams City-View. LERA MLS
- $298,9993 bd2 ba2.2k sqft1011 Bold Run, Seguin, TX 78155New ConstructionMLS ID #1971004, Christopher Marti TREC #628996, Keller Williams City-View. LERA MLS
- $279,9954 bd3 ba2.1k sqft560 Chaco Loop, Seguin, TX 78155For SaleMLS ID #2021160, Vincent Salas TREC #516943, Texas Home Realty. LERA MLS
- $360,0002 bd3 ba1.9k sqft1223 Old Homestead, Seguin, TX 78155ActiveMLS ID #623540, Stacie Scholl, Century 21 Integra. Central Texas MLS
- $365,0003 bd2 ba1.8k sqft1211 Meadow Run, Seguin, TX 78155ActiveMLS ID #625381, Karen Rizner, Vantage Real Estate Group, LLC. Central Texas MLS
- $300,0004 bd3 ba2k sqft845 BAHIA PL, Seguin, TX 78155For SaleMLS ID #1995329, Jacob Mizzles TREC #853083, Realty Advantage. LERA MLS
- $281,6744 bd3 ba2.1k sqft10222 Alex Gate, Seguin, TX 78155New ConstructionMLS ID #2024677, Christopher Marti TREC #628996, Keller Williams City-View. LERA MLS
