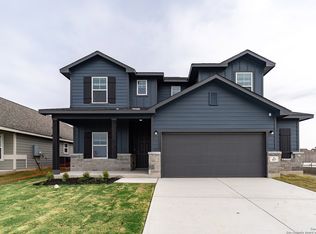
The Lavaca plan features four bedrooms, two-and-a-half bathrooms & a game room! 2 and a half car garage (Standard Feature on every CastleRock home in Swenson Heights). Limited corner lots, cul-de-sac and larger lots available. Energy Star Certified! Great location! 2.5 miles from Navarro ISD. Under 5 miles to HEB, Walmart and other local shopping.
Pending
$349,990
1224 Marvin Grove, Seguin, TX 78155
4beds
2,109sqft
Single Family Residence
Built in 2024
6,098 Square Feet Lot
$290,300 Zestimate®
$166/sqft
$24/mo HOA
What's special
Corner lots
- 616 days
- 13
- 0
Zillow last checked:
Listing updated:
Listed by:
Ashley Yoder TREC #474963 (832) 582-0030,
Castlerock Realty, LLC
Source: LERA MLS,MLS#: 1831496
Facts & features
Interior
Bedrooms & bathrooms
- Bedrooms: 4
- Bathrooms: 3
- Full bathrooms: 2
- 1/2 bathrooms: 1
Primary bedroom
- Features: Walk-In Closet(s), Full Bath
- Area: 187
- Dimensions: 17 x 11
Bedroom 2
- Area: 110
- Dimensions: 10 x 11
Bedroom 3
- Area: 100
- Dimensions: 10 x 10
Bedroom 4
- Area: 143
- Dimensions: 13 x 11
Primary bathroom
- Features: Shower Only, Double Vanity
- Area: 25
- Dimensions: 5 x 5
Dining room
- Area: 165
- Dimensions: 15 x 11
Kitchen
- Area: 130
- Dimensions: 10 x 13
Living room
- Area: 198
- Dimensions: 18 x 11
Heating
- Central, Electric
Cooling
- 13-15 SEER AX, Ceiling Fan(s), Central Air
Appliances
- Included: Microwave, Range, Disposal, Dishwasher, Plumbed For Ice Maker, Electric Water Heater, Plumb for Water Softener
- Laundry: Main Level, Laundry Room, Washer Hookup, Dryer Connection
Features
- One Living Area, Separate Dining Room, Kitchen Island, Pantry, Game Room, Utility Room Inside, High Ceilings, Open Floorplan, High Speed Internet, Walk-In Closet(s), Master Downstairs, Ceiling Fan(s), Solid Counter Tops, Programmable Thermostat
- Flooring: Carpet, Ceramic Tile
- Windows: Double Pane Windows, Low Emissivity Windows, Window Coverings
- Has basement: No
- Attic: Partially Floored
- Has fireplace: No
- Fireplace features: Not Applicable
Interior area
- Total interior livable area: 2,109 sqft
Property
Parking
- Total spaces: 2
- Parking features: Two Car Garage, Attached, Oversized
- Attached garage spaces: 2
Accessibility
- Accessibility features: 2+ Access Exits, Accessible Entrance, Entry Slope less than 1 foot, Level Lot, First Floor Bath, Full Bath/Bed on 1st Flr, First Floor Bedroom
Features
- Levels: Two
- Stories: 2
- Patio & porch: Covered
- Pool features: None
- Fencing: Privacy
Lot
- Size: 6,098 Square Feet
- Features: Level, Curbs, Sidewalks, Streetlights, Fire Hydrant w/in 500'
Details
- Parcel number: 1G3994200801800000
Construction
Type & style
- Home type: SingleFamily
- Property subtype: Single Family Residence
Materials
- Fiber Cement, Stone Veneer, Foam Insulation
- Foundation: Slab
- Roof: Composition
Condition
- New Construction
- New construction: Yes
- Year built: 2024
Details
- Builder name: CastleRock Communities
Utilities & green energy
- Electric: GVEC
- Sewer: Seguin
- Water: Seguin
- Utilities for property: Cable Available
Green energy
- Green verification: HERS Index Score, ENERGY STAR Certified Homes
Community & HOA
Community
- Features: None
- Security: Smoke Detector(s), Carbon Monoxide Detector(s)
- Subdivision: Swenson Heights
HOA
- Has HOA: Yes
- HOA fee: $285 annually
- HOA name: DIAMOND ASSOCIATION MANAGEMENT
Location
- Region: Seguin
Financial & listing details
- Price per square foot: $166/sqft
- Tax assessed value: $195,221
- Annual tax amount: $484
- Price range: $350K - $350K
- Date on market: 12/30/2024
- Cumulative days on market: 580 days
- Listing terms: Conventional,FHA,VA Loan,TX Vet,Cash,Investors OK
- Road surface type: Paved
Estimated market value
$290,300
$273,000 - $311,000
$2,259/mo
Price history
| Date | Event | Price |
|---|---|---|
| 6/15/2026 | Pending sale | $349,990$166/sqft |
Source:  LERA MLS #1831496 Report a problem LERA MLS #1831496 Report a problem | ||
| 4/28/2026 | Price change | $349,990-2.3%$166/sqft |
Source: LERA MLS #1831496 Report a problem | ||
| 2/24/2026 | Price change | $358,261+5.4%$170/sqft |
Source: LERA MLS #1831496 Report a problem | ||
| 12/5/2025 | Price change | $339,990-2.9%$161/sqft |
Source: LERA MLS #1831496 Report a problem | ||
| 1/24/2025 | Price change | $349,990-1%$166/sqft |
Source: LERA MLS #1831496 Report a problem | ||
| 11/27/2024 | Listed for sale | $353,656$168/sqft |
Source: Castlerock Communities Report a problem | ||
Public tax history
| Year | Property taxes | Tax assessment |
|---|---|---|
| 2025 | $4,035 +733.6% | $195,221 +711.5% |
| 2024 | $484 -5.3% | $24,058 -7% |
| 2023 | $511 | $25,879 |
Find assessor info on the county website
Monthly payment
Est. payment
Payment breakdown
Explore the cost of this home by adjusting the details. Changes won't be saved.Climate risks
Neighborhood: 78155
Nearby schools
Schools provided by the listing agent
- Elementary: Navarro Elementary
- Middle: Navarro
- High: Navarro High
- District: Navarro Isd
Source: LERA MLS. This data may not be complete. We recommend contacting the local school district to confirm school assignments for this home.
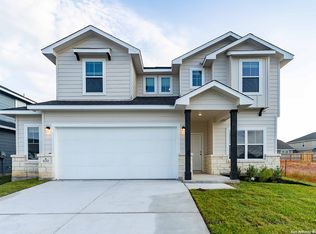
- $349,9904 bd3 ba2.2k sqft1232 Sweden, Seguin, TX 78155New Construction
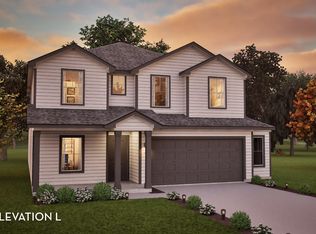
- from $356,9904 bd4 ba2.8k sqftConcho Plan, Swenson Heights, Seguin, TX 78155New Construction
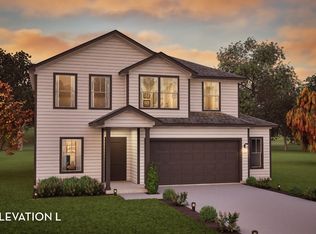
- from $328,9904 bd3 ba2.5k sqftRio Grande Plan, Swenson Heights, Seguin, TX 78155New Construction
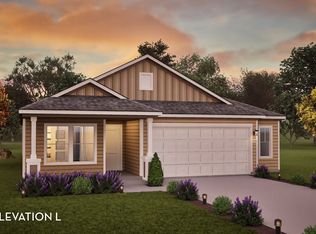
- from $295,9903 bd2 ba1.9k sqftSabine Plan, Swenson Heights, Seguin, TX 78155New Construction
Similar homes
- $344,9905 bd3 ba2.6k sqft1233 Sweden, Seguin, TX 78155New Construction

 LERA MLS
 - $349,9904 bd3 ba2.2k sqft117 Lina Way, Seguin, TX 78155New Construction
 LERA MLS
 - $346,9903 bd3 ba1.9k sqft200 Yale St, Seguin, TX 78155New Construction
 LERA MLS
 - from $358,5904 bd3 ba2.8k sqftAlexis Plan, Cordova Trails, Seguin, TX 78155New Construction
 Ashton Woods Homes
 - $349,9904 bd2 ba2.2k sqft312 Ivy Road, Seguin, TX 78155New ConstructionLERA MLS
- $340,6964 bd3 ba2.2k sqft344 WILD CREEK RD, Seguin, TX 78155New ConstructionLERA MLS
- $270,0004 bd3 ba1.8k sqft1026 Indian Way, Seguin, TX 78155New ConstructionMLS ID #1968560, Christopher Marti TREC #628996, Keller Williams City-View. LERA MLS
- $399,0654 bd4 ba2.5k sqft224 WILD CREEK RD, Seguin, TX 78155New ConstructionLERA MLS
- $264,9903 bd2 ba1.3k sqft1208 Marvin Grv, Seguin, TX 78155Active
 MLS ID #8184909, Ashley Yoder, CastleRock Realty, LLC. Unlock MLS
 - $299,9903 bd2 ba1.9k sqft300 Jills Path, Seguin, TX 78155Active
 MLS ID #592329, Ashley Yoder, CastleRock Realty, LLC. Central Texas MLS
 - $279,5004 bd2 ba1.7k sqft3112 Palm Springs, Seguin, TX 78155New ConstructionMLS ID #1944334, Christopher Marti TREC #628996, Keller Williams City-View. LERA MLS
- $340,0004 bd3 ba2.1k sqft1924 Split Rock Rd, New Braunfels, TX 78130ActiveMLS ID #7238994, Maria Villanueva, MAG Real Estate LLC. Unlock MLS
- $359,9954 bd3 ba2.7k sqft4530 Whispering Oak, New Braunfels, TX 78130For SaleMLS ID #2012402, Vincent Salas TREC #516943, Texas Home Realty. LERA MLS
- $310,0004 bd3 ba2.4k sqft605 Oleander Crk, Seguin, TX 78155For SaleMLS ID #1964959, William Weber TREC #803104, Keller Williams Heritage. LERA MLS
- $259,3304 bd3 ba2k sqft4122 BERMUDA LANE, Seguin, TX 78155New ConstructionLERA MLS
- $360,6554 bd3 ba2.5k sqft4431 DANFORTH ST, New Braunfels, TX 78130New ConstructionMLS ID #2012258, Dayton Schrader TREC #312921, eXp Realty. LERA MLS
- $350,0004 bd3 ba2.1k sqft3644 Space Cloud, New Braunfels, TX 78130For SaleMLS ID #1997815, Misty Hickman TREC #609310, Epique Realty LLC. LERA MLS
- $279,9903 bd2 ba1.7k sqft2520 Heritance Pass, Seguin, TX 78155New ConstructionLERA MLS
- $351,5904 bd3 ba2.2k sqft1606 Lost Nook, New Braunfels, TX 78130New ConstructionLERA MLS
