Welcome home to a comfortable and inviting 4-bedroom, 2-bath residence offering plenty of space for everyday living and entertaining. Step outside onto the spacious deck and enjoy a peaceful setting with no immediate rear neighbors and relaxing views of the surrounding countryside. Located in a quiet, established subdivision, the property offers a wonderful combination of privacy and convenience. The washer, dryer, and refrigerator will remain with the home, adding even more value for the next owner. Whether you're searching for a primary residence or an investment opportunity, this property offers plenty of possibilities. Competitively priced and ready to welcome its next owner-schedule your private showing today!
Pending
Price cut: $5K (8/28)
$224,900
3424 SKY PL, Seguin, TX 78155
4beds
1,840sqft
Single Family Residence
Built in 2023
6,098 Square Feet Lot
$221,600 Zestimate®
$122/sqft
$42/mo HOA
What's special
Spacious deck
- 83 days
- 65
- 0
Zillow last checked:
Listing updated:
Listed by:
Deanna Bazan TREC #845633 (830) 390-9867,
Weichert, REALTORS - Corwin & Associates
Source: LERA MLS,MLS#: 2003342
Facts & features
Interior
Bedrooms & bathrooms
- Bedrooms: 4
- Bathrooms: 2
- Full bathrooms: 2
Primary bedroom
- Area: 150
- Dimensions: 15 x 10
Bedroom 2
- Area: 70
- Dimensions: 10 x 7
Bedroom 3
- Area: 70
- Dimensions: 10 x 7
Bedroom 4
- Area: 70
- Dimensions: 10 x 7
Primary bathroom
- Features: Tub/Shower Separate
- Area: 64
- Dimensions: 8 x 8
Dining room
- Area: 25
- Dimensions: 5 x 5
Kitchen
- Area: 35
- Dimensions: 7 x 5
Living room
- Area: 100
- Dimensions: 10 x 10
Heating
- Central, Electric
Cooling
- Central Air
Appliances
- Included: Washer, Dryer, Microwave, Range, Refrigerator
- Laundry: Laundry Room, Washer Hookup, Dryer Connection
Features
- One Living Area, Liv/Din Combo, Breakfast Bar, Pantry, Utility Room Inside, 1st Floor Lvl/No Steps, All Bedrooms Downstairs, Walk-In Closet(s), Master Downstairs, Ceiling Fan(s)
- Flooring: Carpet, Vinyl
- Windows: Window Coverings
- Has basement: No
- Attic: Access Only
- Has fireplace: No
- Fireplace features: Not Applicable
Interior area
- Total interior livable area: 1,840 sqft
Property
Parking
- Total spaces: 2
- Parking features: Two Car Garage
- Garage spaces: 2
Features
- Levels: One
- Stories: 1
- Pool features: None
Lot
- Size: 6,098 Square Feet
Details
- Parcel number: 1G2612200351500000
Construction
Type & style
- Home type: SingleFamily
- Architectural style: Traditional
- Property subtype: Single Family Residence
Materials
- Brick, Stone
- Foundation: Slab
- Roof: Composition
Condition
- Pre-Owned
- New construction: No
- Year built: 2023
Details
- Builder name: Raush Coleman
Utilities & green energy
- Water: Water System
- Utilities for property: Cable Available
Community & HOA
Community
- Features: None
- Subdivision: Ridgeview
HOA
- Has HOA: Yes
- HOA fee: $500 annually
- HOA name: FIRST SERVICE RESIDENTIAL
Location
- Region: Seguin
Financial & listing details
- Price per square foot: $122/sqft
- Tax assessed value: $298,884
- Annual tax amount: $5,663
- Price range: $224.9K - $224.9K
- Date on market: 7/26/2026
- Cumulative days on market: 84 days
- Listing terms: Conventional,FHA,VA Loan,Cash
Estimated market value
$221,600
$211,000 - $233,000
$1,953/mo
Price history
| Date | Event | Price |
|---|---|---|
| 9/24/2026 | Pending sale | $224,900$122/sqft |
Source:  LERA MLS #2003342 Report a problem LERA MLS #2003342 Report a problem | ||
| 9/16/2026 | Contingent | $224,900$122/sqft |
Source: LERA MLS #2003342 Report a problem | ||
| 8/28/2026 | Price change | $224,900-2.2%$122/sqft |
Source: LERA MLS #2003342 Report a problem | ||
| 8/20/2026 | Price change | $229,900-2.1%$125/sqft |
Source: LERA MLS #2003342 Report a problem | ||
| 7/26/2026 | Listed for sale | $234,900-9.7%$128/sqft |
Source: LERA MLS #2003342 Report a problem | ||
| 3/27/2026 | Sold | -- |
Source: Public Record Report a problem | ||
| 11/12/2025 | Listing removed | $260,000$141/sqft |
Source: LERA MLS #1822641 Report a problem | ||
| 8/20/2025 | Price change | $260,000-5.5%$141/sqft |
Source: LERA MLS #1822641 Report a problem | ||
| 8/15/2025 | Price change | $275,000-0.7%$149/sqft |
Source: LERA MLS #1822641 Report a problem | ||
| 7/1/2025 | Price change | $277,000-0.7%$151/sqft |
Source: LERA MLS #1822641 Report a problem | ||
| 5/12/2025 | Price change | $279,000-0.4%$152/sqft |
Source: LERA MLS #1822641 Report a problem | ||
| 3/15/2025 | Price change | $280,000+1.8%$152/sqft |
Source: LERA MLS #1822641 Report a problem | ||
| 3/2/2025 | Price change | $275,000-3.5%$149/sqft |
Source: LERA MLS #1822641 Report a problem | ||
| 2/22/2025 | Price change | $285,000-3.4%$155/sqft |
Source: LERA MLS #1822641 Report a problem | ||
| 2/13/2025 | Price change | $295,000-3.3%$160/sqft |
Source: LERA MLS #1822641 Report a problem | ||
| 11/11/2024 | Listed for sale | $305,000$166/sqft |
Source: LERA MLS #1822641 Report a problem | ||
Public tax history
| Year | Property taxes | Tax assessment |
|---|---|---|
| 2025 | $3,466 -24% | $298,884 +0.9% |
| 2024 | $4,563 +1245.3% | $296,216 +1604.8% |
| 2023 | $339 | $17,375 |
Find assessor info on the county website
Monthly payment
Est. payment
Payment breakdown
Explore the cost of this home by adjusting the details. Changes won't be saved.Climate risks
Neighborhood: 78155
Nearby schools
Schools provided by the listing agent
- Elementary: Seguin
- Middle: Seguin
- High: Seguin
- District: Seguin
Source: LERA MLS. This data may not be complete. We recommend contacting the local school district to confirm school assignments for this home.
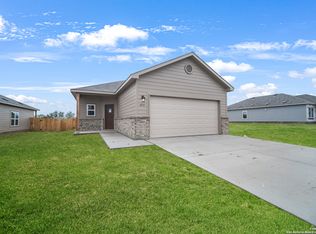
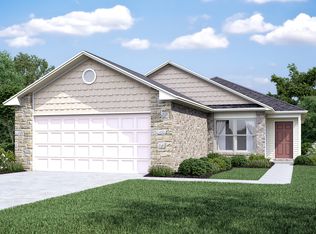
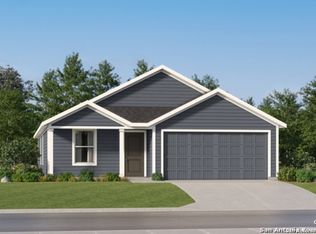
Similar homes
- $224,7903 bd2 ba1.2k sqft756 OCELOT CT, Seguin, TX 78155For Sale

 MLS ID #2006780, Donna Drayton TREC #435704, Drayton Realty, LLC. LERA MLS
 - $244,9983 bd2 ba1.4k sqft837 MARGAY LOOP, Seguin, TX 78155For Sale
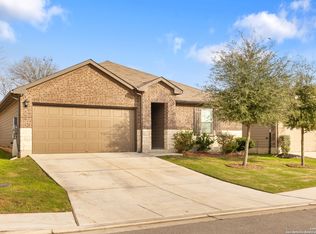 MLS ID #1925768, Tina Rodriguez TREC #705045, Central Metro Realty. LERA MLS
 - $220,0003 bd2 ba1.2k sqft812 El Camino CT, Seguin, TX 78155For Sale
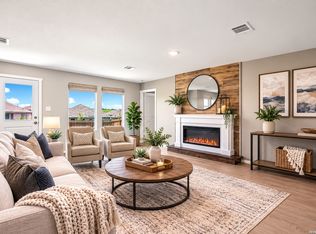 MLS ID #2004895, Vanessa Juarez TREC #822033, Levi Rodgers Real Estate Group. LERA MLS
 - $229,9903 bd2 ba1.3k sqft305 JEAN ST, Seguin, TX 78155New Construction
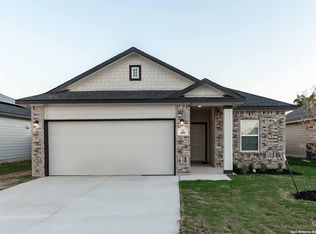 LERA MLS
 - $264,7504 bd2 ba1.7k sqft632 Candace Ct, Seguin, TX 78155For SaleMLS ID #2015783, Terrica Young TREC #674887, Jason Mitchell Real Estate Tex. LERA MLS
- $271,0234 bd3 ba2.2k sqft4109 LAZY LILY DR, Seguin, TX 78155New ConstructionLERA MLS
- $214,0004 bd2 ba1.3k sqft1123 Thea Cv, New Braunfels, TX 78130For SaleMLS ID #2017862, Glenn Weaver TREC #826511, Marshall Reddick Real Estate. LERA MLS
- $214,9004 bd3 ba1.9k sqft12912 CICELY CT, St Hedwig, TX 78152For SaleMLS ID #2017400, Collin Corrington TREC #706046, White Line Realty LLC. LERA MLS
- $234,9004 bd2 ba1.6k sqft10403 Barbeque Bay, Converse, TX 78109For SaleMLS ID #2003820, Stephany Caravantes Sanchez TREC #713300, Marshall Reddick Real Estate. LERA MLS
- $295,0003 bd2 ba1.6k sqft829 Stonemanor Bay, Seguin, TX 78155Active
 MLS ID #610000, Rossana Correa, Keller Williams City-View. Central Texas MLS
 - $297,0004 bd3 ba2.4k sqft2425 MARTY WAY, Seguin, TX 78155For SaleMLS ID #1791510, Roger Fisher TREC #382977, RE/MAX Associates Boerne. LERA MLS
- $250,0004 bd2 ba1.6k sqft2658 Pechora Pipit St, New Braunfels, TX 78130For SaleMLS ID #1993863, Melissa Stagers TREC #435856, M. Stagers Realty Partners. LERA MLS
- $335,0004 bd3 ba2.4k sqft2532 Marty Way, Seguin, TX 78155For SaleMLS ID #1943144, Cynthia Irving TREC #727597, Century 21 Scott Myers, REALTORS. LERA MLS
- $244,9993 bd2 ba1.4k sqft2509 Arctic Warbler, New Braunfels, TX 78130For SaleMLS ID #2016522, Adrian Garcia TREC #824913, Real Broker, LLC. LERA MLS
