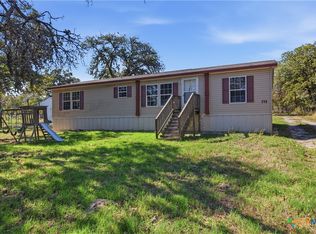
Imagine waking up with room to breathe, stepping outside with your morning coffee, and looking out over 4 acres that feel worlds away from the rush of everyday life. At 2189 Hickory Forrest Dr, you get the space and slower pace of country living without giving up convenient access to Seguin. This 2016 double-wide manufactured home offers 2,101 sq. ft. with 3 bedrooms and 3 full baths, including a layout that gives everyone a little more breathing room. Inside, the open living, dining, and kitchen areas flow together naturally, making it easy to picture quiet mornings around the island, dinner around the table, or a house full of guests on the weekend. High ceilings add to the open feel, while custom cabinetry, laminate flooring, ceiling fans, and double-pane windows bring practical touches throughout. The primary suite gives you a space of your own with a private bath and walk-in closet. Even better, a second bedroom has its own en-suite bath, creating flexibility for overnight guests, extended stays, a roommate setup, or simply having another private retreat within the home. But the real experience starts when you step outside. Mature trees, country views, a deck, and 4 acres give you space to spread out, slow down, and enjoy your property your way. Sit outside with your coffee, spend an evening under the Texas sky, or simply enjoy the freedom that comes with having 4 acres of your own to explore and make your own. You can have the country setting while still being within the broader Seguin area, with access to FM 1117 and Alt US 90 for trips into town, along with shopping, dining, parks, Texas Lutheran University, Guadalupe Regional Medical Center, and downtown Seguin. If you've been craving more space, more privacy, and a place that feels like an escape at the end of the day, come experience what 4 acres can feel like in person.
For sale
$350,000
2189 HICKORY FORREST DR, Seguin, TX 78155
3beds
2,101sqft
Manufactured Home
Built in 2016
4 Acres Lot
$-- Zestimate®
$167/sqft
$-- HOA
What's special
Country viewsLaminate flooringCeiling fansDouble-pane windowsMature treesCustom cabinetry
- 19 days
- 396
- 37
Zillow last checked:
Listing updated:
Listed by:
Shelley Neuman TREC #827451 (210) 309-5257,
Real Broker, LLC
Source: LERA MLS,MLS#: 2018612
Facts & features
Interior
Bedrooms & bathrooms
- Bedrooms: 3
- Bathrooms: 3
- Full bathrooms: 3
Primary bedroom
- Features: Walk-In Closet(s), Ceiling Fan(s), Full Bath
- Area: 442
- Dimensions: 26 x 17
Bedroom 2
- Area: 240
- Dimensions: 15 x 16
Bedroom 3
- Area: 176
- Dimensions: 16 x 11
Primary bathroom
- Features: Tub/Shower Separate, Double Vanity, Soaking Tub
- Area: 143
- Dimensions: 13 x 11
Dining room
- Area: 154
- Dimensions: 14 x 11
Kitchen
- Area: 182
- Dimensions: 14 x 13
Living room
- Area: 240
- Dimensions: 16 x 15
Heating
- Central, Electric
Cooling
- Central Air
Appliances
- Included: Self Cleaning Oven, Microwave, Refrigerator, Dishwasher
- Laundry: Main Level, Laundry Room, Washer Hookup, Dryer Connection
Features
- One Living Area, Liv/Din Combo, Eat-in Kitchen, Kitchen Island, Utility Room Inside, Open Floorplan, High Speed Internet, All Bedrooms Downstairs, Walk-In Closet(s), Ceiling Fan(s)
- Flooring: Laminate
- Windows: Window Coverings
- Has fireplace: No
- Fireplace features: Not Applicable
Interior area
- Total interior livable area: 2,101 sqft
Property
Parking
- Parking features: None, Open
Features
- Stories: 1
- Patio & porch: Deck
- Pool features: None
- Has view: Yes
- View description: County VIew
Lot
- Size: 4 Acres
- Features: 2 - 5 Acres
- Residential vegetation: Mature Trees
Details
- Parcel number: 1G1370000017230000
Construction
Type & style
- Home type: MobileManufactured
- Property subtype: Manufactured Home
Materials
- Siding
- Roof: Composition
Condition
- Pre-Owned
- New construction: No
- Year built: 2016
Utilities & green energy
- Sewer: Aerobic Septic
- Water: Water System
- Utilities for property: Cable Available
Community & HOA
Community
- Features: None
- Subdivision: Hickory Forrest
Location
- Region: Seguin
Financial & listing details
- Price per square foot: $167/sqft
- Tax assessed value: $235,901
- Annual tax amount: $3,733
- Price range: $350K - $350K
- Date on market: 9/23/2026
- Cumulative days on market: 20 days
- Listing terms: Conventional,FHA,VA Loan,Cash
- Body type: Double Wide
Estimated market value
Not available
Estimated sales range
Not available
Not available
Price history
| Date | Event | Price |
|---|---|---|
| 9/23/2026 | Listed for sale | $350,000$167/sqft |
Source:  LERA MLS #2018612 Report a problem LERA MLS #2018612 Report a problem | ||
| 9/4/2026 | Listing removed | $350,000$167/sqft |
Source:  HAR #3909916 Report a problem HAR #3909916 Report a problem | ||
| 8/25/2026 | Listed for sale | $350,000+46.2%$167/sqft |
Source: HAR #3909916 Report a problem | ||
| 4/29/2026 | Sold | -- |
Source: LERA MLS #1923297 Report a problem | ||
| 3/24/2026 | Pending sale | $239,400$114/sqft |
Source: LERA MLS #1923297 Report a problem | ||
| 3/11/2026 | Price change | $239,400-9.5%$114/sqft |
Source: LERA MLS #1923297 Report a problem | ||
| 3/8/2026 | Listed for sale | $264,600$126/sqft |
Source: LERA MLS #1923297 Report a problem | ||
| 3/5/2026 | Pending sale | $264,600$126/sqft |
Source: LERA MLS #1923297 Report a problem | ||
| 2/4/2026 | Price change | $264,600-8.7%$126/sqft |
Source: LERA MLS #1923297 Report a problem | ||
| 1/1/2026 | Price change | $289,800-8%$138/sqft |
Source: LERA MLS #1923297 Report a problem | ||
| 11/16/2025 | Listed for sale | $315,000+0.9%$150/sqft |
Source: LERA MLS #1923297 Report a problem | ||
| 11/9/2023 | Listing removed | -- |
Source:  Central Texas MLS #520377 Report a problem Central Texas MLS #520377 Report a problem | ||
| 10/25/2023 | Price change | $312,250-0.7%$149/sqft |
Source: Central Texas MLS #520377 Report a problem | ||
| 9/15/2023 | Listed for sale | $314,500+25.9%$150/sqft |
Source: Central Texas MLS #520377 Report a problem | ||
| 6/28/2021 | Listing removed | -- |
Source:  Unlock MLS #2412469 Report a problem Unlock MLS #2412469 Report a problem | ||
| 5/6/2021 | Pending sale | $249,900$119/sqft |
Source: Unlock MLS #2412469 Report a problem | ||
| 4/28/2021 | Listed for sale | $249,900$119/sqft |
Source: Unlock MLS #2412469 Report a problem | ||
| 3/5/2021 | Listing removed | -- |
Source: LERA MLS #1511296 Report a problem | ||
| 3/4/2021 | Contingent | $249,900$119/sqft |
Source: LERA MLS #1511296 Report a problem | ||
| 3/4/2021 | Listed for sale | $249,900$119/sqft |
Source: Unlock MLS #2412469 Report a problem | ||
| 3/3/2021 | Pending sale | $249,900$119/sqft |
Source: Unlock MLS #2412469 Report a problem | ||
| 2/26/2021 | Listed for sale | $249,900$119/sqft |
Source: Unlock MLS #2412469 Report a problem | ||
| 11/4/2020 | Listing removed | -- |
Source: Auction.com Report a problem | ||
| 10/17/2020 | Listed for sale | -- |
Source: Auction.com Report a problem | ||
Public tax history
| Year | Property taxes | Tax assessment |
|---|---|---|
| 2025 | $3,334 -10.7% | $235,901 -11.6% |
| 2024 | $3,733 +4% | $266,719 +7% |
| 2023 | $3,590 -22.6% | $249,368 -14.3% |
| 2022 | $4,638 +21.9% | $291,047 +27.3% |
| 2021 | $3,805 +7% | $228,567 +12.3% |
| 2020 | $3,555 | $203,527 +2.2% |
| 2019 | -- | $199,238 +337.5% |
| 2018 | $821 +15.9% | $45,545 +15.7% |
| 2017 | $708 | $39,355 |
Find assessor info on the county website
Monthly payment
Climate risks
Neighborhood: 78155
Nearby schools
Schools provided by the listing agent
- Elementary: Vogel Elementary
- Middle: Jim Barnes
- High: Seguin
- District: Seguin
Source: LERA MLS. This data may not be complete. We recommend contacting the local school district to confirm school assignments for this home.
- $329,8003 bd2 ba1.4k sqft2293 Hickory Forrest Dr, Seguin, TX 78155Off Market

- $209,000-- bd-- ba2.2k sqft2187 Hickory Forrest Dr, Seguin, TX 78155Off Market
- $176,900-- bd-- ba1.6k sqft2181 Hickory Forrest Dr, Seguin, TX 78155Off Market
- $139,900-- bd-- ba2.1k sqft2185 Hickory Forrest Dr, Seguin, TX 78155Off Market
Similar homes
- $400,0003 bd3 ba2k sqft140 Mackie Ln, Seguin, TX 78155Active

 MLS ID #618293, Rebecca Wiley, W.C. Miller Properties. Central Texas MLS
 - $299,9003 bd2 ba1.1k sqft108 Deep Woods Dr, Seguin, TX 78155Active
 MLS ID #607540, Lexie Olin, Red Mansions Realty. Central Texas MLS
 - $298,0002 bd2 ba1.1k sqft780 Oak Tree Rd, Seguin, TX 78155Active
 MLS ID #594377, Lynda Ploetz, Century 21 Integra. Central Texas MLS
 - $275,0004 bd2 ba2.1k sqft293 Turkey Tree Trl, Seguin, TX 78155Active
 MLS ID #610508, Karen Richards, eXp Realty LLC. Central Texas MLS
 - $350,0003 bd2 ba1.7k sqft509 Reiley Rd, Seguin, TX 78155ActiveMLS ID #625077, Brandy Fitzgerald, Brunner Real Estate LLC. Central Texas MLS
- $365,0003 bd2 ba1.8k sqft1211 Meadow Run, Seguin, TX 78155ActiveMLS ID #625381, Karen Rizner, Vantage Real Estate Group, LLC. Central Texas MLS
- $225,0003 bd2 ba1.4k sqft1361 Mills Way, Seguin, TX 78155ActiveMLS ID #614703, Patrick McFarland, Patrick Edward McFarland. Central Texas MLS
- $249,0003 bd2 ba1.3k sqft512 Southwind Loop, Seguin, TX 78155For Sale
 MLS ID #1991097, Bryce Brandl TREC #810598, Vortex Realty. LERA MLS
 - $225,0003 bd2 ba1.7k sqft5526 Fm 20, Seguin, TX 78155ActiveMLS ID #601141, Taylor Shelton, BRAVA Realty. Central Texas MLS
- $445,0003 bd2 ba1.5k sqft768 Burges St, Seguin, TX 78155ActiveMLS ID #615293, Stephanie Fikes, Texas Edge Realty. Central Texas MLS
- $329,5003 bd2 ba1.7k sqft624 S AUSTIN ST, Seguin, TX 78155For SaleMLS ID #1959067, Patricio Galaviz TREC #693980, All City San Antonio Registered Series. LERA MLS
- $299,0002 bd1 ba1.7k sqft231 signal, Seguin, TX 78155For SaleMLS ID #1950927, Bennie Brownlee TREC #423849, Texas Land Team. LERA MLS
- $339,0003 bd2 ba2k sqft611 E Martindale St #A & B, Seguin, TX 78155ActiveMLS ID #617780, Coy Turner, Dawson & Associates. Central Texas MLS
- $284,0003 bd2 ba2.1k sqft1648 EASTWOOD DR, Seguin, TX 78155For SaleMLS ID #1967596, Patricio Galaviz TREC #693980, All City San Antonio Registered Series. LERA MLS
- $399,0003 bd2 ba1.8k sqft1456 Prairie Rose, Seguin, TX 78155ActiveMLS ID #605896, Krista Moreno, Bloom Realty, LLC. Central Texas MLS
- $326,0004 bd3 ba2.1k sqft828 BAHIA PL, Seguin, TX 78155For SaleMLS ID #2015046, Deborah Pyatte-Davis TREC #757979, Vylla Home. LERA MLS
- $275,0003 bd3 ba2.2k sqft16567 Fm 725, Seguin, TX 78155ActiveMLS ID #616055, Krista Moreno, Bloom Realty, LLC. Central Texas MLS
- $379,9903 bd2 ba1.9k sqft3739 Canby Oak Blf, Seguin, TX 78155Active
 MLS ID #6474988, Pamela Folsom, Third Coast Properties. Unlock MLS
 - $330,0003 bd2 ba1.6k sqft3433 Gander Slough, Kingsbury, TX 78638For SaleMLS ID #1992841, Kendra Townsend TREC #661141, Jason Mitchell Real Estate Tex. LERA MLS
- $294,9904 bd3 ba2k sqft2440 Ayers Dr, Seguin, TX 78155For SaleMLS ID #1942636, Linda Ebling TREC #678069, Hecht Real Estate Group. LERA MLS
