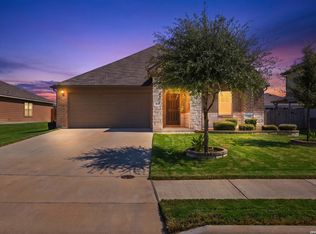
Awesome Home in Copper Canyon. ABSOLUTELY Gorgeous Chef's kitchen, with HUGE range/oven, tile backsplash, foot-activated sink/faucet, and updated fridge. Might be the nicest Kitchen in the subdivision. Great home with upgrades, and well-maintained. There is even a 220V dedicated to the garage area for a Home EV charger, or additional Workshop panel necessities. Vacant and ready to show!!
For sale
Price cut: $1K (10/5)
$448,500
3650 Blue Copper, Bulverde, TX 78163
4beds
2,586sqft
Single Family Residence
Built in 2022
6,534 Square Feet Lot
$-- Zestimate®
$173/sqft
$75/mo HOA
What's special
Updated fridgeTile backsplash
- 94 days
- 226
- 5
Zillow last checked:
Listing updated:
Listed by:
Michael Rushing TREC #593497 (936) 661-7202,
Texas Hill Country Unlimited, LLC
Source: LERA MLS,MLS#: 1998020
Facts & features
Interior
Bedrooms & bathrooms
- Bedrooms: 4
- Bathrooms: 3
- Full bathrooms: 2
- 1/2 bathrooms: 1
Primary bedroom
- Area: 182
- Dimensions: 13 x 14
Bedroom 2
- Area: 144
- Dimensions: 12 x 12
Bedroom 3
- Area: 130
- Dimensions: 10 x 13
Bedroom 4
- Area: 132
- Dimensions: 11 x 12
Primary bathroom
- Features: Tub/Shower Separate, Double Vanity
- Area: 60
- Dimensions: 6 x 10
Dining room
- Area: 120
- Dimensions: 10 x 12
Kitchen
- Area: 144
- Dimensions: 12 x 12
Living room
- Area: 252
- Dimensions: 14 x 18
Office
- Area: 100
- Dimensions: 10 x 10
Heating
- Central, Electric
Cooling
- Central Air
Appliances
- Included: Cooktop, Range, Refrigerator, Disposal
- Laundry: Washer Hookup, Dryer Connection
Features
- Two Living Area, Eat-in Kitchen, Kitchen Island, Study/Library, High Ceilings, Master Downstairs, Ceiling Fan(s)
- Flooring: Carpet, Ceramic Tile
- Windows: Window Coverings
- Has basement: No
- Has fireplace: No
- Fireplace features: Not Applicable
Interior area
- Total interior livable area: 2,586 sqft
Property
Parking
- Total spaces: 2
- Parking features: Two Car Garage
- Garage spaces: 2
Features
- Levels: Two
- Stories: 2
- Patio & porch: Covered
- Exterior features: Sprinkler System, Rain Gutters
- Pool features: None, Community
- Fencing: Privacy
Lot
- Size: 6,534 Square Feet
- Features: Corner Lot
Details
- Parcel number: 015202057800
Construction
Type & style
- Home type: SingleFamily
- Property subtype: Single Family Residence
Materials
- Brick, Stone, Fiber Cement
- Foundation: Slab
- Roof: Composition
Condition
- Pre-Owned
- New construction: No
- Year built: 2022
Details
- Builder name: DR Horton
Utilities & green energy
- Electric: Perdenales
- Sewer: Sewer System
- Water: CLWSC, Water System
Community & HOA
Community
- Features: Tennis Court(s), Clubhouse, Playground, Jogging Trails, Sports Court
- Subdivision: Copper Canyon
HOA
- Has HOA: Yes
- HOA fee: $225 quarterly
- HOA name: COPPER CANYON POA
Location
- Region: Bulverde
Financial & listing details
- Price per square foot: $173/sqft
- Tax assessed value: $410,560
- Annual tax amount: $6,588
- Price range: $448.5K - $448.5K
- Date on market: 7/6/2026
- Cumulative days on market: 95 days
- Listing terms: Conventional,FHA,VA Loan,Cash,USDA Loan
Estimated market value
Not available
Estimated sales range
Not available
Not available
Price history
| Date | Event | Price |
|---|---|---|
| 10/5/2026 | Price change | $448,500-0.2%$173/sqft |
Source:  LERA MLS #1998020 Report a problem LERA MLS #1998020 Report a problem | ||
| 7/6/2026 | Listed for sale | $449,500+8.9%$174/sqft |
Source: LERA MLS #1998020 Report a problem | ||
| 4/28/2023 | Sold | -- |
Source: LERA MLS #1653708 Report a problem | ||
| 3/28/2023 | Pending sale | $412,950$160/sqft |
Source: LERA MLS #1653708 Report a problem | ||
| 3/9/2023 | Price change | $412,950-6.3%$160/sqft |
Source: LERA MLS #1653708 Report a problem | ||
| 2/8/2023 | Price change | $440,950-0.6%$171/sqft |
Source: LERA MLS #1653708 Report a problem | ||
| 2/1/2023 | Price change | $443,685+0.7%$172/sqft |
Source: LERA MLS #1653708 Report a problem | ||
| 1/16/2023 | Price change | $440,685+0.7%$170/sqft |
Source: LERA MLS #1653708 Report a problem | ||
| 12/6/2022 | Price change | $437,685+0.2%$169/sqft |
Source: LERA MLS #1653708 Report a problem | ||
| 11/30/2022 | Listed for sale | $436,685$169/sqft |
Source: LERA MLS #1653708 Report a problem | ||
Public tax history
| Year | Property taxes | Tax assessment |
|---|---|---|
| 2026 | -- | $410,560 -3.3% |
| 2025 | $6,589 +9% | $424,510 +6.8% |
| 2024 | $6,044 +93.4% | $397,370 +94.7% |
| 2023 | $3,126 +272.2% | $204,100 +318.7% |
| 2022 | $840 | $48,750 |
Find assessor info on the county website
Monthly payment
Est. payment
Payment breakdown
Explore the cost of this home by adjusting the details. Changes won't be saved.Climate risks
Neighborhood: 78163
Nearby schools
Schools provided by the listing agent
- Elementary: Johnson Ranch
- Middle: Bulverde
- High: Smithson Valley
- District: Comal
Source: LERA MLS. This data may not be complete. We recommend contacting the local school district to confirm school assignments for this home.
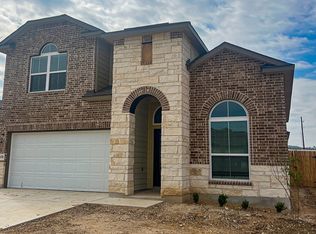
Similar homes
- $499,9004 bd3 ba2.6k sqft32212 Tamarind BND, Bulverde, TX 78163For Sale
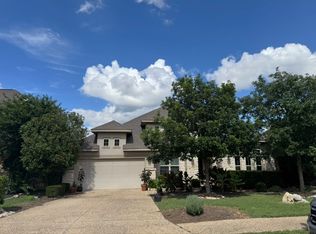
 MLS ID #2002781, Claudia Hernandez TREC #685424, Premier Realty Group Platinum. LERA MLS
 - $459,9004 bd3 ba2.8k sqft3419 WINDY RIDGE CT, San Antonio, TX 78259For Sale
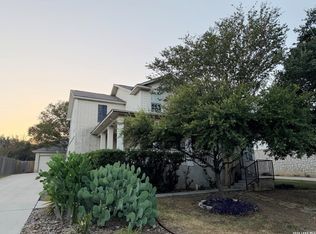 MLS ID #2011863, Joe Davalos TREC #304731, Davalos & Associates. LERA MLS
 - $439,0004 bd3 ba2.2k sqft27823 Dana Creek Dr, Boerne, TX 78015For Sale By Owner
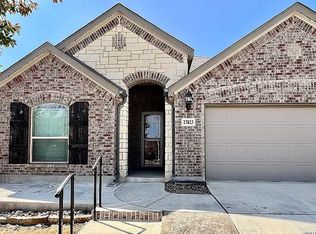
- $369,0004 bd2 ba2k sqft517 Candor Stone, Cibolo, TX 78108For Sale
 MLS ID #2022225, Amanda Mercer TREC #774677, Amanda Mercer, LLC. LERA MLS
 - $525,0004 bd2 ba2.9k sqft12834 TERRACE HOLW, San Antonio, TX 78259For SaleMLS ID #1994961, Channon Lamb TREC #845838, BHHS Don Johnson Realtors - SA. LERA MLS
- $575,0004 bd3 ba2.8k sqft110 STABLEWOOD CT, Boerne, TX 78006For SaleMLS ID #2022232, Hector Mendes TREC #496747, San Antonio Elite Realty. LERA MLS
- $547,0004 bd3 ba2.2k sqft4247 RICHMOND AVE, Spring Branch, TX 78070For SaleMLS ID #2016010, Amber Broadway TREC #618409, Opendoor Brokerage, LLC. LERA MLS
- $567,0004 bd3 ba3.2k sqft26335 Shady Acres, San Antonio, TX 78260For SaleMLS ID #2015632, Amber Broadway TREC #618409, Opendoor Brokerage, LLC. LERA MLS
- $469,0004 bd3 ba2.3k sqft8223 Scarlet Gaura, Boerne, TX 78015For SaleMLS ID #2000086, Robin Saunders TREC #397955, San Antonio Portfolio KW RE. LERA MLS
- $580,0003 bd3 ba2.9k sqft26441 WHITE EAGLE DR, San Antonio, TX 78260For SaleMLS ID #2017462, Amber Broadway TREC #618409, Opendoor Brokerage, LLC. LERA MLS
- $375,0004 bd3 ba2.5k sqft21034 Villa Valencia, San Antonio, TX 78258For SaleMLS ID #1973459, Steven Koleno TREC #779766, Beycome Brokerage Realty LLC. LERA MLS
- $569,0003 bd2 ba1.7k sqft4211 Jennifer Nicole, San Antonio, TX 78261For SaleMLS ID #1957065, Jonathan Minerick TREC #799871, HomeCoin.com. LERA MLS
- $379,9003 bd2 ba1.9k sqft26120 Starling HL, San Antonio, TX 78260For SaleMLS ID #1997588, Guadalupe Bocanegra TREC #711422, San Antonio's Finest Realty. LERA MLS
- $435,0003 bd2 ba1.7k sqft2565 ROCKY RIDGE LOOP, Canyon Lake, TX 78133For SaleMLS ID #1972032, Timothy Fredrickson TREC #725603, Lake Homes Realty, LLC. LERA MLS
- $495,0004 bd3 ba2.5k sqft410 Shadowbluff, San Antonio, TX 78216For SaleMLS ID #1918874, Karen Lares TREC #444594, Vortex Realty. LERA MLS
- $529,0004 bd4 ba2.9k sqft19439 Gran Roble, San Antonio, TX 78258For SaleMLS ID #2016251, Alma Muzquiz TREC #213776, RE/MAX Associates Boerne. LERA MLS
- $399,0004 bd3 ba2.7k sqft632 PERUGIA, Cibolo, TX 78108For SaleMLS ID #1991312, Bill Schlip TREC #524057, Vista View Realty. LERA MLS
- $409,0004 bd3 ba3k sqft8514 Driftwood, San Antonio, TX 78255For SaleMLS ID #1968531, Richard Sendejo TREC #540679, Mission San Antonio Property Management. LERA MLS
- $549,0004 bd3 ba2.8k sqft2607 PLUM HOLLOW, San Antonio, TX 78258For SaleMLS ID #1857997, B. J. Grant TREC #268090, Keller Williams Legacy. LERA MLS
- $390,0003 bd3 ba2.5k sqft137 Deerwood Oaks, Boerne, TX 78006For SaleMLS ID #2012543, Amber Broadway TREC #618409, Opendoor Brokerage, LLC. LERA MLS
