Welcome to 771 San Luis in Mission Hills Ranch. This thoughtfully updated and spacious 1 story home has been well cared for. Updates include hardwood floors in common areas, entire home was repainted and a roof that was replaced in 2024. A beautiful wood burning fireplace is the focal point in the living room. With a formal dining area and large eat in kitchen there is space to entertain. Primary bathroom has tub and oversized walk in shower and large walk-in closet. In addition to the 3 bedrooms, there is an office that can be closed off; perfect for working from home, a bonus area for media room or play room for kids. looking for Privacy while enjoying the back yard, this home sits on a greenbelt with a gate to access it as you wish. The covered back patio and extended deck is perfect for relaxing in the morning or evening and is extension of the entertaining options. This home has ample storage throughout and a storage shed out back so your lawn care items don't crowd your garage. This is an unique opportunity with the adjacent home (767 San Luis) being listed by the same owner. Both homes could be
purchased as a Multi-Generational property or a primary home and investment property. Come take a look!
Active
$400,000
771 San Luis, New Braunfels, TX 78132
4beds
2,410sqft
:
Get pre-qualified$2,723/mo
Single Family Residence
Built in 2006
6,838 Square Feet Lot
$-- Zestimate®
$166/sqft
$-- HOA
What's special
Beautiful wood burning fireplaceFormal dining areaCovered back patioLarge walk-in closetStorage shed out backAmple storage throughout
- 6 days |
- 285 |
- 23 |
Zillow last checked:
Listing updated:
Listed by:
Richmond Frasier (830)446-3378,
Legacy Broker Group
Source: Central Texas MLS,MLS#: 620203 Originating MLS: Four Rivers Association of REALTORS
Originating MLS: Four Rivers Association of REALTORSFacts & features
Interior
Bedrooms & bathrooms
- Bedrooms: 4
- Bathrooms: 3
- Full bathrooms: 2
- 1/2 bathrooms: 1
Primary bedroom
- Level: Main
- Dimensions: 13x19
Bedroom 2
- Level: Main
- Dimensions: 11x11
Bedroom 3
- Level: Main
- Dimensions: 13x10
Bedroom 4
- Level: Main
- Dimensions: 12x11
Primary bathroom
- Level: Main
- Dimensions: 6x14
Breakfast room nook
- Level: Main
- Dimensions: 12x11
Dining room
- Level: Main
- Dimensions: 14x11
Kitchen
- Level: Main
- Dimensions: 13x11
Laundry
- Level: Main
- Dimensions: 6x6
Living room
- Level: Main
- Dimensions: 16x24
Heating
- Central, Electric
Cooling
- Central Air, Electric, 1 Unit
Appliances
- Included: Dishwasher, Electric Cooktop, Electric Range, Plumbed For Ice Maker, Refrigerator, Cooktop, Microwave
- Laundry: Laundry Room
Features
- All Bedrooms Down, Ceiling Fan(s), Double Vanity, Garden Tub/Roman Tub, Open Floorplan, See Remarks, Separate Shower, Walk-In Closet(s), Breakfast Bar, Breakfast Area, Eat-in Kitchen
- Flooring: Carpet, Ceramic Tile, Wood
- Attic: Other,See Remarks
- Has fireplace: Yes
- Fireplace features: Living Room
Interior area
- Total interior livable area: 2,410 sqft
Video & virtual tour
Property
Parking
- Total spaces: 2
- Parking features: Garage
- Garage spaces: 2
Features
- Levels: One
- Stories: 1
- Exterior features: Storage
- Pool features: None
- Fencing: Privacy
- Has view: Yes
- View description: None
- Body of water: None
Lot
- Size: 6,838 Square Feet
Details
- Additional structures: Storage
- Parcel number: 121321
Construction
Type & style
- Home type: SingleFamily
- Architectural style: Traditional
- Property subtype: Single Family Residence
Materials
- Brick
- Foundation: Slab
- Roof: Composition,Shingle
Condition
- Resale
- Year built: 2006
Utilities & green energy
- Sewer: Public Sewer
- Water: Public
- Utilities for property: Cable Available, High Speed Internet Available
Community & HOA
Community
- Features: None, Sidewalks
- Subdivision: Mission Hills Ranch 2
HOA
- Has HOA: No
Location
- Region: New Braunfels
Financial & listing details
- Price per square foot: $166/sqft
- Tax assessed value: $399,218
- Date on market: 7/20/2026
- Listing agreement: Exclusive Right To Sell
- Listing terms: Cash,Conventional,FHA,VA Loan
- Road surface type: Paved
Estimated market value
Not available
Estimated sales range
Not available
Not available
Price history
| Date | Event | Price |
|---|---|---|
| 7/20/2026 | Listed for sale | $400,000$166/sqft |
Source:  LERA MLS #2001695 Report a problem LERA MLS #2001695 Report a problem | ||
Public tax history
| Year | Property taxes | Tax assessment |
|---|---|---|
| 2025 | -- | $399,218 -1.5% |
| 2024 | $1,397 -0.8% | $405,117 +10% |
| 2023 | $1,408 -55.8% | $368,288 +10% |
| 2022 | $3,187 | $334,807 +10% |
| 2021 | $3,187 | $304,370 +3.5% |
| 2020 | $3,187 | $294,070 -4.6% |
| 2019 | $3,187 | $308,170 +8.2% |
| 2018 | $3,187 | $284,920 +5.3% |
| 2017 | -- | $270,560 +5.6% |
| 2016 | $3,187 -4% | $256,210 +4.3% |
| 2015 | $3,321 | $245,600 +4.6% |
| 2014 | $3,321 | $234,710 +9.2% |
| 2013 | -- | $214,860 -0.5% |
| 2012 | -- | $215,870 +4.7% |
| 2011 | -- | $206,150 +2.5% |
| 2010 | -- | $201,050 -1.7% |
| 2009 | -- | $204,550 |
| 2008 | -- | -- |
| 2007 | -- | -- |
| 2005 | -- | -- |
Find assessor info on the county website
Monthly payment
Est. payment
Payment breakdown
Explore the cost of this home by adjusting the details. Changes won't be saved.Climate risks
Neighborhood: 78132
Nearby schools
GreatSchools rating
- 7/10Veramendi Elementary SchoolGrades: PK-5Distance: 2.4 mi
- 6/10Oakrun Middle SchoolGrades: 6-8Distance: 2.1 mi
- 7/10New Braunfels High SchoolGrades: 9-12Distance: 3.5 mi
Schools provided by the listing agent
- District: New Braunfels ISD
Source: Central Texas MLS. This data may not be complete. We recommend contacting the local school district to confirm school assignments for this home.
- $370,0003 bd3 ba2.1k sqft767 San Luis, New Braunfels, TX 78132For Sale

- $--3 bd2 ba1.6k sqft775 San Luis, New Braunfels, TX 78132Sold
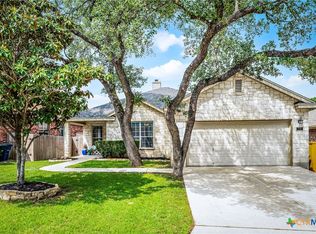
- $410,0004 bd3 ba2.8k sqft763 San Luis, New Braunfels, TX 78132Off Market
- $--3 bd2 ba1.7k sqft759 San Luis, New Braunfels, TX 78132Sold
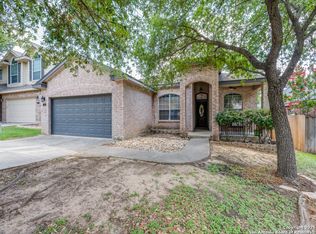
- $373,500-- bd-- ba-- sqft759 San Luis, New Braunfels, TX 78132Off Market
- $425,0005 bd4 ba3.1k sqft772 San Luis, New Braunfels, TX 78132Off Market
- $398,2004 bd3 ba2.8k sqft783 San Luis, New Braunfels, TX 78132Off Market
- $385,0004 bd3 ba2.8k sqft776 San Luis, New Braunfels, TX 78132For Sale
A local agent can set up tours, give advice and negotiate with sellers.
Similar homes
- $370,0003 bd3 ba2.1k sqft767 San Luis, New Braunfels, TX 78132Active
 MLS ID #620198, Richmond Frasier, Legacy Broker Group. Central Texas MLS
 - $385,0004 bd2 ba2.1k sqft621 MAGDALENA LN, New Braunfels, TX 78132For Sale
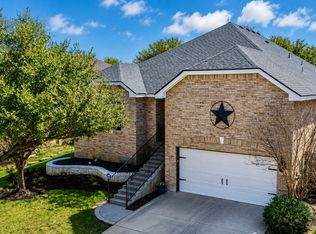
 MLS ID #1997803, Mary Rice TREC #751277, Real Broker, LLC. LERA MLS
 - $499,0004 bd3 ba2.7k sqft3299 Espada, New Braunfels, TX 78132Active
 MLS ID #620376, Ryan Parker, Collab-RT Realty, LLC. Central Texas MLS
 - $339,0004 bd4 ba2.9k sqft3124 San Miguel, New Braunfels, TX 78132For Sale
 MLS ID #1958262, Renee Harris TREC #559499, Confidence Realty Group. LERA MLS
 - $399,9003 bd2 ba1.8k sqft2643 Wilderness Way, New Braunfels, TX 78132For SaleMLS ID #1996459, Suzanne Kuntz TREC #626353, Keller Williams Heritage. LERA MLS
- $429,0003 bd2 ba1.9k sqft495 Wilderness Way, New Braunfels, TX 78132For SaleMLS ID #1998183, Deanna Kaplen TREC #533361, Keller Williams Heritage. LERA MLS
- $435,0003 bd2 ba1.7k sqft2283 OAK RUN PKWY, New Braunfels, TX 78132For SaleMLS ID #2002088, Chelsea Evans TREC #749523, Real Broker, LLC. LERA MLS
- $414,9993 bd3 ba2.4k sqft2730 Morning Star, New Braunfels, TX 78132For SaleMLS ID #1997277, Salima Safri TREC #741163, Keller Williams Heritage. LERA MLS
- $400,0003 bd3 ba1.9k sqft317 CROWN RDG, New Braunfels, TX 78132For SaleMLS ID #1973350, Janeene Edwards TREC #531910, Keller Williams Legacy. LERA MLS
- $425,0003 bd3 ba2.3k sqft2741 Diamond Trl, New Braunfels, TX 78132ActiveMLS ID #618626, Angella Jones, Horizon Realty. Central Texas MLS
- $339,5003 bd2 ba1.7k sqft788 San Luis, New Braunfels, TX 78132For SaleMLS ID #1971909, Ashlee Montgomery TREC #767989, Keller Williams Heritage. LERA MLS
- $587,0004 bd3 ba2.7k sqft291 Allemania Dr, New Braunfels, TX 78132ActiveMLS ID #619294, Suzanne Kuntz, Keller Williams Heritage. Central Texas MLS
- $565,0003 bd2 ba2.1k sqft906 San Pedro, New Braunfels, TX 78132For SaleMLS ID #1999064, Larkin Kasper Menefee TREC #634606, Keller Williams Heritage. LERA MLS
- $375,0003 bd2 ba2.1k sqft1936 Oak Gln, New Braunfels, TX 78132ActiveMLS ID #603110, Heather Hower, Coldwell Banker D'Ann Harper,. Central Texas MLS
- $389,9983 bd3 ba2.1k sqft2055 COWAN DR, New Braunfels, TX 78132For SaleMLS ID #1965884, Jesse Landin TREC #637896, Redfin Corporation. LERA MLS
- $339,8903 bd2 ba1.8k sqft665 La Bahia Loop, New Braunfels, TX 78132For SaleMLS ID #1881214, Melinda Zeller TREC #823396, Coldwell Banker D'Ann Harper. LERA MLS
- $395,9003 bd3 ba2.1k sqft2080 Cowan, New Braunfels, TX 78132For SaleMLS ID #1952562, Cydni Diaz TREC #690787, Keller Williams Heritage. LERA MLS
- $440,0004 bd2 ba2.2k sqft504 Mission Hill Run, New Braunfels, TX 78132Active
 MLS ID #9161472, Grant Whittenberger, Outlaw Realty. Unlock MLS
 - $549,0004 bd2 ba2.2k sqft1036 San Pedro, New Braunfels, TX 78132ActiveMLS ID #618697, Dennis Pennings, Famoso Realty. Central Texas MLS
- $519,0004 bd3 ba3k sqft471 Wilderness Way, New Braunfels, TX 78132ActiveMLS ID #619077, The Smartt Team, Keller Williams Heritage. Central Texas MLS
