Set beneath a canopy of mature oak trees in the desirable Oak Run community, this inviting single-family home at 1936 Oak Glen offers comfort, space, and a lifestyle designed for both relaxation and connection. Inside, a spacious living and family room anchored by a cozy fireplace creates a warm gathering place for everyday living, while the flexible room provides ideal space for a home office, playroom, or hobby area. The large eat-in kitchen is thoughtfully laid out for daily meals and casual entertaining, complemented by a formal dining room that adds versatility for hosting special occasions. Three well-proportioned bedrooms and two full bathrooms are arranged to support privacy and functionality across 2,191 square feet. Outdoors, the .22-acre lot offers a peaceful setting surrounded by established trees, enhancing the sense of tranquility that defines this New Braunfels neighborhood. Residents of Oak Run enjoy access to a wide range of community amenities, including a pool, pickleball and tennis courts, a basketball court, playscape, and scenic walking trails that encourage an active lifestyle close to home. Located in New Braunfels with convenient access to shopping, dining, and local attractions, this home presents a wonderful opportunity to enjoy flexible living in a vibrant community. Schedule a showing and imagine settling into the comfort and charm this property offers. Brand new Roof, less than 2 months old.
Pending
Price cut: $35K (6/4)
$375,000
1936 Oak Gln, New Braunfels, TX 78132
3beds
2,191sqft
:
Get pre-qualified$2,553/mo
Single Family Residence
Built in 2004
9,513 Square Feet Lot
$368,300 Zestimate®
$171/sqft
$-- HOA
What's special
Cozy fireplaceThree well-proportioned bedrooms
- 178 days |
- 746 |
- 33 |
Zillow last checked:
Listing updated:
Listed by:
Heather Hower 830-265-8549,
Coldwell Banker D'Ann Harper,
Source: Central Texas MLS,MLS#: 603110 Originating MLS: Four Rivers Association of REALTORS
Originating MLS: Four Rivers Association of REALTORSFacts & features
Interior
Bedrooms & bathrooms
- Bedrooms: 3
- Bathrooms: 2
- Full bathrooms: 2
Bedroom
- Level: Lower
- Dimensions: 14x17
Bedroom 2
- Level: Lower
- Dimensions: 12x12
Bedroom 3
- Level: Lower
- Dimensions: 10x13
Breakfast room nook
- Level: Lower
- Dimensions: 10x12
Dining room
- Level: Lower
- Dimensions: 12x14
Family room
- Level: Lower
- Dimensions: 16X18
Living room
- Level: Lower
- Dimensions: 11x14
Heating
- Central, Electric, Fireplace(s)
Cooling
- Central Air, Electric, 1 Unit
Appliances
- Included: Dishwasher, Electric Cooktop, Electric Water Heater, Disposal, Microwave, Plumbed For Ice Maker, Some Electric Appliances, Cooktop
- Laundry: Electric Dryer Hookup, Inside, Laundry Room
Features
- All Bedrooms Down, Breakfast Bar, Ceiling Fan(s), Dining Area, Separate/Formal Dining Room, Double Vanity, Eat-in Kitchen, Multiple Living Areas, MultipleDining Areas, Pull Down Attic Stairs, Separate Shower, Tub Shower, Walk-In Closet(s), Window Treatments, Breakfast Area, Kitchen/Family Room Combo, Kitchen/Dining Combo, Pantry, Solid Surface Counters
- Flooring: Carpet, Tile, Wood
- Windows: Window Treatments
- Attic: Pull Down Stairs
- Number of fireplaces: 1
- Fireplace features: Gas, Great Room
Interior area
- Total interior livable area: 2,191 sqft
Video & virtual tour
Property
Parking
- Total spaces: 2
- Parking features: Detached, Garage, Garage Door Opener
- Garage spaces: 2
Features
- Levels: One
- Stories: 1
- Exterior features: Private Yard, Rain Gutters
- Pool features: Community, In Ground
- Spa features: Community, In Ground
- Fencing: Back Yard,Full,Picket
- Has view: Yes
- View description: None
- Body of water: None
Lot
- Size: 9,513 Square Feet
Details
- Parcel number: 120983
Construction
Type & style
- Home type: SingleFamily
- Architectural style: Hill Country,Traditional
- Property subtype: Single Family Residence
Materials
- Brick, Masonry
- Foundation: Slab
- Roof: Composition,Shingle
Condition
- Resale
- Year built: 2004
Details
- Builder name: Perry Homes
Utilities & green energy
- Sewer: Not Connected (at lot), Public Sewer
- Water: Not Connected (at lot), Public
- Utilities for property: Cable Available, Electricity Available, Trash Collection Public, Underground Utilities, Water Available
Community & HOA
Community
- Features: Basketball Court, Playground, Sport Court(s), Tennis Court(s), Trails/Paths, Community Pool, Gutter(s), Street Lights, Sidewalks
- Security: Prewired, Controlled Access
- Subdivision: Oak Run 16
HOA
- Has HOA: Yes
- HOA name: Oak Run POA
- HOA phone: 830-719-4264
Location
- Region: New Braunfels
Financial & listing details
- Price per square foot: $171/sqft
- Tax assessed value: $417,090
- Annual tax amount: $1,138
- Date on market: 2/11/2026
- Cumulative days on market: 171 days
- Listing agreement: Exclusive Right To Sell
- Listing terms: Cash,Conventional,FHA,Texas Vet,USDA Loan,VA Loan
- Electric utility on property: Yes
- Road surface type: Asphalt
Estimated market value
$368,300
$350,000 - $387,000
$2,542/mo
Price history
| Date | Event | Price |
|---|---|---|
| 8/1/2026 | Pending sale | $375,000$171/sqft |
Source:  Central Texas MLS #603110 Report a problem Central Texas MLS #603110 Report a problem | ||
| 8/1/2026 | Contingent | $375,000$171/sqft |
Source: Central Texas MLS #603110 Report a problem | ||
| 6/4/2026 | Price change | $375,000-8.5%$171/sqft |
Source:  LERA MLS #1940831 Report a problem LERA MLS #1940831 Report a problem | ||
| 2/11/2026 | Listed for sale | $410,000$187/sqft |
Source: Central Texas MLS #603110 Report a problem | ||
Public tax history
| Year | Property taxes | Tax assessment |
|---|---|---|
| 2025 | $1,138 | $417,090 +6% |
| 2024 | $1,138 -51.2% | $393,590 +10% |
| 2023 | $2,331 +0% | $357,809 +10% |
| 2022 | $2,330 0% | $325,281 +10% |
| 2021 | $2,331 | $295,710 +1.2% |
| 2020 | $2,331 | $292,060 +1.3% |
| 2019 | $2,331 | $288,230 +3.3% |
| 2018 | $2,331 | $278,990 +2% |
| 2017 | -- | $273,650 +6.5% |
| 2016 | $2,331 -4.6% | $256,990 +3.9% |
| 2015 | $2,442 | $247,330 +4.2% |
| 2014 | $2,442 | $237,450 +8.1% |
| 2013 | -- | $219,570 +3.4% |
| 2012 | -- | $212,430 +1.3% |
| 2011 | -- | $209,730 -1.1% |
| 2010 | -- | $212,040 +3.5% |
| 2009 | -- | $204,900 |
| 2008 | -- | -- |
| 2007 | -- | -- |
| 2006 | -- | -- |
| 2005 | -- | -- |
Find assessor info on the county website
Monthly payment
Est. payment
Payment breakdown
Explore the cost of this home by adjusting the details. Changes won't be saved.Climate risks
Neighborhood: 78132
Nearby schools
GreatSchools rating
- 7/10Veramendi Elementary SchoolGrades: PK-5Distance: 0.6 mi
- 6/10Oakrun Middle SchoolGrades: 6-8Distance: 0.1 mi
- 7/10New Braunfels High SchoolGrades: 9-12Distance: 1.3 mi
Schools provided by the listing agent
- Middle: Oak Run Middle School
- High: New Braunfels High School
- District: New Braunfels ISD
Source: Central Texas MLS. This data may not be complete. We recommend contacting the local school district to confirm school assignments for this home.
- $481,700-- bd3 ba2.4k sqft1932 Oak Gln, New Braunfels, TX 78132Off Market
- $474,100-- bd2 ba2.8k sqft1940 Oak Gln, New Braunfels, TX 78132Off Market
- $480,9004 bd4 ba3.3k sqft1928 Oak Gln, New Braunfels, TX 78132Off Market

- $469,800-- bd2 ba2.1k sqft25 Ridge Run, New Braunfels, TX 78132Off Market
- $463,3004 bd3 ba3.2k sqft1944 Oak Gln, New Braunfels, TX 78132Off Market
- $10304 sqftOak Gln, New braunfels, TX 78132Off Market
- $580,200-- bd3 ba2.9k sqft41 Ridge Run, New Braunfels, TX 78132Off Market
- $425,000-- bd2 ba2.5k sqft217 Bending Oak Holw, New Braunfels, TX 78132Off Market
A local agent can set up tours, give advice and negotiate with sellers.
Similar homes
- $439,0003 bd2 ba2k sqft2629 Fairwood Dr, New Braunfels, TX 78132Active
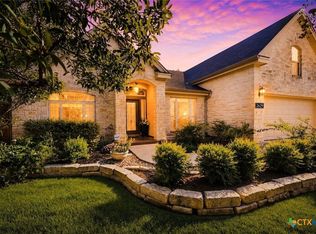
 MLS ID #621558, Kimberly Springfield, Keller Williams Heritage. Central Texas MLS
 - $399,9003 bd2 ba1.9k sqft208 Bonner Blvd, New Braunfels, TX 78130Active
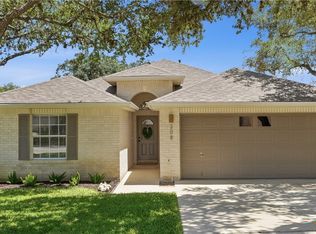 MLS ID #619466, Patricia Morris, Vista Realty. Central Texas MLS
 - $549,0004 bd3 ba2.9k sqft486 Enchanted Oak, New Braunfels, TX 78132Active
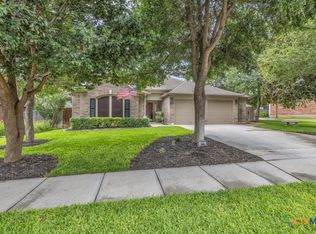 MLS ID #587139, Jana Evola, eXp Realty LLC. Central Texas MLS
 - $374,9003 bd2 ba2.6k sqft2258 Kensington Way, New Braunfels, TX 78130Active
 MLS ID #609914, Paul Wendell, BHHS Don Johnson REALTORS - NB. Central Texas MLS
 - $419,9004 bd2 ba2.9k sqft2136 STONECREST PATH, New Braunfels, TX 78130For Sale
 MLS ID #2006417, Richelle Rundberg TREC #621339, All City San Antonio Registered Series. LERA MLS
 - $379,9004 bd3 ba2.4k sqft2083 Western Pecan, New Braunfels, TX 78130ActiveMLS ID #617991, Jason Barth, Real Broker, LLC. Central Texas MLS
- $409,0004 bd3 ba2.8k sqft821 Wall St, New Braunfels, TX 78130ActiveMLS ID #613245, Dawn Loding, Epique Realty LLC. Central Texas MLS
- $307,9993 bd2 ba1.9k sqft1073 MEMORIAL CIR, New Braunfels, TX 78130For SaleMLS ID #1992549, Michelle Castillo TREC #626883, Keller Williams Legacy. LERA MLS
- $320,0003 bd2 ba1.7k sqft1640 Sunstone Cir, New Braunfels, TX 78130For SaleMLS ID #1990617, Stephen Baldwin TREC #570496, BHHS Don Johnson Realtors - CL. LERA MLS
- $334,9004 bd3 ba2.6k sqft2410 Fayette Dr, New Braunfels, TX 78130ActiveMLS ID #585749, Rachael McClellan, Vista Realty. Central Texas MLS
- $324,9004 bd3 ba2.3k sqft716 Hollow Rdg, Schertz, TX 78108ActiveMLS ID #621585, Tami Gatewood, RE/MAX GO - NB. Central Texas MLS
- $399,0004 bd2 ba2.7k sqft266 MAIDSTONE CV, Cibolo, TX 78108For SaleMLS ID #1998610, Chelsea Roberts TREC #639047, Coldwell Banker D'Ann Harper. LERA MLS
- $444,0004 bd3 ba2.3k sqft316 Limestone Crk, New Braunfels, TX 78130ActiveMLS ID #613756, Chelsea Roberts, Coldwell Banker D'Ann Harper,. Central Texas MLS
- $365,0003 bd2 ba2k sqft724 Smooth Wine, Cibolo, TX 78108For SaleMLS ID #1968861, Julie Durick TREC #602063, Premier Properties. LERA MLS
- $559,0003 bd2 ba2k sqft2215 Gruene Lake Dr, New Braunfels, TX 78130ActiveMLS ID #616670, Julie Gezella, BHHS Don Johnson REALTORS - NB. Central Texas MLS
- $430,0003 bd2 ba1.7k sqft145 Schlamp Bay, Canyon Lake, TX 78133For SaleMLS ID #1993401, Deatrice Driffill TREC #509048, Coldwell Banker D'Ann Harper, REALTOR. LERA MLS
- $375,0006 bd4 ba3.1k sqft611 Secretariat Dr, Schertz, TX 78108Active
 MLS ID #8878913, Jessica Rodriguez, Empire Real Estate. Unlock MLS
 - $385,0003 bd2 ba2.2k sqft21814 RUBY RUN, San Antonio, TX 78259For SaleMLS ID #1966397, Anthony Boelens TREC #658082, JPAR San Antonio. LERA MLS
- $389,9004 bd3 ba2.4k sqft2949 Mistywood Ln, Schertz, TX 78108For SaleMLS ID #1996617, Bella Cruz TREC #592358, Lifetime Real Estate Srv, LLC. LERA MLS
- $344,9904 bd3 ba2.1k sqft523 Deer Crest Dr, New Braunfels, TX 78130ActiveMLS ID #605956, Gitta Moseley, BHHS Don Johnson REALTORS - NB. Central Texas MLS
