Discover the perfect blend of peaceful New Braunfels living and everyday convenience in this beautifully designed 3-bedroom, 2.5-bath home. Thoughtfully planned for both comfort and flexibility, the main-level primary suite offers the ease of single-level living, while two additional bedrooms, a full bath, and a versatile flex space upstairs provide privacy for family, guests, a home office, or playroom. Whether you’re purchasing your first home, raising a family, or looking to simplify your lifestyle, this home offers the flexibility to fit every stage of life.
Nestled in a quiet, established neighborhood with no HOA, you’ll enjoy a low-maintenance, lock-and-leave lifestyle while remaining just minutes from Creekside shopping, H-E-B Plus!, Resolute Baptist Hospital, Gruene Historic District, downtown New Braunfels, Landa Park, the Comal and Guadalupe Rivers, golf courses, wineries, and Das Rec—New Braunfels’ premier 77,000-square-foot recreation center offering fitness facilities, indoor pools, gymnasiums, a walking track, sports programs, and activities for all ages. Conveniently located near Highway 46, Loop 337, and IH-35, this home offers an exceptional combination of tranquility, recreation, and accessibility between Austin and San Antonio.
Active
Price cut: $25K (7/22)
$425,000
2741 Diamond Trl, New Braunfels, TX 78132
3beds
2,318sqft
:
Get pre-qualified$2,894/mo
Single Family Residence
Built in 1996
8,624 Square Feet Lot
$-- Zestimate®
$183/sqft
$-- HOA
What's special
Quiet established neighborhoodSingle-level livingVersatile flex space upstairsTwo additional bedroomsMain-level primary suite
- 14 days |
- 534 |
- 27 |
Zillow last checked:
Listing updated:
Listed by:
Angella Jones 512-619-7181,
Horizon Realty
Source: Central Texas MLS,MLS#: 618626 Originating MLS: Williamson County Association of REALTORS
Originating MLS: Williamson County Association of REALTORSFacts & features
Interior
Bedrooms & bathrooms
- Bedrooms: 3
- Bathrooms: 3
- Full bathrooms: 2
- 1/2 bathrooms: 1
Primary bedroom
- Level: Main
- Dimensions: 15 x 15
Bedroom 2
- Level: Upper
- Dimensions: 11 x 15
Bedroom 3
- Level: Upper
- Dimensions: 15 x 11
Bonus room
- Level: Upper
- Dimensions: 180 sf.
Breakfast room nook
- Level: Main
- Dimensions: 14 x 10
Dining room
- Level: Main
- Dimensions: 15 x 15
Kitchen
- Level: Main
- Dimensions: 14 x 12
Living room
- Level: Main
- Dimensions: 20 x 25
Heating
- Central, Natural Gas
Cooling
- Central Air, Electric, 1 Unit
Appliances
- Included: Dryer, Dishwasher, Gas Cooktop, Disposal, Oven, Range Hood, Water Heater, Some Gas Appliances, Built-In Oven, Cooktop, Microwave, Water Softener Owned
- Laundry: Washer Hookup, Electric Dryer Hookup, Lower Level, Laundry Room
Features
- Built-in Features, Ceiling Fan(s), Carbon Monoxide Detector, Separate/Formal Dining Room, Double Vanity, Entrance Foyer, Garden Tub/Roman Tub, Primary Downstairs, Multiple Dining Areas, Main Level Primary, Open Floorplan, Recessed Lighting, Separate Shower, Tile Counters, Tub Shower, Vaulted Ceiling(s), Walk-In Closet(s), Window Treatments, Breakfast Area, Custom Cabinets, Eat-in Kitchen
- Flooring: Carpet, Linoleum, Luxury Vinyl Plank
- Windows: Window Treatments
- Attic: Access Only
- Number of fireplaces: 1
- Fireplace features: Gas, Gas Log, Living Room
Interior area
- Total interior livable area: 2,318 sqft
Video & virtual tour
Property
Parking
- Total spaces: 2
- Parking features: Attached, Garage Faces Front, Garage, Garage Door Opener
- Attached garage spaces: 2
Features
- Levels: Two
- Stories: 2
- Patio & porch: Covered, Patio
- Exterior features: Covered Patio, Patio
- Pool features: None
- Fencing: Back Yard,Privacy
- Has view: Yes
- View description: None
- Body of water: None
Lot
- Size: 8,624 Square Feet
Details
- Parcel number: 43680
Construction
Type & style
- Home type: SingleFamily
- Architectural style: None
- Property subtype: Single Family Residence
Materials
- Brick, Vertical Siding
- Foundation: Slab
- Roof: Composition,Shingle
Condition
- Resale
- Year built: 1996
Utilities & green energy
- Sewer: Public Sewer
- Water: Public
- Utilities for property: Electricity Available, Natural Gas Available, Trash Collection Public, Water Available
Community & HOA
Community
- Features: None, Sidewalks
- Security: Smoke Detector(s)
- Subdivision: Orion 2
HOA
- Has HOA: No
Location
- Region: New Braunfels
Financial & listing details
- Price per square foot: $183/sqft
- Tax assessed value: $407,870
- Date on market: 7/8/2026
- Cumulative days on market: 16 days
- Listing agreement: Exclusive Right To Sell
- Listing terms: Cash,Conventional,FHA,VA Loan
- Electric utility on property: Yes
- Road surface type: Asphalt
Estimated market value
Not available
Estimated sales range
Not available
Not available
Price history
| Date | Event | Price |
|---|---|---|
| 7/22/2026 | Price change | $425,000-5.6%$183/sqft |
Source:  Central Texas MLS #618626 Report a problem Central Texas MLS #618626 Report a problem | ||
| 7/9/2026 | Listed for sale | $450,000$194/sqft |
Source:  Unlock MLS #9205162 Report a problem Unlock MLS #9205162 Report a problem | ||
Public tax history
| Year | Property taxes | Tax assessment |
|---|---|---|
| 2025 | -- | $396,639 +10% |
| 2024 | $1,104 -53.9% | $360,581 +10% |
| 2023 | $2,395 | $327,801 +10% |
| 2022 | $2,395 | $298,001 +10% |
| 2021 | $2,395 | $270,910 +2.4% |
| 2020 | $2,395 | $264,590 +1.3% |
| 2019 | $2,395 | $261,316 +10% |
| 2018 | $2,395 | $237,560 -0.9% |
| 2017 | -- | $239,762 +2.7% |
| 2016 | $2,395 -3.8% | $233,360 +17.8% |
| 2015 | $2,490 | $198,150 |
| 2014 | $2,490 | $198,150 |
| 2013 | -- | $198,150 |
| 2012 | -- | $198,150 |
| 2011 | -- | $198,150 -8.3% |
| 2010 | -- | $216,130 -3.3% |
| 2009 | -- | $223,540 |
| 2008 | -- | -- |
| 2007 | -- | -- |
| 2006 | -- | -- |
| 2005 | -- | -- |
| 2004 | -- | -- |
| 2003 | -- | -- |
| 2002 | -- | -- |
| 2001 | -- | -- |
| 2000 | -- | $174,500 |
Find assessor info on the county website
Monthly payment
Est. payment
Payment breakdown
Explore the cost of this home by adjusting the details. Changes won't be saved.Climate risks
Neighborhood: 78132
Nearby schools
GreatSchools rating
- 7/10Veramendi Elementary SchoolGrades: PK-5Distance: 0.8 mi
- 6/10Oakrun Middle SchoolGrades: 6-8Distance: 0.5 mi
- 7/10New Braunfels High SchoolGrades: 9-12Distance: 1 mi
Schools provided by the listing agent
- Elementary: Veramendi Elementary School
- Middle: Oak Run Middle School
- High: New Braunfels High School
- District: New Braunfels ISD
Source: Central Texas MLS. This data may not be complete. We recommend contacting the local school district to confirm school assignments for this home.
- $341,8003 bd2 ba1.7k sqft2749 Diamond Trl, New Braunfels, TX 78132Off Market
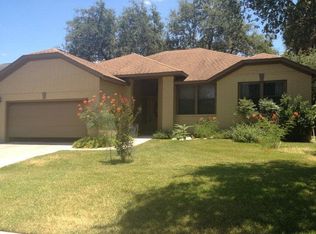
- $--3 bd3 ba2.3k sqft2742 Morning Star, New Braunfels, TX 78132Sold

- $479,000-- bd2 ba2k sqft2733 Diamond Trl, New Braunfels, TX 78132Off Market
- $664,5004 bd4 ba3.2k sqft2639 Malbourne Ave, New Braunfels, TX 78132Off Market

- $515,600-- bd3 ba2.6k sqft2746 Morning Star, New Braunfels, TX 78132Off Market
- $495,3003 bd3 ba2.3k sqft2738 Morning Star, New Braunfels, TX 78132Off Market
- $350,6003 bd2 ba1.7k sqft2757 Diamond Trl, New Braunfels, TX 78132Off Market
- $395,8003 bd2 ba2k sqft2750 Morning Star, New Braunfels, TX 78132Off Market
A local agent can set up tours, give advice and negotiate with sellers.
Similar homes
- $375,0003 bd2 ba2.1k sqft1936 Oak Gln, New Braunfels, TX 78132Active
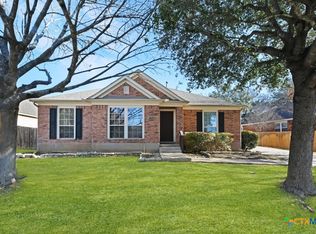
 MLS ID #603110, Heather Hower, Coldwell Banker D'Ann Harper,. Central Texas MLS
 - $385,0004 bd3 ba2.8k sqft776 San Luis, New Braunfels, TX 78132For Sale
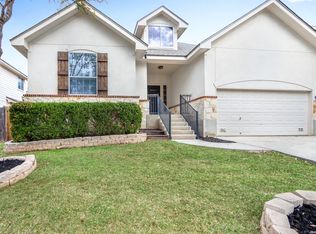
 MLS ID #1940024, Nikki Carr TREC #659270, Southern Hospitality Home Group. LERA MLS
 - $519,0004 bd3 ba3k sqft471 Wilderness Way, New Braunfels, TX 78132Active
 MLS ID #619077, The Smartt Team, Keller Williams Heritage. Central Texas MLS
 - $629,7004 bd4 ba3k sqft440 Oak Trce, New Braunfels, TX 78132Active
 MLS ID #608801, Felicia James, BHHS Don Johnson REALTORS - NB. Central Texas MLS
 - $549,0004 bd3 ba2.9k sqft486 Enchanted Oak, New Braunfels, TX 78132ActiveMLS ID #587139, Jana Evola, eXp Realty LLC. Central Texas MLS
- $410,0003 bd3 ba2.3k sqft232 CORDERO DR, Cibolo, TX 78108For SaleMLS ID #2002120, Peter Johnson TREC #797348, Phyllis Browning Company. LERA MLS
- $549,0004 bd3 ba1.7k sqft1108 Canyon Dr, New Braunfels, TX 78130ActiveMLS ID #613211, Shelby Renfeld, Keller Williams Heritage. Central Texas MLS
- $584,9004 bd3 ba2.8k sqft382 Nightshade Trl, New Braunfels, TX 78132ActiveMLS ID #607449, Catherine Brown, Anders Pierce Realty, LLC. Central Texas MLS
- $379,9004 bd3 ba2.4k sqft2083 Western Pecan, New Braunfels, TX 78130ActiveMLS ID #617991, Jason Barth, Real Broker, LLC. Central Texas MLS
- $374,9003 bd2 ba2.6k sqft2258 Kensington Way, New Braunfels, TX 78130ActiveMLS ID #609914, Paul Wendell, BHHS Don Johnson REALTORS - NB. Central Texas MLS
- $440,0003 bd2 ba1.7k sqft145 Schlamp Bay, Canyon Lake, TX 78133For SaleMLS ID #1993401, Deatrice Driffill TREC #509048, Coldwell Banker D'Ann Harper, REALTOR. LERA MLS
- $450,0004 bd3 ba2.5k sqft1940 Colonial Ave, New Braunfels, TX 78130ActiveMLS ID #602307, Crystal Unrue, Sullivan Hill Country Properti. Central Texas MLS
- $637,0003 bd2 ba2.2k sqft144 Big Sky Dr, New Braunfels, TX 78132ActiveMLS ID #605147, The Smartt Team, Keller Williams Heritage. Central Texas MLS
- $465,0004 bd3 ba2.3k sqft316 Limestone Crk, New Braunfels, TX 78130ActiveMLS ID #613756, Chelsea Roberts, Coldwell Banker D'Ann Harper,. Central Texas MLS
- $599,9003 bd3 ba2.9k sqft1215 Terrace Ct, New Braunfels, TX 78130ActiveMLS ID #618347, Pyper Olson, JPAR San Antonio. Central Texas MLS
- $285,0003 bd2 ba1.5k sqft336 Raven Rdg, New Braunfels, TX 78130ActiveMLS ID #619327, Melanie Esqueda, Anders Pierce Realty, LLC. Central Texas MLS
- $399,0003 bd2 ba1.3k sqft1961 Bolton Rd, Marion, TX 78124ActiveMLS ID #614690, David Ponce, Keller Williams Realty. Central Texas MLS
- $505,0002 bd2 ba1.7k sqft2322 Cotton Blvd, New Braunfels, TX 78130ActiveMLS ID #617618, Julie Gezella, BHHS Don Johnson REALTORS - NB. Central Texas MLS
- $450,0003 bd3 ba2.5k sqft1211 Sherwood Dr, Canyon Lake, TX 78133ActiveMLS ID #606137, Kennie Bender, MCP Realty. Central Texas MLS
- $559,0003 bd2 ba2k sqft2215 Gruene Lake Dr, New Braunfels, TX 78130ActiveMLS ID #616670, Julie Gezella, BHHS Don Johnson REALTORS - NB. Central Texas MLS
