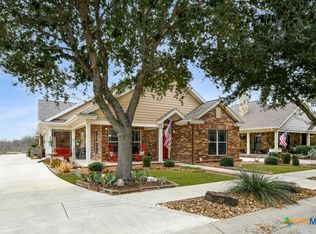
Welcome to this Cotton Crossing cottage, ideally located in one of the most desirable pocket neighborhoods in historic Gruene. This walkable community offers sidewalks, front porches, and a welcoming neighborhood atmosphere. Enjoy visiting with neighbors while walking your dog or relaxing on the porch. Just steps away, Gruene Lake Village provides dining, shopping, and everyday services. A short golf cart ride takes you to Gruene Hall, boutique shopping, wineries, live music, historic landmarks, and many popular restaurants. Community events are a big part of life here, including golf cart parades and neighborhood holiday celebrations. Halloween and Christmas bring festive yard displays that attract visitors from across the area. The home has been updated with brand-new Pergo ,wood like waterproof flooring and fresh paint inside and out. A fenced front yard adds both charm and function. Inside, the living and dining areas offer comfortable everyday living. The kitchen features an island with storage drawers and granite countertop space, extensive cabinetry, and refrigerator stays. The original owner converted the third bedroom into a dining room, creating a flexible space that could also serve as a home office, reading room, hobby room, or be enclosed to create a third bedroom. The primary suite is privately situated and includes a bath with a walk-in tiled shower, built-in seating, generous vanity space, a linen closet, and a large walk-in closet with hanging space and shoe cubbies. The secondary bedroom has access to a private bath with a shower and garden tub combination. The laundry room includes a washer and dryer, along with space for a desk, sewing station, or hobby area. The covered patio just off the kitchen offers a comfortable place to relax and enjoy the natural light. The flagstone patio features ceiling fans and overlooks a xeriscaped backyard with a stone walkway leading to the rear alley. This home is vacant and ready for a seamless closing.
Active under contract
$505,000
2322 Cotton Blvd, New Braunfels, TX 78130
2beds
1,729sqft
:
Get pre-qualified$3,486/mo
Single Family Residence
Built in 2008
5,279 Square Feet Lot
$489,400 Zestimate®
$292/sqft
$48/mo HOA
What's special
Linen closetFront porchesRefrigerator staysGenerous vanity spaceExtensive cabinetry
- 40 days |
- 502 |
- 14 |
Zillow last checked:
Listing updated:
Listed by:
Julie Gezella (830)643-0292,
BHHS Don Johnson REALTORS - NB
Source: Central Texas MLS,MLS#: 617618 Originating MLS: Four Rivers Association of REALTORS
Originating MLS: Four Rivers Association of REALTORSFacts & features
Interior
Bedrooms & bathrooms
- Bedrooms: 2
- Bathrooms: 2
- Full bathrooms: 2
Primary bedroom
- Level: Main
- Dimensions: 12x15
Bedroom 2
- Level: Main
- Dimensions: 10x11
Primary bathroom
- Level: Main
- Dimensions: 14x9
Bathroom
- Level: Main
- Dimensions: 8x5
Breakfast room nook
- Level: Main
- Dimensions: 8x13
Dining room
- Level: Main
- Dimensions: 13x13
Kitchen
- Level: Main
- Dimensions: 10x15
Living room
- Level: Main
- Dimensions: 15x14
Other
- Level: Main
- Dimensions: 15x6
Heating
- Central, Electric, Heat Pump
Cooling
- Central Air, Electric, 1 Unit
Appliances
- Included: Dryer, Dishwasher, Electric Cooktop, Electric Water Heater, Disposal, Oven, Refrigerator, Water Heater, Washer, Some Electric Appliances, Microwave
- Laundry: Washer Hookup, Electric Dryer Hookup, Inside, Laundry in Utility Room, Main Level, Laundry Room
Features
- Attic, Ceiling Fan(s), Chandelier, Crown Molding, Dining Area, Coffered Ceiling(s), Separate/Formal Dining Room, Granite Counters, High Ceilings, Living/Dining Room, MultipleDining Areas, Open Floorplan, Pull Down Attic Stairs, Separate Shower, Tile Counters, Tub Shower, Vanity, Walk-In Closet(s), Window Treatments, Breakfast Bar, Bedroom on Main Level
- Flooring: Ceramic Tile, Laminate, Carpet Free
- Windows: Window Treatments
- Attic: Pull Down Stairs,Partially Floored
- Has fireplace: No
- Fireplace features: None
Interior area
- Total interior livable area: 1,729 sqft
Video & virtual tour
Property
Parking
- Total spaces: 2
- Parking features: Attached, Door-Single, Garage, Garage Door Opener, Garage Faces Rear
- Attached garage spaces: 2
Accessibility
- Accessibility features: Grab Bars, No Stairs
Features
- Levels: One
- Stories: 1
- Patio & porch: Covered, Patio, Porch
- Exterior features: Covered Patio, Porch, Rain Gutters
- Pool features: None
- Fencing: Front Yard,Vinyl
- Has view: Yes
- View description: Water
- Has water view: Yes
- Water view: Water
- Waterfront features: Other, See Remarks, Water Access
- Body of water: Water Access
Lot
- Size: 5,279 Square Feet
- Dimensions: 51 x 100 x 54 x 100
Details
- Parcel number: 149759
Construction
Type & style
- Home type: SingleFamily
- Architectural style: Craftsman
- Property subtype: Single Family Residence
Materials
- Masonry, Stone Veneer
- Foundation: Slab
- Roof: Composition,Shingle
Condition
- Resale
- Year built: 2008
Details
- Builder name: Michael Flume
Utilities & green energy
- Sewer: Not Connected (at lot), Public Sewer
- Water: Not Connected (at lot), Public
- Utilities for property: Fiber Optic Available, High Speed Internet Available, Trash Collection Public, Water Available
Green energy
- Water conservation: Water-Smart Landscaping
Community & HOA
Community
- Features: Park, Curbs, Gutter(s), Street Lights, Sidewalks
- Security: Security System Owned, Smoke Detector(s)
- Subdivision: Cotton Crossing 7
HOA
- Has HOA: Yes
- HOA fee: $575 annually
- HOA name: Cotton Crossing HOA
Location
- Region: New Braunfels
Financial & listing details
- Price per square foot: $292/sqft
- Tax assessed value: $502,200
- Date on market: 6/24/2026
- Cumulative days on market: 41 days
- Listing agreement: Exclusive Right To Sell
- Listing terms: Cash,Conventional,FHA,VA Loan
- Road surface type: Alley Paved, Paved
Estimated market value
$489,400
$465,000 - $514,000
$2,377/mo
Price history
| Date | Event | Price |
|---|---|---|
| 7/27/2026 | Contingent | $505,000$292/sqft |
Source:  Central Texas MLS #617618 Report a problem Central Texas MLS #617618 Report a problem | ||
| 6/24/2026 | Listed for sale | $505,000+110.9%$292/sqft |
Source: Central Texas MLS #617618 Report a problem | ||
| 3/14/2011 | Sold | -- |
Source:  LERA MLS #870484 Report a problem LERA MLS #870484 Report a problem | ||
| 12/17/2010 | Listed for sale | $239,500$139/sqft |
Source: Systems Engineering, Inc. #175773 Report a problem | ||
Public tax history
| Year | Property taxes | Tax assessment |
|---|---|---|
| 2025 | -- | $490,953 +10% |
| 2024 | -- | $446,321 +10% |
| 2023 | -- | $405,746 +10% |
| 2022 | -- | $368,860 +10% |
| 2021 | -- | $335,327 +10% |
| 2020 | -- | $304,843 +10% |
| 2019 | -- | $277,130 -12.6% |
| 2018 | $3,279 | $317,180 +6.1% |
| 2017 | -- | $298,920 +5.2% |
| 2016 | $3,279 -4.1% | $284,250 +4.4% |
| 2015 | $3,418 | $272,400 +4.7% |
| 2014 | $3,418 | $260,260 +10.5% |
| 2013 | -- | $235,470 +6.7% |
| 2012 | -- | $220,650 +6.7% |
| 2011 | -- | $206,820 +14% |
| 2010 | -- | $181,370 -0.6% |
| 2009 | -- | $182,450 |
| 2008 | -- | -- |
Find assessor info on the county website
Monthly payment
Est. payment
Payment breakdown
Explore the cost of this home by adjusting the details. Changes won't be saved.Climate risks
Neighborhood: 78130
Nearby schools
GreatSchools rating
- 5/10Goodwin Frazier Elementary SchoolGrades: PK-5Distance: 1.6 mi
- 7/10Church Hill Middle SchoolGrades: 6-8Distance: 1.8 mi
- 7/10Canyon High SchoolGrades: 9-12Distance: 1.7 mi
Schools provided by the listing agent
- Elementary: Goodwin-Frazier Elementary
- Middle: Church Hill Middle School
- High: Canyon High School
- District: Comal ISD
Source: Central Texas MLS. This data may not be complete. We recommend contacting the local school district to confirm school assignments for this home.
- $429,5003 bd2 ba1.4k sqft2326 Cotton Blvd, New Braunfels, TX 78130Off Market
- $501,7003 bd2 ba1.6k sqft2318 Cotton Blvd, New Braunfels, TX 78130Off Market

- $492,400-- bd2 ba1.7k sqft2314 Cotton Blvd, New Braunfels, TX 78130Off Market
- $459,500-- bd2 ba1.6k sqft2323 Village Path, New Braunfels, TX 78130Off Market
- $449,800-- bd2 ba1.5k sqft2327 Village Path, New Braunfels, TX 78130Off Market
- $477,200-- bd2 ba1.7k sqft2321 Cotton Blvd, New Braunfels, TX 78130Off Market
- $551,000-- bd2 ba2k sqft2315 Village Path, New Braunfels, TX 78130Off Market
- $485,4003 bd2 ba1.7k sqft2325 Cotton Blvd, New Braunfels, TX 78130Off Market
A local agent can set up tours, give advice and negotiate with sellers.
A local lender can help you make sure your offer is ready when you are.
Similar homes
- $559,0003 bd2 ba2k sqft2215 Gruene Lake Dr, New Braunfels, TX 78130Active

 MLS ID #616670, Julie Gezella, BHHS Don Johnson REALTORS - NB. Central Texas MLS
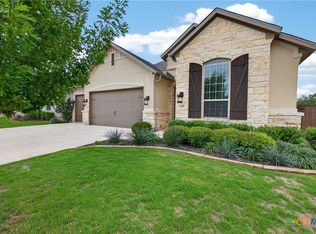
 - $619,0004 bd3 ba2.2k sqft2059 Cotton Gin, New Braunfels, TX 78130Active
 MLS ID #605297, Julie Gezella, BHHS Don Johnson REALTORS - NB. Central Texas MLS
 - $549,9004 bd3 ba2.1k sqft1435 Oaklawn Dr, New Braunfels, TX 78132Active
 MLS ID #610695, Aimee Blackwell, BHHS Don Johnson REALTORS - NB. Central Texas MLS
 - $295,0003 bd2 ba1.3k sqft472 Mallow Dr, New Braunfels, TX 78130Active
 MLS ID #619998, Kristen Schramme, Keller Williams Legacy. Central Texas MLS
 - $620,0004 bd3 ba2.4k sqft1640 Gruene Pass, New Braunfels, TX 78130ActiveMLS ID #617543, Suzanne Kuntz, Keller Williams Heritage. Central Texas MLS
- $299,9004 bd2 ba1.6k sqft542 Summersweet Rd, New Braunfels, TX 78130ActiveMLS ID #616689, Kelsey Gibson, Greenbelt Realty. Central Texas MLS
- $379,9004 bd3 ba2.4k sqft2083 Western Pecan, New Braunfels, TX 78130ActiveMLS ID #617991, Jason Barth, Real Broker, LLC. Central Texas MLS
- $389,0003 bd2 ba1.9k sqft2274 SUN STONE PL, New Braunfels, TX 78130For Sale
 MLS ID #1973076, Jeanne Fraga TREC #816061, Century 21 River & Ridge. LERA MLS
 - $285,0003 bd2 ba1.5k sqft336 Raven Rdg, New Braunfels, TX 78130ActiveMLS ID #619327, Melanie Esqueda, Anders Pierce Realty, LLC. Central Texas MLS
- $325,0003 bd2 ba1.7k sqft1640 Sunstone Cir, New Braunfels, TX 78130For SaleMLS ID #1990617, Stephen Baldwin TREC #570496, BHHS Don Johnson Realtors - CL. LERA MLS
- $375,0002 bd2 ba942 sqft730 E Mather St Unit L301, New Braunfels, TX 78130ActiveMLS ID #610133, Mary Elwell, The Damron Group REALTORS. Central Texas MLS
- $485,9003 bd3 ba1.6k sqft618 Chambray Rd, New Braunfels, TX 78130ActiveMLS ID #605313, Raad Alawan, Real Broker, LLC. Central Texas MLS
- $429,0003 bd2 ba1.9k sqft495 Wilderness Way, New Braunfels, TX 78132For SaleMLS ID #1998183, Deanna Kaplen TREC #533361, Keller Williams Heritage. LERA MLS
- $259,0003 bd2 ba1.5k sqft2616 Diamondback Trl, New Braunfels, TX 78130ActiveMLS ID #620489, Melanie Esqueda, Anders Pierce Realty, LLC. Central Texas MLS
- $393,8004 bd3 ba2.5k sqft1932 Colonial, New Braunfels, TX 78130For SaleMLS ID #1917217, Eric Isarraraz TREC #617104, Vortex Realty. LERA MLS
- $319,0003 bd3 ba1.8k sqft2972 Panther Spg, New Braunfels, TX 78130Active
 MLS ID #5824439, Shelby Traylor, Real Broker, LLC. Unlock MLS
 - $275,0003 bd2 ba1.4k sqft935 Parkdale, New Braunfels, TX 78130For SaleMLS ID #1997681, Victoria Summers TREC #693749, Real Broker, LLC. LERA MLS
- $335,0004 bd2 ba1.8k sqft522 Sand Trail St, New Braunfels, TX 78130ActiveMLS ID #612733, Jeff Smith, San Antonio Elite Realty. Central Texas MLS
- $637,0003 bd2 ba2.2k sqft144 Big Sky Dr, New Braunfels, TX 78132ActiveMLS ID #605147, The Smartt Team, Keller Williams Heritage. Central Texas MLS
- $347,5002 bd2 ba942 sqft730 E Mather St Unit B101, New Braunfels, TX 78130ActiveMLS ID #600703, Tanya Gizelbach, RE/MAX GO - NB. Central Texas MLS
