Skip main navigation
Off market
  • $1,629,100

    26502 FOREST LINK, New Braunfels, TX 78132

    4beds
    5,252sqft
    Single Family Residence
    Built in 2018
    1.42 Acres Lot
    $1,629,100 Zestimate®
    $310/sqft
    $7,216 Estimated rent

    Home value

    $1,629,100

    $1.53M - $1.74M

    $7,216/mo

    Zestimate® history
    Loading
    Loading...

    Owner options

    List your home for rent

    $7,216/mo

    Rent Zestimate®

    Find your next renter with Zillow Rental Manager. Plus, with online applications, you can quickly screen prospective tenants – for free.

    Learn more

    $7,216/mo

    Rent Zestimate®

    Refinance and save

    $11,125/mo

    Est. payment

    Refinancing to a lower rate could help reduce your monthly payments and save thousands over the life of the loan.

    See today's rates

    $11,125/mo

    Est. payment

    Explore your selling options

    Work with a Zillow partner agent

    Leverage their expertise and Zillow's premium Showcase listings to get your home seen by more buyers.

    Get started

    List with your own agent

    Get your home in front of millions of buyers by listing it on Zillow.

    Learn how to do it

    Sell it yourself

    Take full control of how buyers see your home on Zillow by listing For Sale by Owner (FSBO).

    List your home

    What's special

    Separate in-law suiteMajestic oaksBeautiful treesFlex spacePool table roomImmaculate residenceConference room

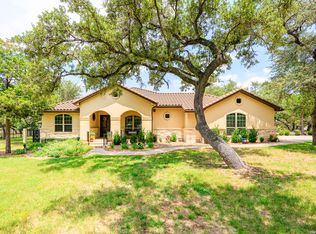
    Every once in a while, a magical one-story home hits the market with all the details you want in a luxury price range, but with functionality that meets your needs. This combination is what causes Forest Link to stand out above the rest! Situated in the picturesque neighborhood of sprawling estate homes with majestic oaks and other beautiful trees, this immaculate residence boasts a curved front drive that welcomes you home. Just picture yourself standing on the front porch greeting your friends and family or watching your child leave on their first date. As you turn to go inside, the stately iron and glass doors beckon you. Off the grand foyer is a convenient office with enough workspace for two or a location to hold formal meetings. As you enter the main living area you can see life unfold from the kitchen to the family room. From easy dinners to catching a quick bite to eat at the extended kitchen island or entertaining a formal dinner party, the dining options are endless. The openness and flow extend to the outside with views of the pool and patio. Privacy has been added with landscaping, so all the amazing windows and doors do not need covering. The area immediately says come on in, take a seat and stay awhile. The warm accents add such a softness to modern living. All bedrooms are tucked off the living area so everyone can still have their personal space. Several highlighted features comprise of the separate in-law suite situated away from the secondary bedrooms offering its own amenities of snack bar, walk-in closet, and complete separate sitting/tv area. Perfect for extended family to visit or stay permanently. Don't miss the 6-car garage! Three are attached with ultra-clean coated flooring and storage, and three are detached w/ coated flooring. Note the EV hook-up for the Tesla in the family. As you enter from the garages you walk into an amazing laundry room with 15 ft of counter space and great cabinets. This space is the ideal spot when you need to keep your dogs out of the way. Entertaining is a must, and your guests will love the full-size theater room. Stadium seating for 14 is enhanced by enough room to recline all the chairs while watching movies, laughing with friends and for some taking a nap until the ending credits scroll. On top of that there is a pool table room or flex space for additional entertaining or make it an art studio. So many possible uses, just let your imagination run wild as you discover what would best fit your needs. The secondary bedrooms behind the kitchen area are all spacious with large bathrooms and walk-in closets. The window seats in each of them invite you to curl up with a good book or talk to your friends on video chat! The owner's bedroom which is on the back side of the home and tucked off the living area makes a statement of a private retreat. Just close the door and leave the world behind for a while. The luxury bathroom and wonderful walk-in closet are an added bonus to the suite! You must see to believe! The windows overlooking the backyard and pool provide breathtaking views. As you travel outside, it is important to note that this lot has approximately 80 mature trees to soften the landscape and add to the seclusion. There is over 2,200 (approx.) square feet of decorative coated decking that is enhanced by a summer kitchen and the inviting swimming pool! This estate home offers so many extras they can't all be listed here. There are some noteworthy takeaways that you may not notice in a single viewing which include 4 zones for AC, foam insulation, circulation hot water pump through the home, gas cooking, and a minimum of 10ft ceilings giving an open feel throughout. Community amenities include a clubhouse, playground, gym, conference room, and pool. You will often find residents enjoying evening rides on their golf carts, visiting, and viewing the wildlife & deer. Make this dream life your reality.

    This property is off market, which means it's not currently listed for sale or rent on Zillow. This may be different from what's available on other websites or public sources.
    Zillow last checked:

    Listing updated:

    Listed by:

    Melissa Stagers TREC #435856 (210) 305-5665,

    M. Stagers Realty Partners

    Source: LERA MLS,MLS#: 1648580MLS Logo

    Facts & features

    Interior

    Bedrooms & bathrooms
    • Bedrooms: 4
    • Bathrooms: 5
    • Full bathrooms: 5
    Primary bedroom
    • Features: Sitting Room, Walk-In Closet(s), Ceiling Fan(s), Full Bath
    • Area: 399
    • Dimensions: 21 x 19
    Bedroom 2
    • Area: 210
    • Dimensions: 15 x 14
    Bedroom 3
    • Area: 416
    • Dimensions: 26 x 16
    Bedroom 4
    • Area: 256
    • Dimensions: 16 x 16
    Primary bathroom
    • Features: Tub/Shower Separate, Double Vanity
    • Area: 252
    • Dimensions: 21 x 12
    Dining room
    • Area: 126
    • Dimensions: 14 x 9
    Kitchen
    • Area: 408
    • Dimensions: 24 x 17
    Living room
    • Area: 480
    • Dimensions: 24 x 20
    Office
    • Area: 209
    • Dimensions: 19 x 11
    Heating
    • Central, Zoned, 2 Units, Electric
    Cooling
    • Ceiling Fan(s), Two Central, Zoned
    Appliances
    • Included: Microwave, Range, Gas Cooktop, Indoor Grill, Disposal, Dishwasher, Plumbed For Ice Maker, Water Softener Owned, Vented Exhaust Fan, Electric Water Heater, Plumb for Water Softener, Double Oven, 2+ Water Heater Units, Instant Hot Water
    • Laundry: Main Level, Laundry Room, Washer Hookup, Dryer Connection
    Features
    • Two Living Area, Separate Dining Room, Eat-in Kitchen, Two Eating Areas, Kitchen Island, Pantry, Study/Library, Game Room, Media Room, Utility Room Inside, 1st Floor Lvl/No Steps, High Speed Internet, All Bedrooms Downstairs, Telephone, Walk-In Closet(s), Master Downstairs, Ceiling Fan(s), Chandelier, Solid Counter Tops, Programmable Thermostat
    • Flooring: Ceramic Tile, Wood, Stone
    • Windows: Double Pane Windows, Window Coverings
    • Has basement: No
    • Attic: Pull Down Stairs
    • Number of fireplaces: 1
    • Fireplace features: One, Living Room
    Interior area
    • Total structure area: 5,252
    • Total interior livable area: 5,252 sqft

    Property

    Parking
    • Total spaces: 5
    • Parking features: Four or More Car Garage, Detached, Attached, Garage Faces Side, Oversized, Garage Door Opener, One Car Carport, Circular Driveway
    • Attached garage spaces: 4
    • Carport spaces: 1
    • Covered spaces: 5
    • Has uncovered spaces: Yes
    Features
    • Levels: One
    • Stories: 1
    • Patio & porch: Patio, Covered
    • Exterior features: Gas Grill, Sprinkler System, Outdoor Kitchen
    • Has private pool: Yes
    • Pool features: In Ground, Heated, Fenced, Community
    • Has spa: Yes
    • Spa features: Bath
    • Fencing: Wrought Iron
    Lot
    • Size: 1.42 Acres
    • Features: Corner Lot, 1 - 2 Acres, Rolling Slope, Curbs, Street Gutters, Fire Hydrant w/in 500'
    • Residential vegetation: Mature Trees, Mature Trees (ext feat)
    Details
    • Parcel number: 470718017700
    • Other equipment: Satellite Dish

    Construction

    Type & style
    • Home type: SingleFamily
    • Architectural style: Ranch,Traditional
    • Property subtype: Single Family Residence
    Materials
    • 4 Sides Masonry, Stone, Stucco, Foam Insulation
    • Foundation: Slab
    • Roof: Metal
    Condition
    • Pre-Owned
    • New construction: No
    • Year built: 2018

    Utilities & green energy

    • Electric: CPS
    • Gas: Ferrell Gas
    • Sewer: Septic, Aerobic Septic
    • Water: KT Water, Water System
    • Utilities for property: Cable Available, Private Garbage Service

    Community & HOA

    Community
    • Features: Tennis Court(s), Clubhouse, Playground, Sports Court, Basketball Court
    • Security: Smoke Detector(s), Prewired, Carbon Monoxide Detector(s), Controlled Access
    • Subdivision: Rockwall Ranch
    HOA
    • Has HOA: Yes
    • HOA fee: $795 annually
    • HOA name: THE NEIGHBORHOOD COMPANY
    Location
    • Region: New Braunfels

    Financial & listing details

    • Price per square foot: $310/sqft
    • Tax assessed value: $1,475,340
    • Annual tax amount: $17,853
    • Price range: $1.7M - $1.6M
    • Date on market: 9/11/2025
    • Cumulative days on market: 27 days
    • Listing terms: Conventional,VA Loan,Cash
    • Road surface type: Paved, Asphalt

    Price history

    DateEventPrice
    6/30/2023Sold--
    Source: LERA MLS #1648580 Report a problem
    6/5/2023Pending sale$1,750,000$333/sqft
    Source: LERA MLS #1648580 Report a problem
    5/25/2023Contingent$1,750,000$333/sqft
    Source: LERA MLS #1648580 Report a problem
    5/9/2023Listed for sale$1,750,000$333/sqft
    Source: LERA MLS #1648580 Report a problem
    3/8/2018Sold--
    Source: Public Record Report a problem

    Public tax history

    YearProperty taxesTax assessment
    2025-- $1,475,340 +4.2%
    2024$15,434 +150.1%$1,415,720 +16.7%
    2023$6,171 -13.7%$1,213,279 +10%
    2022$7,153 -48.3%$1,102,981 +10%
    2021$13,833 +10.7%$1,002,710 +9.2%
    2020$12,500 +1%$917,870 +4.4%
    2019$12,383 +756.1%$878,830 +1006.3%
    2018$1,446 $79,440 -4.5%
    2017-- $83,220 +35.2%
    2015$1,111 $61,540
    2014$1,111 $61,540
    Find assessor info on the county website

    Neighborhood: 78132

    Nearby schools

    GreatSchools rating
    Schools provided by the listing agent
    • Elementary: Garden Ridge
    • Middle: Danville Middle School
    • High: Davenport
    • District: Comal

    Source: LERA MLS. This data may not be complete. We recommend contacting the local school district to confirm school assignments for this home.

    Get a cash offer in 3 minutes
    Find out how much your home could sell for in as little as 3 minutes with a no-obligation cash offer.
    Estimated market value
    $1,629,100
    Get a cash offer in 3 minutes
    Find out how much your home could sell for in as little as 3 minutes with a no-obligation cash offer.
    Estimated market value
    $1,629,100