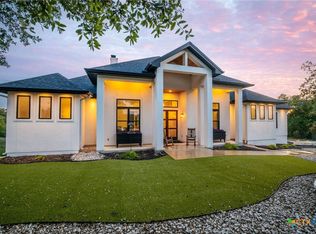
Luxury Living in the Prestigious Community of Vintage Oaks! Welcome to 1239 Ace Trail, a beautifully designed luxury residence nestled on a picturesque one-acre, heavily treed lot in the heart of Vintage Oaks. Offering 3 bedrooms, 2.5 baths, a dedicated office, and a spacious media room, this thoughtfully crafted home blends refined finishes with the warmth and ease of Hill Country living. Surrounded by mature oaks and overlooking a serene seasonal creek at the rear of the property, the setting truly feels like a private retreat. Inside, the gourmet kitchen is the star of the home, showcasing stunning quartz countertops, a large center island perfect for gathering, double ovens, and upgraded pull-out drawers in every cabinet for effortless organization. The open-concept living area features beautiful views from every angle, filling the home with natural light and framing the peaceful landscape beyond. The owner's suite is both elegant and restful, offering a spa-inspired bath and the perfect separation from the guest rooms and media room. Every detail has been designed for comfort and convenience, including a tankless water heater, epoxy-coated 3-car garage floors, and exceptional storage throughout. Step outside to an expansive covered patio complete with a fully equipped outdoor kitchen-ideal for hosting, relaxing, and enjoying cool Hill Country evenings. With professional landscaping, winding natural features, and space to wander beneath the trees, the outdoor spaces are as captivating as the interiors. Experience the perfect blend of luxury, privacy, and community in one of New Braunfels' most sought-after neighborhoods. 1239 Ace Trail offers the lifestyle you've been waiting for in Vintage Oaks. (4th Bedroom currently being used as an office but has a full closet!)
Sold
Street View
Price Unknown
1239 Ace Trl, New Braunfels, TX 78132
4beds
2,719sqft
Single Family Residence
Built in 2024
1.01 Acres Lot
$921,200 Zestimate®
$--/sqft
$3,535 Estimated rent
Home value
$921,200
$875,000 - $967,000
$3,535/mo
Zestimate® history
Owner options
List your home for rent
$3,535/mo
Rent Zestimate®
Find your next renter with Zillow Rental Manager. Plus, with online applications, you can quickly screen prospective tenants – for free.
$3,535/mo
Rent Zestimate®
Refinance and save
$825/mo
Est. payment
Refinancing to a lower rate could help reduce your monthly payments and save thousands over the life of the loan.
$825/mo
Est. payment
Explore your selling options
Work with a Zillow partner agent
Leverage their expertise and Zillow's premium Showcase listings to get your home seen by more buyers.
Get startedList with your own agent
Get your home in front of millions of buyers by listing it on Zillow.
Learn how to do itSell it yourself
Take full control of how buyers see your home on Zillow by listing For Sale by Owner (FSBO).
List your homeWhat's special
Zillow last checked:
Listing updated:
Listed by:
Shelby Renfeld TREC #730817 (916) 521-5832,
Keller Williams Heritage
Source: LERA MLS,MLS#: 1944747
Facts & features
Interior
Bedrooms & bathrooms
- Bedrooms: 4
- Bathrooms: 3
- Full bathrooms: 2
- 1/2 bathrooms: 1
Primary bedroom
- Area: 256
- Dimensions: 16 x 16
Bedroom 2
- Area: 182
- Dimensions: 13 x 14
Bedroom 3
- Area: 144
- Dimensions: 12 x 12
Bedroom 4
- Area: 144
- Dimensions: 12 x 12
Primary bathroom
- Features: Tub/Shower Separate, Separate Vanity, Double Vanity, Soaking Tub
- Area: 182
- Dimensions: 13 x 14
Dining room
- Area: 132
- Dimensions: 11 x 12
Family room
- Area: 380
- Dimensions: 19 x 20
Kitchen
- Area: 286
- Dimensions: 13 x 22
Heating
- Central, Heat Pump, 1 Unit, Electric
Cooling
- Ceiling Fan(s), Central Air, Heat Pump
Appliances
- Included: Cooktop, Built-In Oven, Microwave, Gas Cooktop, Indoor Grill, Disposal, Dishwasher, Plumbed For Ice Maker, Water Softener Owned, Electric Water Heater, Double Oven, Tankless Water Heater
- Laundry: Main Level, Lower Level, Laundry Room, Washer Hookup, Dryer Connection
Features
- Two Living Area, Separate Dining Room, Eat-in Kitchen, Two Eating Areas, Kitchen Island, Breakfast Bar, Pantry, Study/Library, Media Room, Utility Room Inside, Secondary Bedroom Down, 1st Floor Lvl/No Steps, High Ceilings, Open Floorplan, High Speed Internet, All Bedrooms Downstairs, Telephone, Walk-In Closet(s), Master Downstairs, Ceiling Fan(s), Chandelier, Wet Bar, Solid Counter Tops, Custom Cabinets, Programmable Thermostat
- Flooring: Wood
- Windows: Double Pane Windows, Window Coverings
- Has basement: No
- Attic: Partially Finished,Partially Floored,Pull Down Stairs
- Number of fireplaces: 1
- Fireplace features: One, Living Room, Wood Burning, Gas
Interior area
- Total interior livable area: 2,719 sqft
Property
Parking
- Total spaces: 6
- Parking features: Three Car Garage, Attached, Garage Faces Side, Garage Door Opener, Three Car Carport
- Attached garage spaces: 3
- Carport spaces: 3
- Covered spaces: 6
Features
- Levels: One
- Stories: 1
- Pool features: None, Community
- Has view: Yes
- View description: Bluff View, County VIew
- Waterfront features: Creek - Seasonal
Lot
- Size: 1.01 Acres
- Features: Cul-De-Sac, Greenbelt, Irregular Lot, 1 - 2 Acres, Secluded, Rolling Slope, Sloped
- Residential vegetation: Partially Wooded, Mature Trees (ext feat)
Details
- Parcel number: 560163205100
Construction
Type & style
- Home type: SingleFamily
- Architectural style: Traditional,Texas Hill Country
- Property subtype: Single Family Residence
Materials
- Stone, Stucco, Stone Veneer, 1 Side Masonry
- Foundation: Slab
- Roof: Composition
Condition
- Pre-Owned
- New construction: No
- Year built: 2024
Details
- Builder name: JLP Builders
Utilities & green energy
- Electric: NBU
- Gas: Unigas
- Sewer: Aerobic Septic
- Water: TX Water
- Utilities for property: Cable Available, Private Garbage Service
Community & HOA
Community
- Features: Tennis Court(s), Clubhouse, Playground, Jogging Trails, Sports Court, Bike Trails, BBQ/Grill, Basketball Court, Volleyball Court
- Security: Smoke Detector(s), Security System Owned, Carbon Monoxide Detector(s)
- Subdivision: Vintage Oaks
HOA
- Has HOA: Yes
- HOA fee: $825 annually
- HOA name: VINTAGE OAKS PROPERTY OWNERS ASSOCIATION
Location
- Region: New Braunfels
Financial & listing details
- Tax assessed value: $836,520
- Annual tax amount: $12,546
- Date on market: 2/27/2026
- Cumulative days on market: 67 days
- Listing terms: Conventional,FHA,VA Loan,Cash
- Road surface type: Paved, Asphalt
Price history
| Date | Event | Price |
|---|---|---|
| 6/4/2026 | Sold | -- |
Source:  LERA MLS #1944747 Report a problem LERA MLS #1944747 Report a problem | ||
| 5/5/2026 | Pending sale | $970,000$357/sqft |
Source: LERA MLS #1944747 Report a problem | ||
| 4/24/2026 | Contingent | $970,000$357/sqft |
Source: LERA MLS #1944747 Report a problem | ||
| 2/27/2026 | Price change | $970,000+7.8%$357/sqft |
Source:  Central Texas MLS #605175 Report a problem Central Texas MLS #605175 Report a problem | ||
| 6/21/2024 | Pending sale | $899,999$331/sqft |
Source: LERA MLS #1769859 Report a problem | ||
| 5/20/2024 | Contingent | $899,999$331/sqft |
Source: LERA MLS #1769859 Report a problem | ||
| 4/26/2024 | Listed for sale | $899,999+0.1%$331/sqft |
Source: LERA MLS #1769859 Report a problem | ||
| 4/19/2024 | Listing removed | -- |
Source: LERA MLS #1738479 Report a problem | ||
| 2/23/2024 | Price change | $898,999-0.1%$331/sqft |
Source: LERA MLS #1738479 Report a problem | ||
| 12/11/2023 | Listed for sale | $899,999$331/sqft |
Source: LERA MLS #1738479 Report a problem | ||
| 10/3/2023 | Listing removed | -- |
Source: Central Texas MLS #520509 Report a problem | ||
| 9/14/2023 | Price change | $899,999+2.9%$331/sqft |
Source: Central Texas MLS #520509 Report a problem | ||
| 9/8/2023 | Listed for sale | $874,999+250.1%$322/sqft |
Source: Central Texas MLS #520509 Report a problem | ||
| 4/17/2023 | Sold | -- |
Source: Agent Provided Report a problem | ||
| 11/24/2022 | Listing removed | -- |
Source: LERA MLS #1609499 Report a problem | ||
| 5/26/2022 | Listed for sale | $249,900$92/sqft |
Source: LERA MLS #1609499 Report a problem | ||
Public tax history
| Year | Property taxes | Tax assessment |
|---|---|---|
| 2025 | -- | $836,520 +49.5% |
| 2024 | $8,248 +216.7% | $559,700 +220.5% |
| 2023 | $2,604 -15.4% | $174,640 -4.5% |
| 2022 | $3,080 +70.6% | $182,960 +81.9% |
| 2021 | $1,805 +11.4% | $100,580 +11.1% |
| 2020 | $1,621 -3.6% | $90,520 |
| 2019 | $1,682 | $90,520 |
Find assessor info on the county website
Neighborhood: 78132
Nearby homes
- $1,189,9994 bd3 ba3.2k sqft1235 Ace Trl, New Braunfels, TX 78132For Sale
- $721,1004 bd4 ba2.8k sqft1243 Ace Trl, New Braunfels, TX 78132Off Market
- $164,6601.01 Acres1231 Ace Trl, New Braunfels, TX 78132Off Market
- $692,900-- bd3 ba2.3k sqft1247 Ace Trl, New Braunfels, TX 78132Off Market
- $963,300-- bd3 ba3.1k sqft1230 Prairie Bnd, New Braunfels, TX 78132Off Market
- $1,122,3003 bd6 ba3.8k sqft1234 Prairie Bnd, New Braunfels, TX 78132Off Market
- $164,6601.01 Acres1238 Ace Trl, New Braunfels, TX 78132Off Market
- $892,400-- bd3 ba3.4k sqft1227 Ace Trl, New Braunfels, TX 78132Off Market
Nearby schools
GreatSchools rating
- 10/10Bill Brown Elementary SchoolGrades: PK-5Distance: 10.7 mi
- 9/10Smithson Valley Middle SchoolGrades: 6-8Distance: 6.7 mi
- 8/10Smithson Valley High SchoolGrades: 9-12Distance: 6.9 mi
Schools provided by the listing agent
- Elementary: Bill Brown
- Middle: Smithson Valley
- High: Smithson Valley
- District: Comal
Source: LERA MLS. This data may not be complete. We recommend contacting the local school district to confirm school assignments for this home.
Get a cash offer in 3 minutes
Find out how much your home could sell for in as little as 3 minutes with a no-obligation cash offer.
Estimated market value
$921,200
Get a cash offer in 3 minutes
Find out how much your home could sell for in as little as 3 minutes with a no-obligation cash offer.
Estimated market value
$921,200
- Texas
- Comal County
- New Braunfels
- 78132
- 1239 Ace Trl
Nearby cities
Nearby neighborhoods
Nearby zip codes
Other New Braunfels Topics
