Welcome to 2116 Comal Springs in the highly sought-after Mountain Springs Ranch community. This stunning new construction home by JLP Builders is scheduled for completion in August 2026 and showcases a thoughtfully designed, modified Mulberry floor plan with a transitional style that blends timeless elegance with Hill Country charm.
Step inside to an open-concept layout ideal for both everyday living and entertaining, enhanced by beautiful wood flooring that adds warmth and sophistication throughout the main living areas. The spacious living room features a striking floor-to-ceiling stone fireplace, creating a true focal point, and flows seamlessly into a chef-inspired kitchen outfitted with premium GE Café appliances, custom cabinetry, and an oversized island—perfect for gathering and hosting.
Enjoy seamless indoor-outdoor living with a dramatic 16-foot sliding bi-parting glass door that opens to the outdoor living space, complete with a 36" wood-burning fireplace—ideal for relaxing evenings and entertaining year-round.
Designed with both functionality and style in mind, the home offers well-appointed living spaces, abundant natural light, and quality craftsmanship at every turn. Enjoy the peace of mind that comes with new construction, including a builder’s warranty, all set against the scenic beauty of Mountain Springs Ranch. *This home is under construction*
Active
$999,999
2116 Comal Spgs, Canyon Lake, TX 78133
4beds
3,049sqft
:
Get pre-qualified$6,833/mo
Single Family Residence
Built in 2026
1 Acres Lot
$-- Zestimate®
$328/sqft
$25/mo HOA
What's special
Outdoor living spaceAbundant natural lightWell-appointed living spacesStriking floor-to-ceiling stone fireplaceChef-inspired kitchenCustom cabinetry
- 128 days |
- 125 |
- 3 |
Zillow last checked:
Listing updated:
Listed by:
Andrea Pogue (210)639-7048,
Penny B Properties
Source: Central Texas MLS,MLS#: 608327 Originating MLS: Four Rivers Association of REALTORS
Originating MLS: Four Rivers Association of REALTORSFacts & features
Interior
Bedrooms & bathrooms
- Bedrooms: 4
- Bathrooms: 4
- Full bathrooms: 3
- 1/2 bathrooms: 1
Primary bedroom
- Level: Main
- Dimensions: 15x14
Bedroom 2
- Level: Main
- Dimensions: 13x13
Bedroom 3
- Level: Main
- Dimensions: 16x11
Bedroom 4
- Level: Main
- Dimensions: 11x13
Primary bathroom
- Level: Main
- Dimensions: 14x10
Dining room
- Level: Main
- Dimensions: 12x13
Entry foyer
- Level: Main
- Dimensions: 10x7
Great room
- Level: Main
- Dimensions: 22x24
Kitchen
- Level: Main
- Dimensions: 27x12
Living room
- Level: Main
Office
- Level: Main
- Dimensions: 12x13
Heating
- Electric
Cooling
- Electric, 2 Units
Appliances
- Included: Double Oven, Dishwasher, Electric Water Heater, Gas Cooktop, Disposal, Some Gas Appliances, Built-In Oven, Microwave
- Laundry: Washer Hookup, Electric Dryer Hookup, Main Level, Laundry Room
Features
- Built-in Features, Ceiling Fan(s), Chandelier, Crown Molding, Double Vanity, Entrance Foyer, High Ceilings, Home Office, Open Floorplan, Pull Down Attic Stairs, Recessed Lighting, Separate Shower, Walk-In Closet(s), Custom Cabinets, Kitchen Island, Kitchen/Dining Combo, Pantry, Walk-In Pantry
- Flooring: Carpet, Ceramic Tile, Wood
- Attic: Access Only,Pull Down Stairs
- Number of fireplaces: 2
- Fireplace features: Gas, Living Room, Wood Burning, Outside
Interior area
- Total interior livable area: 3,049 sqft
Video & virtual tour
Property
Parking
- Total spaces: 3
- Parking features: Garage
- Garage spaces: 3
Features
- Levels: One
- Stories: 1
- Patio & porch: Covered, Porch
- Exterior features: Porch
- Pool features: Community, None
- Spa features: None
- Fencing: None
- Has view: Yes
- View description: Hills
- Body of water: Hill Country View
Lot
- Size: 1 Acres
Details
- Parcel number: 119282
- Special conditions: Builder Owned
Construction
Type & style
- Home type: SingleFamily
- Architectural style: Hill Country,Traditional
- Property subtype: Single Family Residence
Materials
- Batts Insulation, Masonry, Stone Veneer, Stucco
- Foundation: Slab
- Roof: Composition,Shingle
Condition
- Under Construction
- New construction: Yes
- Year built: 2026
Details
- Builder name: JLP Builders
Utilities & green energy
- Sewer: Aerobic Septic
- Utilities for property: Underground Utilities
Community & HOA
Community
- Features: Barbecue, Playground, Trails/Paths, Community Pool
- Subdivision: Mountain Springs Ranch
HOA
- Has HOA: Yes
- HOA fee: $300 annually
- HOA name: Mountain Springs Ranch
Location
- Region: Canyon Lake
Financial & listing details
- Price per square foot: $328/sqft
- Date on market: 3/25/2026
- Cumulative days on market: 129 days
- Listing agreement: Exclusive Agency
- Listing terms: Cash,Conventional,FHA,VA Loan
- Road surface type: Paved
Estimated market value
Not available
Estimated sales range
Not available
Not available
Price history
| Date | Event | Price |
|---|---|---|
| 3/25/2026 | Listed for sale | $999,999$328/sqft |
Source:  LERA MLS #1952071 Report a problem LERA MLS #1952071 Report a problem | ||
Public tax history
Tax history is unavailable.
Monthly payment
Est. payment
Payment breakdown
Explore the cost of this home by adjusting the details. Changes won't be saved.Climate risks
Neighborhood: 78133
Getting around
0 / 100
Car-DependentNearby schools
GreatSchools rating
- 10/10Bill Brown Elementary SchoolGrades: PK-5Distance: 5.9 mi
- 9/10Smithson Valley Middle SchoolGrades: 6-8Distance: 1.1 mi
- 8/10Smithson Valley High SchoolGrades: 9-12Distance: 2.4 mi
Schools provided by the listing agent
- Elementary: Bill Brown Elementary
- Middle: Smithson Valley
- High: Smithson Valley High
- District: Comal ISD
Source: Central Texas MLS. This data may not be complete. We recommend contacting the local school district to confirm school assignments for this home.
- $789,0005 bd3 ba3.8k sqft106 Fork Crk, Canyon Lake, TX 78133Off Market
- $90,0001.09 Acres2116 Fork Crk, Canyon Lake, TX 78133Off Market

- $624,800-- bd3 ba2.7k sqft2068 Comal Spgs, Canyon Lake, TX 78133Off Market
- $786,8003 bd3 ba3.9k sqft2105 Comal Spgs, Canyon Lake, TX 78133Off Market
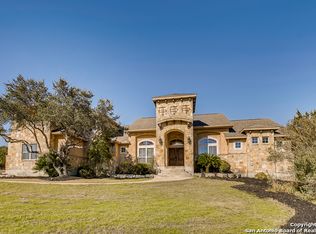
- $704,2003 bd3 ba2.4k sqft2111 Comal Spgs, Canyon Lake, TX 78133Off Market
- $782,4003 bd4 ba2.8k sqft2069 Comal Spgs, Canyon Lake, TX 78133Off Market
- $616,7004 bd3 ba2.9k sqft2062 Comal Spgs, Canyon Lake, TX 78133Off Market
- $--4 bd3 ba2.4k sqft2128 Comal Spgs, Canyon Lake, TX 78133Sold
A local agent can set up tours, give advice and negotiate with sellers.
Similar homes
- $1,090,0005 bd5 ba3.7k sqft611 Parkview Pl, Canyon Lake, TX 78133Active

 MLS ID #604484, Andrea Pogue, Penny B Properties. Central Texas MLS
 - $1,074,0004 bd4 ba2.6k sqft1744 Crossbow, Canyon Lake, TX 78133New Construction
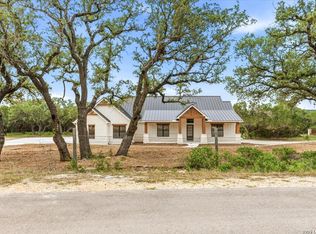
 MLS ID #1973309, Kimberly Habermehl TREC #449903, Premier Town & Country Realty. LERA MLS
 - $855,0004 bd3 ba2.6k sqft110 Kingsbury, Canyon Lake, TX 78133Active
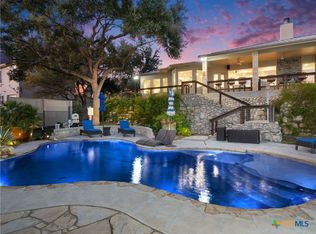 MLS ID #607146, Ginger Browning, Kuper Sotheby's Intl RTY - NB. Central Texas MLS
 - $1,074,0004 bd4 ba2.6k sqft1744 Crossbow Dr, Canyon Lake, TX 78133Active
 MLS ID #616093, Kimberly Habermehl, Premier Town & Country Realty. Central Texas MLS
 - $972,9994 bd3 ba3.3k sqft292 Scenic Cyn, New Braunfels, TX 78132ActiveMLS ID #585897, Glen Robison, Popby Realty. Central Texas MLS
- $1,025,0004 bd4 ba3.1k sqft1485 Stahlman Way, New Braunfels, TX 78132ActiveMLS ID #618034, Suzanne Kuntz, Keller Williams Heritage. Central Texas MLS
- $1,149,0006 bd5 ba4.3k sqft757 Copper Rim, Spring Branch, TX 78070For SaleMLS ID #2004207, Michael Garza TREC #753377, Marshall Reddick Real Estate. LERA MLS
- $675,0004 bd4 ba2.5k sqft1108 Long Hollow, Canyon Lake, TX 78133ActiveMLS ID #620717, Julie Ford, Texas Premier Realty. Central Texas MLS
- $825,0004 bd4 ba3.5k sqft1968 Zinfandel, New Braunfels, TX 78132ActiveMLS ID #619681, Shelby Renfeld, Keller Williams Heritage. Central Texas MLS
- $964,0004 bd5 ba4.4k sqft10696 Chestnut Warbler, New Braunfels, TX 78132ActiveMLS ID #615114, Lori Garcia, RE/MAX GO - NB. Central Texas MLS
- $925,0004 bd3 ba2k sqft1385 Riviera Dr, Canyon Lake, TX 78133ActiveMLS ID #604289, Jeff Smith, San Antonio Elite Realty. Central Texas MLS
- $925,0004 bd3 ba3.7k sqft2386 Appellation, New Braunfels, TX 78132ActiveMLS ID #605240, Shelby Renfeld, Keller Williams Heritage. Central Texas MLS
- $1,100,0004 bd4 ba3k sqft34784 High Gate Rd, Bulverde, TX 78163ActiveMLS ID #620780, Kimberly Jakubik-Shoemake, Keller Williams Heritage. Central Texas MLS
- $895,0004 bd3 ba3.1k sqft654 Copper Trce, New Braunfels, TX 78132ActiveMLS ID #609377, Inaky Strick, Kuper Sotheby's Intl RTY - NB. Central Texas MLS
- $669,0004 bd3 ba2.5k sqft1443 Kings Cove Dr, Canyon Lake, TX 78133ActiveMLS ID #617251, The Smartt Team, Keller Williams Heritage. Central Texas MLS
- $825,0004 bd3 ba2.9k sqft1186 Diretto Dr, New Braunfels, TX 78132ActiveMLS ID #609131, Shelby Renfeld, Keller Williams Heritage. Central Texas MLS
- $958,9004 bd4 ba3.5k sqft141 Gadwall Way, Spring Branch, TX 78070ActiveMLS ID #589928, Andrea Pogue, Penny B Properties. Central Texas MLS
- $644,9004 bd3 ba2.1k sqft562 Toye Blvd, Canyon Lake, TX 78133ActiveMLS ID #617286, Crystal Unrue, Sullivan Hill Country Properti. Central Texas MLS
- $1,275,0005 bd5 ba3.2k sqft874 Lakebreeze Dr, Canyon Lake, TX 78133ActiveMLS ID #606569, Courage Criddle, Kuper Sotheby's Intl RTY - NB. Central Texas MLS
- $899,0004 bd4 ba3.5k sqft2617 Red Bud Way, New Braunfels, TX 78132ActiveMLS ID #573918, Rhonda L Jendrzey, All Star Properties. Central Texas MLS
