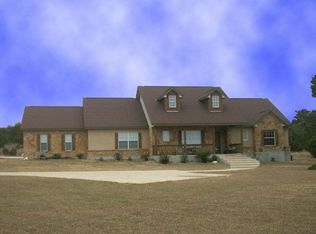
Hill Country Living at Its Finest. This beautifully crafted custom home sits on a 1.02-acre lot with sweeping Hill Country views and a sparkling in-ground swimming pool. The property features a fully fenced, level backyard-perfect for gatherings, play, or quiet evenings under the stars. Inside, this thoughtfully designed one-story home offers 2,494 sq. ft., including 4 bedrooms and 3 full baths. A private bedroom on its own side of the home doubles perfectly as a guest suite or study. The open-concept kitchen boasts a central island, granite countertops, and ample cabinetry, flowing seamlessly into the spacious living room highlighted by a warm fireplace. A formal dining room provides the perfect setting for holidays and entertaining. The charm extends outdoors with a dramatic front porch to enjoy the views, and a large rear covered patio overlooking the pool and backyard oasis. Whether hosting family and friends or savoring a peaceful retreat, this home balances comfort and style in every detail. Residents also enjoy access to the neighborhood nature preserve, a private amenity reserved exclusively for property owners, their families, and guests. The preserve features hiking and biking trails, picnic tables along the walking path, and a peaceful pond near the pool complex.
Sold
Price Unknown
2128 Comal Springs, Canyon Lake, TX 78133
4beds
2,494sqft
Single Family Residence
Built in 2005
1.02 Acres Lot
$657,200 Zestimate®
$--/sqft
$3,882 Estimated rent
Home value
$657,200
$611,000 - $710,000
$3,882/mo
Zestimate® history
Owner options
List your home for rent
$3,882/mo
Rent Zestimate®
Find your next renter with Zillow Rental Manager. Plus, with online applications, you can quickly screen prospective tenants – for free.
$3,882/mo
Rent Zestimate®
Refinance and save
$300/mo
Est. payment
Refinancing to a lower rate could help reduce your monthly payments and save thousands over the life of the loan.
$300/mo
Est. payment
Explore your selling options
Work with a Zillow partner agent
Leverage their expertise and Zillow's premium Showcase listings to get your home seen by more buyers.
Get startedList with your own agent
Get your home in front of millions of buyers by listing it on Zillow.
Learn how to do itSell it yourself
Take full control of how buyers see your home on Zillow by listing For Sale by Owner (FSBO).
List your homeWhat's special
Sparkling in-ground swimming poolWarm fireplaceSweeping hill country viewsFormal dining roomGranite countertopsCentral islandThoughtfully designed one-story home
Zillow last checked:
Listing updated:
Listed by:
Kyle Swinney TREC #658461 (210) 796-9900,
Keller Williams Realty
Source: LERA MLS,MLS#: 1910501
Facts & features
Interior
Bedrooms & bathrooms
- Bedrooms: 4
- Bathrooms: 3
- Full bathrooms: 3
Primary bedroom
- Features: Walk-In Closet(s), Ceiling Fan(s), Full Bath
- Area: 270
- Dimensions: 18 x 15
Bedroom 2
- Area: 180
- Dimensions: 15 x 12
Bedroom 3
- Area: 156
- Dimensions: 12 x 13
Bedroom 4
- Area: 143
- Dimensions: 11 x 13
Primary bathroom
- Features: Tub/Shower Separate, Double Vanity, Soaking Tub
- Area: 143
- Dimensions: 11 x 13
Dining room
- Area: 156
- Dimensions: 13 x 12
Family room
- Area: 340
- Dimensions: 20 x 17
Kitchen
- Area: 182
- Dimensions: 14 x 13
Heating
- Central, Electric
Cooling
- Central Air
Appliances
- Included: Cooktop, Built-In Oven, Microwave, Refrigerator, Dishwasher, Vented Exhaust Fan, Electric Water Heater, Electric Cooktop
- Laundry: Washer Hookup, Dryer Connection
Features
- One Living Area, Separate Dining Room, Two Eating Areas, Kitchen Island, Breakfast Bar, Pantry, Utility Room Inside, Open Floorplan, High Speed Internet, Master Downstairs, Ceiling Fan(s), Chandelier
- Flooring: Carpet, Ceramic Tile, Wood, Vinyl
- Windows: Double Pane Windows
- Has basement: No
- Number of fireplaces: 1
- Fireplace features: One, Living Room, Gas
Interior area
- Total interior livable area: 2,494 sqft
Property
Parking
- Total spaces: 2
- Parking features: Two Car Garage, Attached, Garage Faces Side, Oversized, Garage Door Opener
- Attached garage spaces: 2
Accessibility
- Accessibility features: Int Door Opening 32"+, Level Lot, Level Drive, No Stairs, First Floor Bath, Full Bath/Bed on 1st Flr, First Floor Bedroom, Stall Shower
Features
- Levels: One
- Stories: 1
- Patio & porch: Patio, Covered
- Exterior features: Rain Gutters, Other
- Has private pool: Yes
- Pool features: In Ground, Fenced, Community
- Has spa: Yes
- Spa features: Bath
- Fencing: Wire
- Has view: Yes
- View description: Bluff View
Lot
- Size: 1.02 Acres
- Features: 1 - 2 Acres, Level
- Residential vegetation: Mature Trees, Mature Trees (ext feat)
Details
- Parcel number: 350615006100
Construction
Type & style
- Home type: SingleFamily
- Property subtype: Single Family Residence
Materials
- 3 Sides Masonry, Stone
- Foundation: Slab
- Roof: Composition
Condition
- Pre-Owned
- New construction: No
- Year built: 2005
Details
- Builder name: Design Tech
Utilities & green energy
- Electric: PERDENALES
- Gas: suburban
- Sewer: SEPTIC, Aerobic Septic
- Water: TX Water Co
- Utilities for property: Cable Available
Community & HOA
Community
- Features: Playground, Jogging Trails, Other, School Bus
- Security: Smoke Detector(s), Prewired
- Subdivision: Mountain Springs Ran
HOA
- Has HOA: Yes
- HOA fee: $300 annually
- HOA name: MOUNTAIN SPRINGS RANCH HOA
Location
- Region: Canyon Lake
Financial & listing details
- Tax assessed value: $625,660
- Annual tax amount: $9,565
- Date on market: 9/25/2025
- Cumulative days on market: 27 days
- Listing terms: Conventional,FHA,VA Loan,Cash
Price history
| Date | Event | Price |
|---|---|---|
| 11/17/2025 | Sold | -- |
Source:  LERA MLS #1910501 Report a problem LERA MLS #1910501 Report a problem | ||
| 10/22/2025 | Pending sale | $675,000$271/sqft |
Source: LERA MLS #1910501 Report a problem | ||
| 10/11/2025 | Contingent | $675,000$271/sqft |
Source: LERA MLS #1910501 Report a problem | ||
| 9/25/2025 | Listed for sale | $675,000$271/sqft |
Source: LERA MLS #1910501 Report a problem | ||
| 10/24/2007 | Sold | -- |
Source: LERA MLS #635938 Report a problem | ||
Public tax history
| Year | Property taxes | Tax assessment |
|---|---|---|
| 2025 | -- | $625,660 +6.2% |
| 2024 | $4,123 +2.7% | $588,941 +10% |
| 2023 | $4,016 -25.2% | $535,401 +10% |
| 2022 | $5,372 -4.1% | $486,728 +10% |
| 2021 | $5,603 +4.7% | $442,480 +9.4% |
| 2020 | $5,351 -1.3% | $404,620 +2.5% |
| 2019 | $5,419 +7.8% | $394,720 +9.1% |
| 2018 | $5,027 | $361,940 -2.6% |
| 2017 | -- | $371,520 +4.4% |
| 2016 | $4,877 +0% | $355,980 -3.4% |
| 2015 | $4,876 | $368,330 +5.4% |
| 2014 | $4,876 | $349,540 +10.7% |
| 2013 | -- | $315,750 +2.5% |
| 2012 | -- | $307,950 -7.4% |
| 2011 | -- | $332,470 -6.2% |
| 2010 | -- | $354,400 -1.4% |
| 2009 | -- | $359,560 |
| 2008 | -- | -- |
| 2007 | -- | -- |
| 2006 | -- | -- |
Find assessor info on the county website
Neighborhood: 78133
Nearby homes
- $702,200-- bd2 ba2.8k sqft2134 Comal Spgs, Canyon Lake, TX 78133Off Market
- $90,0001.09 Acres2116 Fork Crk, Canyon Lake, TX 78133Off Market

- $107,2201.02 Acres2137 Comal Spgs, Canyon Lake, TX 78133Off Market
- $514,4004 bd3 ba2.4k sqft2129 Comal Spgs, Canyon Lake, TX 78133Off Market
- $554,700-- bd2 ba2.3k sqft2140 Comal Spgs, Canyon Lake, TX 78133Off Market
- $792,6005 bd3 ba3.8k sqft106 Fork Crk, Canyon Lake, TX 78133Off Market
- $138,1101.72 Acres113 Fork Crk, Canyon Lake, TX 78133Off Market
- $999,9994 bd4 ba3k sqft2116 Comal Spgs, Canyon Lake, TX 78133New Construction
Nearby schools
GreatSchools rating
- 10/10Bill Brown Elementary SchoolGrades: PK-5Distance: 5.9 mi
- 9/10Smithson Valley Middle SchoolGrades: 6-8Distance: 1.1 mi
- 8/10Smithson Valley High SchoolGrades: 9-12Distance: 2.4 mi
Schools provided by the listing agent
- Elementary: Bill Brown
- Middle: Smithson Valley
- High: Smithson Valley
- District: Comal
Source: LERA MLS. This data may not be complete. We recommend contacting the local school district to confirm school assignments for this home.
Get a cash offer in 3 minutes
Find out how much your home could sell for in as little as 3 minutes with a no-obligation cash offer.
Estimated market value
$657,200
Get a cash offer in 3 minutes
Find out how much your home could sell for in as little as 3 minutes with a no-obligation cash offer.
Estimated market value
$657,200
- Texas
- Comal County
- Canyon Lake
- 78133
- 2128 Comal Springs
Nearby cities
Nearby zip codes
Other Canyon Lake Topics
