Welcome to 611 Parkview Place, a stunning new construction home located on a private cul-de-sac in the highly sought-after community of Mountain Springs Ranch. Scheduled for completion in August 2026, this thoughtfully designed 5-bedroom, 4.5-bathroom home offers 3,762 square feet of elevated living space with a builder's warranty included. The open-concept floor plan is ideal for both everyday living and entertaining, highlighted by a large kitchen island, beautiful wood floors, and a dramatic coffered ceiling in the great room. A floor-to-ceiling stone fireplace anchors the main living space, creating a warm yet sophisticated atmosphere. The main level features four bedrooms, while upstairs offers a private retreat complete with a second living area fifth bedroom, full bathroom and an upstairs bar area, making it perfect for guests, game nights or multi-generational living. This is an incredible opportunity to own brand-new construction in one of the area's most desirable neighborhoods.
Active
Price cut: $1K (8/7)
$1,089,000
611 Parkview Pl, Canyon Lake, TX 78133
5beds
3,762sqft
Single Family Residence
Built in 2026
1 Acres Lot
$-- Zestimate®
$289/sqft
$25/mo HOA
What's special
Floor-to-ceiling stone fireplacePrivate cul-de-sacOpen-concept floor planBeautiful wood floorsUpstairs bar areaLarge kitchen island
- 191 days |
- 178 |
- 10 |
Zillow last checked:
Listing updated:
Listed by:
Andrea Pogue (210)639-7048,
Penny B Properties
Source: Central Texas MLS,MLS#: 604484 Originating MLS: Four Rivers Association of REALTORS
Originating MLS: Four Rivers Association of REALTORSFacts & features
Interior
Bedrooms & bathrooms
- Bedrooms: 5
- Bathrooms: 5
- Full bathrooms: 4
- 1/2 bathrooms: 1
Primary bedroom
- Level: Main
- Dimensions: 16x15
Bedroom 2
- Level: Upper
- Dimensions: 13x18
Bedroom 3
- Level: Main
- Dimensions: 16x12
Bedroom 4
- Level: Main
- Dimensions: 16x12
Primary bathroom
- Level: Main
- Dimensions: 10x11
Bonus room
- Level: Upper
- Dimensions: 16x12
Dining room
- Level: Main
- Dimensions: 14x12
Great room
- Level: Main
- Dimensions: 25x21
Kitchen
- Level: Main
- Dimensions: 12x27
Heating
- Electric
Cooling
- 2 Units
Appliances
- Included: Double Oven, Dishwasher, Electric Water Heater, Gas Cooktop, Ice Maker, Range Hood, Some Gas Appliances, Built-In Oven, Cooktop, Microwave
- Laundry: Main Level, Laundry Room
Features
- Built-in Features, Ceiling Fan(s), Carbon Monoxide Detector, Coffered Ceiling(s), Game Room, High Ceilings, Open Floorplan, Pull Down Attic Stairs, Walk-In Closet(s), Custom Cabinets, Kitchen/Family Room Combo, Pantry, Walk-In Pantry, Bar
- Flooring: Carpet, Ceramic Tile, Wood
- Attic: Pull Down Stairs
- Has fireplace: Yes
- Fireplace features: Gas, Great Room, Wood Burning
Interior area
- Total interior livable area: 3,762 sqft
Video & virtual tour
Property
Parking
- Total spaces: 3
- Parking features: Garage
- Garage spaces: 3
Features
- Levels: Two
- Stories: 2
- Patio & porch: Covered, Porch
- Exterior features: Porch
- Pool features: Community, None
- Fencing: None
- Has view: Yes
- View description: None
- Body of water: None
Lot
- Size: 1 Acres
Details
- Parcel number: 138999
- Special conditions: Builder Owned
Construction
Type & style
- Home type: SingleFamily
- Architectural style: Contemporary/Modern,Hill Country,Traditional
- Property subtype: Single Family Residence
Materials
- Masonry, Radiant Barrier
- Foundation: Slab
- Roof: Composition,Shingle
Condition
- Under Construction
- New construction: Yes
- Year built: 2026
Details
- Builder name: JLP Builders
Utilities & green energy
- Sewer: Aerobic Septic
- Utilities for property: Underground Utilities
Green energy
- Green verification: HERS Index Score
Community & HOA
Community
- Features: Barbecue, Clubhouse, Playground, Park, Trails/Paths, Community Pool
- Subdivision: Mountain Spgs Ranch 3
HOA
- Has HOA: Yes
- HOA fee: $300 annually
Location
- Region: Canyon Lake
Financial & listing details
- Price per square foot: $289/sqft
- Tax assessed value: $117,120
- Annual tax amount: $1,788
- Date on market: 2/13/2026
- Cumulative days on market: 195 days
- Listing agreement: Exclusive Agency
- Listing terms: Cash,Conventional,FHA,VA Loan
- Road surface type: Asphalt
Estimated market value
Not available
Estimated sales range
Not available
Not available
Price history
| Date | Event | Price |
|---|---|---|
| 8/7/2026 | Price change | $1,089,000-0.1%$289/sqft |
Source:  LERA MLS #1941789 Report a problem LERA MLS #1941789 Report a problem | ||
| 2/16/2026 | Listed for sale | $1,090,000+1124.7%$290/sqft |
Source: LERA MLS #1941789 Report a problem | ||
| 5/27/2021 | Listing removed | -- |
Source: Owner Report a problem | ||
| 5/3/2021 | Pending sale | $89,000$24/sqft |
Source: Owner Report a problem | ||
| 4/8/2021 | Price change | $89,000+4.7%$24/sqft |
Source: Owner Report a problem | ||
| 1/4/2021 | Listed for sale | $85,000$23/sqft |
Source: Owner Report a problem | ||
| 10/29/2020 | Listing removed | $85,000$23/sqft |
Source: Owner Report a problem | ||
| 7/31/2020 | Price change | $85,000+7.6%$23/sqft |
Source: Owner Report a problem | ||
| 5/23/2020 | Listed for sale | $79,000$21/sqft |
Source: Owner Report a problem | ||
| 11/17/2019 | Listing removed | $79,000$21/sqft |
Source: Owner Report a problem | ||
| 8/19/2019 | Listed for sale | $79,000$21/sqft |
Source: Owner Report a problem | ||
Public tax history
| Year | Property taxes | Tax assessment |
|---|---|---|
| 2025 | $1,788 -13.3% | $117,120 -15.5% |
| 2024 | $2,063 -0.4% | $138,680 |
| 2023 | $2,072 +11% | $138,680 +25.5% |
| 2022 | $1,867 +93.3% | $110,490 +104.3% |
| 2021 | $966 +5.3% | $54,080 +5% |
| 2020 | $918 +1.9% | $51,510 +5.9% |
| 2019 | $901 +7.4% | $48,620 +10% |
| 2018 | $839 | $44,200 |
| 2017 | -- | $44,200 +17.6% |
| 2016 | $706 | $37,570 |
| 2015 | $706 | $37,570 |
| 2014 | $706 | $37,570 |
Find assessor info on the county website
Monthly payment
Est. payment
Payment breakdown
Explore the cost of this home by adjusting the details. Changes won't be saved.Climate risks
Neighborhood: 78133
Nearby schools
GreatSchools rating
- 10/10Bill Brown Elementary SchoolGrades: PK-5Distance: 6.1 mi
- 9/10Smithson Valley Middle SchoolGrades: 6-8Distance: 1.3 mi
- 8/10Smithson Valley High SchoolGrades: 9-12Distance: 2.5 mi
Schools provided by the listing agent
- District: Comal ISD
Source: Central Texas MLS. This data may not be complete. We recommend contacting the local school district to confirm school assignments for this home.
- $905,3003 bd6 ba3k sqft617 Parkview Pl, Canyon Lake, TX 78133Off Market
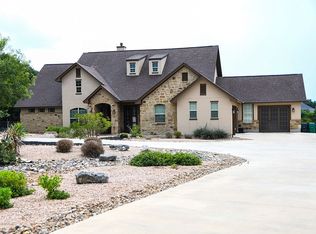
- $683,3004 bd3 ba2.5k sqft605 Parkview Pl, Canyon Lake, TX 78133Off Market
- $887,9005 bd4 ba3.7k sqft3006 Comal Spgs, Canyon Lake, TX 78133Off Market

- $--3 bd3 ba2.3k sqft1882 Rush Crk, Canyon Lake, TX 78133Sold

- $593,1004 bd2 ba2.6k sqft606 Parkview Pl, Canyon Lake, TX 78133Off Market
- $845,700-- bd3 ba2.7k sqft625 Parkview Pl, Canyon Lake, TX 78133Off Market
- $--4 bd3 ba3.1k sqft3012 Comal Spgs, Canyon Lake, TX 78133Sold
- $879,9994 bd4 ba4.3k sqft1889 Rush Crk, Canyon Lake, TX 78133For Sale
A local agent can set up tours, give advice and negotiate with sellers.
Similar homes
- $998,9994 bd4 ba3k sqft2116 Comal Spgs, Canyon Lake, TX 78133Active
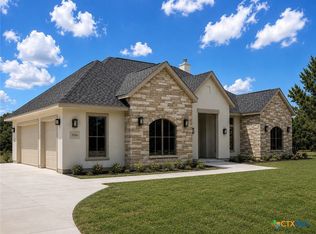
 MLS ID #608327, Andrea Pogue, Penny B Properties. Central Texas MLS
 - $1,150,0005 bd4 ba3.3k sqft2415 Comal Spgs, Canyon Lake, TX 78133Active
 MLS ID #608725, Jenna Moore, Topper Real Estate. Central Texas MLS
 - $1,468,0005 bd5 ba4k sqft3214 Comal Spgs, Canyon Lake, TX 78133Active
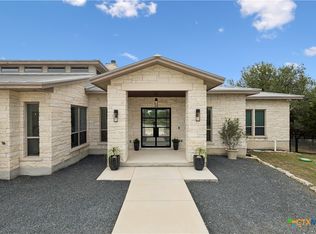 MLS ID #613468, Andrew James, Keller Williams Realty. Central Texas MLS
 - $1,050,0004 bd4 ba3.6k sqft1058 Provence Pl, New Braunfels, TX 78132Active
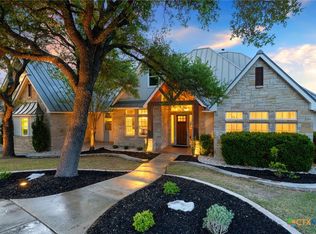 MLS ID #608183, Shelby Renfeld, Keller Williams Heritage. Central Texas MLS
 - $999,9994 bd4 ba2.6k sqft1744 Crossbow, Canyon Lake, TX 78133New Construction
 MLS ID #1973309, Kimberly Habermehl TREC #449903, Premier Town & Country Realty. LERA MLS
 - $1,110,0005 bd4 ba3.4k sqft146 Obscure, Spring Branch, TX 78070For SaleMLS ID #1939935, Gary Peterson TREC #466406, The Agency San Antonio. LERA MLS
- $1,239,0004 bd4 ba3.3k sqft1426 Robusto, New Braunfels, TX 78132For SaleMLS ID #2009063, Kyle Ritter TREC #790743, Anders Pierce Realty. LERA MLS
- $999,9994 bd4 ba2.6k sqft1744 Crossbow Dr, Canyon Lake, TX 78133ActiveMLS ID #616093, Kimberly Habermehl, Premier Town & Country Realty. Central Texas MLS
- $995,0004 bd5 ba4.4k sqft1140 Blackburnian, New Braunfels, TX 78132For SaleMLS ID #1993547, Catherine Sandifer-Robertson TREC #745583, Coldwell Banker D'Ann Harper. LERA MLS
- $969,9994 bd3 ba3.3k sqft292 SCENIC CYN, New Braunfels, TX 78132For SaleMLS ID #2006257, Cody Posey TREC #822002, Popby Realty. LERA MLS
- $1,225,0004 bd5 ba4k sqft1226 Wild Rose Dr, New Braunfels, TX 78132ActiveMLS ID #603674, Shelby Renfeld, Keller Williams Heritage. Central Texas MLS
- $1,025,0004 bd4 ba3.1k sqft1485 Stahlman Way, New Braunfels, TX 78132ActiveMLS ID #618034, Suzanne Kuntz, Keller Williams Heritage. Central Texas MLS
- $1,200,0003 bd4 ba3.1k sqft690 Kings Point Dr, Canyon Lake, TX 78133ActiveMLS ID #587353, Jeff Smith, San Antonio Elite Realty. Central Texas MLS
- $1,189,9994 bd3 ba3.2k sqft1235 Ace Trl, New Braunfels, TX 78132ActiveMLS ID #616316, Shelby Renfeld, Keller Williams Heritage. Central Texas MLS
- $1,275,0005 bd5 ba3.2k sqft874 Lakebreeze Dr, Canyon Lake, TX 78133ActiveMLS ID #606569, Courage Criddle, Kuper Sotheby's Intl RTY - NB. Central Texas MLS
- $1,345,0004 bd4 ba3.2k sqft2078 Connie Dr, Canyon Lake, TX 78133ActiveMLS ID #603823, Melinda Zeller, Coldwell Banker D'Ann Harper,. Central Texas MLS
- $900,0004 bd3 ba2.9k sqft1979 Incrociato, New Braunfels, TX 78132ActiveMLS ID #610125, Lisa Dixon, Keller Williams Heritage. Central Texas MLS
- $945,0004 bd5 ba4.2k sqft1138 Cape May Warbler, New Braunfels, TX 78132For SaleMLS ID #1946997, Kristen Smith TREC #697938, LPT Realty, LLC. LERA MLS
- $1,150,0004 bd4 ba4.3k sqft2010 Hoffmann Ln, New Braunfels, TX 78132ActiveMLS ID #622163, Robbie Wiley, Real Broker, LLC. Central Texas MLS
- $940,0004 bd5 ba4.4k sqft10696 Chestnut Warbler, New Braunfels, TX 78132ActiveMLS ID #615114, Lori Garcia, RE/MAX GO - NB. Central Texas MLS
