Discover your Hill Country retreat on a serene 1.3-acre cul-de-sac lot, offering breathtaking views and mature oak trees! The private backyard, which gently slopes down to a creek-bed, provides direct access to the neighborhood's lush nature preserve. Inside, enjoy premium upgrades such as vaulted ceilings with exposed beams, a cozy fireplace in the family room, and elegant tray ceilings in the dining room and master bath. The chef’s kitchen features a large island with quartz countertops, and the custom master bathroom boasts an oversized walk-in shower. All bedrooms and the office are conveniently located on the main level, with a spacious game room upstairs. The generous walk-in attic offers ample storage space and potential for future expansion. Family-friendly community amenities include a resort-style pool, extensive trails, and an 85-acre nature preserve. Store your gear in the side-entry 2.5-car garage, complete with a built-in workbench.
Closed
Price Unknown
1882 Rush Crk, Canyon Lake, TX 78133
3beds
2,329sqft
Single Family Residence
Built in 2017
1.33 Acres Lot
$586,800 Zestimate®
$--/sqft
$3,003 Estimated rent
Home value
$586,800
$540,000 - $634,000
$3,003/mo
Zestimate® history
Owner options
List your home for rent
$3,003/mo
Rent Zestimate®
Find your next renter with Zillow Rental Manager. Plus, with online applications, you can quickly screen prospective tenants – for free.
$3,003/mo
Rent Zestimate®
Refinance and save
$300/mo
Est. payment
Refinancing to a lower rate could help reduce your monthly payments and save thousands over the life of the loan.
$300/mo
Est. payment
Explore your selling options
Work with a Zillow partner agent
Leverage their expertise and Zillow's premium Showcase listings to get your home seen by more buyers.
Get startedList with your own agent
Get your home in front of millions of buyers by listing it on Zillow.
Learn how to do itSell it yourself
Take full control of how buyers see your home on Zillow by listing For Sale by Owner (FSBO).
List your homeWhat's special
Cozy fireplaceMature oak treesPrivate backyardPremium upgradesCustom master bathroomBreathtaking viewsGenerous walk-in attic
Zillow last checked:
Listing updated:
Listed by:
James Chappel (210)493-3030,
Keller Williams Heritage
Bought with:
Kimberly Gray, TREC #0669111
Keller Williams Heritage
Source: Central Texas MLS,MLS#: 554269 Originating MLS: Four Rivers Association of REALTORS
Originating MLS: Four Rivers Association of REALTORSFacts & features
Interior
Bedrooms & bathrooms
- Bedrooms: 3
- Bathrooms: 3
- Full bathrooms: 2
- 1/2 bathrooms: 1
Primary bedroom
- Level: Main
- Dimensions: 18x14
Bedroom 2
- Level: Main
- Dimensions: 12x12
Bedroom 3
- Level: Main
- Dimensions: 11x12
Breakfast room nook
- Level: Main
- Dimensions: 10x10
Dining room
- Level: Main
- Dimensions: 11x11
Kitchen
- Level: Main
- Dimensions: 9x12
Living room
- Level: Main
- Dimensions: 17x18
Office
- Level: Main
- Dimensions: 11x11
Heating
- Electric, Natural Gas
Cooling
- 1 Unit
Appliances
- Included: Dishwasher, Electric Water Heater, Gas Cooktop, Disposal, Plumbed For Ice Maker, Range Hood, Water Heater, Some Gas Appliances, Built-In Oven, Microwave
- Laundry: Main Level, Laundry Room
Features
- All Bedrooms Down, Attic, Beamed Ceilings, Ceiling Fan(s), Chandelier, Double Vanity, Entrance Foyer, Game Room, Home Office, Primary Downstairs, Multiple Living Areas, Main Level Primary, Pantry, Separate Shower, Walk-In Closet(s), Eat-in Kitchen, Granite Counters, Kitchen Island, Kitchen/Family Room Combo, Solid Surface Counters
- Flooring: Carpet, Ceramic Tile
- Windows: Double Pane Windows
- Attic: Partially Floored
- Has fireplace: Yes
- Fireplace features: Living Room
Interior area
- Total interior livable area: 2,329 sqft
Property
Parking
- Total spaces: 3
- Parking features: Garage
- Garage spaces: 3
Features
- Levels: Two
- Stories: 2
- Patio & porch: Deck
- Exterior features: Deck
- Pool features: Community, None
- Fencing: None
- Has view: Yes
- View description: None
- Body of water: None
Lot
- Size: 1.33 Acres
- Topography: Sloping
- Residential vegetation: Partially Wooded
Details
- Parcel number: 138845
Construction
Type & style
- Home type: SingleFamily
- Architectural style: Traditional
- Property subtype: Single Family Residence
Materials
- Masonry, Stucco
- Foundation: Slab
- Roof: Composition,Shingle
Condition
- Resale
- Year built: 2017
Details
- Builder name: Design Tech Homes
Utilities & green energy
- Sewer: Aerobic Septic
- Water: Public
- Utilities for property: Cable Available, Electricity Available, Trash Collection Public
Community & HOA
Community
- Features: Barbecue, Playground, Trails/Paths, Community Pool
- Security: Smoke Detector(s)
- Subdivision: Mountain Spgs Ranch 2
HOA
- Has HOA: Yes
- HOA fee: $300 annually
- HOA name: Mountain Springs Ranch
Location
- Region: Canyon Lake
Financial & listing details
- Tax assessed value: $625,230
- Annual tax amount: $6,309
- Date on market: 8/24/2024
- Cumulative days on market: 323 days
- Listing agreement: Exclusive Right To Sell
- Listing terms: Cash,Conventional,FHA,VA Loan
- Electric utility on property: Yes
- Road surface type: Asphalt
Price history
| Date | Event | Price |
|---|---|---|
| 7/22/2025 | Sold | -- |
Source:  Central Texas MLS #554269 Report a problem Central Texas MLS #554269 Report a problem | ||
| 7/13/2025 | Pending sale | $629,000$270/sqft |
Source:  LERA MLS #1846379 Report a problem LERA MLS #1846379 Report a problem | ||
| 5/27/2025 | Contingent | $629,000$270/sqft |
Source: Central Texas MLS #554269 Report a problem | ||
| 3/23/2025 | Price change | $629,000-3.1%$270/sqft |
Source: LERA MLS #1846379 Report a problem | ||
| 8/24/2024 | Price change | $649,000+23.6%$279/sqft |
Source: Central Texas MLS #554269 Report a problem | ||
| 7/23/2021 | Pending sale | $525,000$225/sqft |
Source: Central Texas MLS #446139 Report a problem | ||
| 7/23/2021 | Contingent | $525,000$225/sqft |
Source: LERA MLS #1547406 Report a problem | ||
| 7/22/2021 | Listed for sale | $525,000+1066.7%$225/sqft |
Source: LERA MLS #1547406 Report a problem | ||
| 4/13/2017 | Listing removed | $45,000$19/sqft |
Source: Better Homes and Gardens Real Estate Bradfield Properties #1224766 Report a problem | ||
| 2/14/2017 | Listed for sale | $45,000$19/sqft |
Source: Better Homes and Gardens Real Estate Bradfield Properties #1224766 Report a problem | ||
Public tax history
| Year | Property taxes | Tax assessment |
|---|---|---|
| 2025 | $6,309 -7.2% | $625,230 -3.5% |
| 2024 | $6,798 +2% | $647,720 +0.9% |
| 2023 | $6,668 -11.4% | $641,784 +10% |
| 2022 | $7,528 +44.6% | $583,440 +53.7% |
| 2021 | $5,206 +8.4% | $379,560 +7.8% |
| 2020 | $4,803 -12% | $352,240 -7.9% |
| 2019 | $5,458 +92.4% | $382,570 +155.9% |
| 2018 | $2,837 | $149,480 +228.6% |
| 2017 | -- | $45,490 +17.7% |
| 2016 | $726 | $38,660 |
| 2015 | $726 | $38,660 |
| 2014 | $726 | $38,660 |
Find assessor info on the county website
Neighborhood: 78133
Nearby homes
- $830,3701 Acres1876 Rush Crk, Canyon Lake, TX 78133Off Market
- $879,9994 bd4 ba4.3k sqft1889 Rush Crk, Canyon Lake, TX 78133For Sale
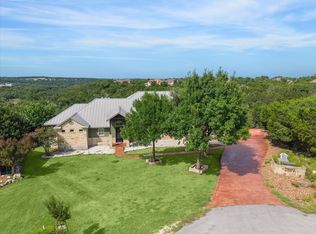
- $846,100-- bd3 ba3.4k sqft1870 Rush Crk, Canyon Lake, TX 78133Off Market
- $1,089,0005 bd5 ba3.7k sqft611 Parkview Pl, Canyon Lake, TX 78133New Construction

- $702,200-- bd3 ba2.9k sqft1883 Rush Crk, Canyon Lake, TX 78133Off Market
- $683,3004 bd3 ba2.5k sqft605 Parkview Pl, Canyon Lake, TX 78133Off Market
- $908,2003 bd6 ba3k sqft617 Parkview Pl, Canyon Lake, TX 78133Off Market
- $584,3003 bd3 ba2.7k sqft1877 Rush Crk, Canyon Lake, TX 78133Off Market
Nearby schools
GreatSchools rating
- 10/10Bill Brown Elementary SchoolGrades: PK-5Distance: 6.1 mi
- 9/10Smithson Valley Middle SchoolGrades: 6-8Distance: 1.2 mi
- 8/10Smithson Valley High SchoolGrades: 9-12Distance: 2.4 mi
Schools provided by the listing agent
- Elementary: Bill Brown Elementary
- Middle: Smithson Valley
- High: Smithson Valley
- District: Comal ISD
Source: Central Texas MLS. This data may not be complete. We recommend contacting the local school district to confirm school assignments for this home.
Get a cash offer in 3 minutes
Find out how much your home could sell for in as little as 3 minutes with a no-obligation cash offer.
Estimated market value
$586,800
Get a cash offer in 3 minutes
Find out how much your home could sell for in as little as 3 minutes with a no-obligation cash offer.
Estimated market value
$586,800
- Texas
- Comal County
- Canyon Lake
- 78133
- 1882 Rush Crk
Nearby cities
Nearby zip codes
Other Canyon Lake Topics
