Imagine living within a charming blend of Texas history and vibrant small town lifestyle in New Braunfels. Residents in this gated community enjoy walking or riding their golf carts to the Gruene Historic District, full of riverside dining options, boutique shopping, and multiple live music venues. The famous Gruene Hall attracts top-tier talent and visitors from all over the world. Behind the restricted access gate is this beautiful 3 Bedroom, 2.5 bath rock and stucco home with a great outdoor kitchen with sink and grill for enjoyment and entertainment. Another staycation feature is the community rock waterfall custom pool and grape vineyard producing grapes for your jam, etc. The community has a private entrance to the vineyard. The inviting covered front porch welcomes you to this piece of heaven with a 2 story family area open to the kitchen. Granite countertops, custom cabinetry, large walk in pantry, full utility room, huge under stairs storage closet, and half bath for guests. Primary suite with oversized shower and soaker tub is also on the first level. Upstairs are the secondary bedrooms with ample storage closets and another full bath. This home is perfect for lock and go lifestyle with the HOA providing professional landscaping services for homeowners' lawns. Need we mention we are the home of the #1 USA waterpark Schlitterbahn? We also have multiple Guadalupe and Comal River tubing experiences available nearby. There are 2 HEB grocery stores, Buc-ee's, Target, Home Depot, hospital/DRs, too many restaurants to mention, all within 4 miles. Call today for a private viewing of this fine home near modern conveniences and all of the fun!
For sale
$479,000
1694 Gruene Vineyard Crossing, New Braunfels, TX 78130
3beds
1,377sqft
Single Family Residence
Built in 2016
1,960 Square Feet Lot
$465,800 Zestimate®
$348/sqft
$194/mo HOA
What's special
Granite countertopsGrape vineyard producing grapesHalf bath for guestsInviting covered front porchFull utility roomCustom cabinetryLarge walk in pantry
- 128 days |
- 308 |
- 13 |
Zillow last checked:
Listing updated:
Listed by:
Autumn Martens TREC #564526 (210) 765-1111,
RE/MAX GO - NB
Source: LERA MLS,MLS#: 1959523
Facts & features
Interior
Bedrooms & bathrooms
- Bedrooms: 3
- Bathrooms: 3
- Full bathrooms: 2
- 1/2 bathrooms: 1
Primary bedroom
- Features: Ceiling Fan(s), Full Bath
- Area: 130
- Dimensions: 13 x 10
Bedroom 2
- Area: 120
- Dimensions: 12 x 10
Bedroom 3
- Area: 120
- Dimensions: 12 x 10
Primary bathroom
- Features: Tub/Shower Separate, Single Vanity
- Area: 80
- Dimensions: 10 x 8
Kitchen
- Area: 120
- Dimensions: 12 x 10
Living room
- Area: 288
- Dimensions: 18 x 16
Heating
- Central, Natural Gas
Cooling
- Ceiling Fan(s), Central Air
Appliances
- Included: Washer, Dryer, Cooktop, Microwave, Range, Gas Cooktop, Indoor Grill, Refrigerator, Disposal, Dishwasher, Plumbed For Ice Maker
- Laundry: Main Level
Features
- One Living Area, Eat-in Kitchen, Breakfast Bar, Pantry, Utility Room Inside, High Ceilings, Open Floorplan, High Speed Internet, Walk-In Closet(s), Master Downstairs, Ceiling Fan(s), Programmable Thermostat
- Flooring: Carpet, Ceramic Tile, Painted/Stained
- Windows: Double Pane Windows, Window Coverings
- Has basement: No
- Attic: Pull Down Storage
- Has fireplace: No
- Fireplace features: Not Applicable
Interior area
- Total interior livable area: 1,377 sqft
Video & virtual tour
Property
Parking
- Parking features: None, Open
Features
- Levels: Two
- Stories: 2
- Patio & porch: Patio, Covered
- Exterior features: Gas Grill, Outdoor Kitchen
- Pool features: None, Community
Lot
- Size: 1,960 Square Feet
- Features: Level, Sidewalks
Details
- Parcel number: 560167006505
Construction
Type & style
- Home type: SingleFamily
- Architectural style: Traditional,Texas Hill Country
- Property subtype: Single Family Residence
Materials
- Stone, Stucco
- Foundation: Slab
- Roof: Composition
Condition
- Pre-Owned
- New construction: No
- Year built: 2016
Utilities & green energy
- Electric: NBU
- Gas: CENTERPOINT
- Sewer: NBU
- Water: NBU, Water System
- Utilities for property: Cable Available, City Garbage service
Community & HOA
Community
- Features: Cluster Mail Box
- Security: Controlled Access
- Subdivision: Vineyard At Gruene Ii
HOA
- Has HOA: Yes
- HOA fee: $2,325 annually
- HOA name: VINEYARD AT GRUENE POA MGD BY DIAMOND ASSOC
Location
- Region: New Braunfels
Financial & listing details
- Price per square foot: $348/sqft
- Tax assessed value: $571,200
- Annual tax amount: $10,217
- Price range: $479K - $479K
- Date on market: 4/20/2026
- Cumulative days on market: 129 days
- Listing terms: Conventional,FHA,VA Loan,Cash
- Road surface type: Paved
Estimated market value
$465,800
$443,000 - $489,000
$1,891/mo
Price history
| Date | Event | Price |
|---|---|---|
| 8/18/2026 | Price change | $2,400-4%$2/sqft |
Source: LERA MLS #1996379 Report a problem | ||
| 6/30/2026 | Listed for rent | $2,500$2/sqft |
Source: LERA MLS #1996379 Report a problem | ||
| 4/20/2026 | Listed for sale | $479,000$348/sqft |
Source:  LERA MLS #1959523 Report a problem LERA MLS #1959523 Report a problem | ||
| 8/11/2023 | Listing removed | -- |
Source: Zillow Rentals Report a problem | ||
| 7/31/2023 | Price change | $2,500-7.4%$2/sqft |
Source: Zillow Rentals Report a problem | ||
| 7/7/2023 | Listed for rent | $2,700$2/sqft |
Source: Zillow Rentals Report a problem | ||
Public tax history
| Year | Property taxes | Tax assessment |
|---|---|---|
| 2025 | $10,217 +12.4% | $571,200 +10.6% |
| 2024 | $9,088 +19.1% | $516,336 +20% |
| 2023 | $7,633 +22.4% | $430,280 +36.2% |
| 2022 | $6,233 -7% | $315,888 |
| 2021 | $6,700 +8.7% | $315,888 +8.6% |
| 2020 | $6,162 +12.3% | $291,000 +15.9% |
| 2019 | $5,487 +5% | $251,010 +7.4% |
| 2018 | $5,228 | $233,800 +6.4% |
| 2017 | -- | $219,800 |
Find assessor info on the county website
Monthly payment
Est. payment
Payment breakdown
Explore the cost of this home by adjusting the details. Changes won't be saved.Climate risks
Neighborhood: 78130
Nearby schools
GreatSchools rating
- 5/10Goodwin Frazier Elementary SchoolGrades: PK-5Distance: 1.9 mi
- 7/10Church Hill Middle SchoolGrades: 6-8Distance: 2.1 mi
- 7/10Canyon High SchoolGrades: 9-12Distance: 1.9 mi
Schools provided by the listing agent
- District: Comal
Source: LERA MLS. This data may not be complete. We recommend contacting the local school district to confirm school assignments for this home.
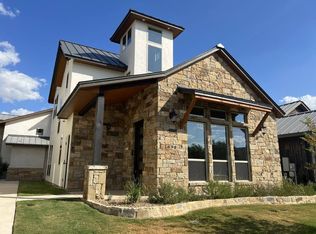
- $573,5003 bd3 ba1.7k sqft1690 Gruene Vineyard Xing, New Braunfels, TX 78130Off Market
- $550,5002 bd3 ba1.7k sqft1702 Gruene Vineyard Xing, New Braunfels, TX 78130Off Market

- $440,0002 bd3 ba1.3k sqft1682 Gruene Vineyard Xing, New Braunfels, TX 78130Off Market

- $388,2002 bd2 ba987 sqft1686 Gruene Vineyard Xing, New Braunfels, TX 78130Off Market
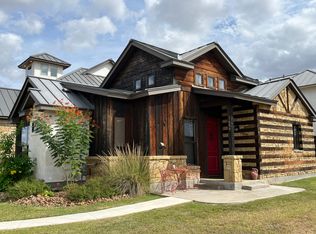
- $100,0001,799 sqftGruene Vineyard Xing, New braunfels, TX 78130Off Market
- $548,4003 bd3 ba1.6k sqft1704 Gruene Vineyard Xing, New Braunfels, TX 78130Off Market
- $100,0001,738 sqft1678 Gruene Vineyard Xing, New Braunfels, TX 78130Off Market
- $447,800-- bd2 ba1.2k sqft1716 Gruene Vineyard Xing, New Braunfels, TX 78130Off Market
A local agent can set up tours, give advice and negotiate with sellers.
Similar homes
- $407,0002 bd2 ba1.3k sqft1373 Hanz, New Braunfels, TX 78130For Sale

 MLS ID #2008338, Marcus Lopez TREC #815455, Keller Williams Heritage. LERA MLS
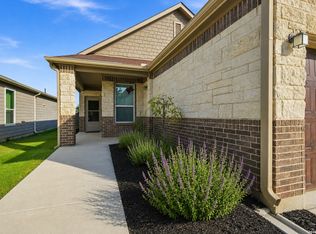
 - $279,0003 bd2 ba1.6k sqft2071 Wind Chime, New Braunfels, TX 78130For Sale
 MLS ID #2011479, Penelope Pereboom TREC #620670, Epique Realty LLC. LERA MLS
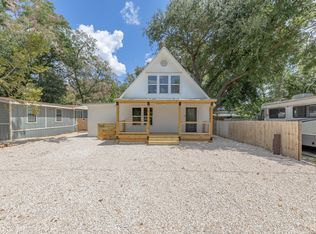
 - $459,0003 bd2 ba1.5k sqft306 PLACID COVE DR, New Braunfels, TX 78130For Sale
 MLS ID #2007441, Alexis Evans TREC #854708, Option One Real Estate. LERA MLS
 - $499,9903 bd2 ba2k sqft125 BIG SKY DR, New Braunfels, TX 78132For Sale
 MLS ID #1991791, Nathan Docter TREC #710165, United Realty Group of Texas, LLC. LERA MLS
 - $402,0003 bd2 ba1.5k sqft758 Carl Dr, New Braunfels, TX 78130For SaleMLS ID #2004209, Monica Gulley TREC #784626, Guillory Real Estate Group. LERA MLS
- $395,0003 bd3 ba2k sqft415 Alexander Ave, New Braunfels, TX 78130Active
 MLS ID #606407, Christopher Marti, Keller Williams City-View. Central Texas MLS
 - $359,0002 bd2 ba1.4k sqft327 BONNER BLVD, New Braunfels, TX 78130For SaleMLS ID #1991647, Dee Becker TREC #677720, JLA Realty. LERA MLS
- $429,0003 bd2 ba1.9k sqft495 Wilderness Way, New Braunfels, TX 78132For SaleMLS ID #1998183, Deanna Kaplen TREC #533361, Keller Williams Heritage. LERA MLS
- $329,5003 bd2 ba1.4k sqft2267 GARDEN SUN PL, New Braunfels, TX 78130For SaleMLS ID #1971299, Emily Upshaw TREC #690216, Keller Williams Heritage. LERA MLS
- $469,5002 bd2 ba1.3k sqft2091 Green Ash, New Braunfels, TX 78132For SaleMLS ID #1991721, Diana Colbath TREC #580071, Century 21 River & Ridge. LERA MLS
- $349,5003 bd2 ba2k sqft1636 MARIGOLD DR, New Braunfels, TX 78130For SaleMLS ID #1993303, Melisa Fitchett TREC #703328, Coldwell Banker D'Ann Harper. LERA MLS
- $279,4003 bd2 ba1.5k sqft3232 Field Thistle, New Braunfels, TX 78130For SaleMLS ID #1998818, Lorraine Bryant TREC #811878, Phyllis Browning Company. LERA MLS
- $475,0003 bd2 ba1.6k sqft570 La Paloma, Canyon Lake, TX 78133For SaleMLS ID #1896743, Tina Morris TREC #523504, Keller Williams Heritage. LERA MLS
- $310,0003 bd2 ba1.4k sqft2979 Panther Spg, New Braunfels, TX 78130For SaleMLS ID #1997171, Michael Floyd TREC #799087, Real Broker, LLC. LERA MLS
- $289,9503 bd2 ba1.6k sqft1634 Sunblossom Cir, New Braunfels, TX 78130For SaleMLS ID #2005689, Angela Sky TREC #721225, Global Realty Group. LERA MLS
- $299,0004 bd3 ba1.9k sqft2965 Wolfcreek, New Braunfels, TX 78130For SaleMLS ID #1946464, Troy Cox TREC #824964, Exquisite Properties, LLC. LERA MLS
- $315,0003 bd2 ba1.7k sqft1640 Sunstone Cir, New Braunfels, TX 78130For SaleMLS ID #1990617, Stephen Baldwin TREC #570496, BHHS Don Johnson Realtors - CL. LERA MLS
- $310,5004 bd3 ba2k sqft2059 Belvedere, New Braunfels, TX 78130For SaleMLS ID #1996887, Glenn Weaver TREC #826511, Marshall Reddick Real Estate. LERA MLS
- $369,9993 bd3 ba1.9k sqft317 CROWN RDG, New Braunfels, TX 78132For SaleMLS ID #1973350, Janeene Edwards TREC #531910, Keller Williams Legacy. LERA MLS
- $715,0003 bd2 ba1.5k sqft2939 Rolling Oaks Dr, New Braunfels, TX 78132For SaleMLS ID #2003270, Ryan Wilbraham TREC #695190, North Star Realty Professional. LERA MLS
