
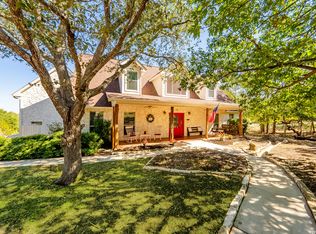
One of the largest homes on over 1/2 an acre on a cul-de-sac backing up to a creek in Historic Gruene in the heart of New Braunfels Texas! Walk or drive your golf cart to Gruene Hall, various Gruene boutique shops and restaurants, or to the Guadalupe River. This location in this coveted area also gives you close access to HEB, the Creekside retail center, and downtown New Braunfels within minutes. There is nothing that beats this location with everything it offers within a very small radius. The house has 5 bedrooms, 3 full baths, a large living area with an adjoining sunroom, a large kitchen with an island and a breakfast nook, a dining room and a sitting room. A circular driveway, detached 3 car garage, a storage shed in the well-shaded back yard with an enormous oak tree adds to the tranquil setting. The roof is brand new having been replaced in 2025! There is ample closet and cabinet space throughout. There are so many options that can be done with this house. With its size and location, this house will not last long.
For sale
$855,000
1848 Pebble Brook, New Braunfels, TX 78130
5beds
3,702sqft
Single Family Residence
Built in 1984
0.59 Acres Lot
$-- Zestimate®
$231/sqft
$-- HOA
What's special
Enormous oak treeDining roomAdjoining sunroomSitting roomBreakfast nook
- 376 days |
- 446 |
- 14 |
Zillow last checked:
Listing updated:
Listed by:
Wade Goodwin TREC #605333 (512) 420-6565,
NB Regal Real Estate
Source: LERA MLS,MLS#: 1890199
Facts & features
Interior
Bedrooms & bathrooms
- Bedrooms: 5
- Bathrooms: 3
- Full bathrooms: 3
Primary bedroom
- Features: Ceiling Fan(s), Full Bath
- Area: 300
- Dimensions: 20 x 15
Bedroom 2
- Area: 143
- Dimensions: 11 x 13
Bedroom 3
- Area: 252
- Dimensions: 12 x 21
Bedroom 4
- Area: 121
- Dimensions: 11 x 11
Bedroom 5
- Area: 195
- Dimensions: 13 x 15
Primary bathroom
- Features: Shower Only
- Area: 162
- Dimensions: 18 x 9
Dining room
- Area: 210
- Dimensions: 14 x 15
Kitchen
- Area: 216
- Dimensions: 18 x 12
Living room
- Area: 500
- Dimensions: 25 x 20
Heating
- Central, Electric
Cooling
- Two Central
Appliances
- Laundry: Washer Hookup, Dryer Connection
Features
- One Living Area, Separate Dining Room, Atrium, High Ceilings, Master Downstairs, Ceiling Fan(s), Chandelier
- Flooring: Ceramic Tile, Wood
- Has basement: No
- Number of fireplaces: 1
- Fireplace features: One, Living Room
Interior area
- Total interior livable area: 3,702 sqft
Video & virtual tour
Property
Parking
- Total spaces: 3
- Parking features: Three Car Garage, Detached
- Garage spaces: 3
Features
- Levels: Two
- Stories: 2
- Pool features: None
Lot
- Size: 0.59 Acres
Details
- Parcel number: 150370040100
Construction
Type & style
- Home type: SingleFamily
- Property subtype: Single Family Residence
Materials
- Brick, Wood Siding
- Foundation: Slab
- Roof: Composition
Condition
- Pre-Owned
- New construction: No
- Year built: 1984
Utilities & green energy
- Sewer: Sewer System
Community & HOA
Community
- Features: Other
- Subdivision: Cypress Rapids
Location
- Region: New Braunfels
Financial & listing details
- Price per square foot: $231/sqft
- Tax assessed value: $714,915
- Annual tax amount: $11,616
- Price range: $855K - $855K
- Date on market: 8/5/2025
- Cumulative days on market: 313 days
- Listing terms: Conventional,FHA,VA Loan,Cash
Estimated market value
Not available
Estimated sales range
Not available
Not available
Price history
| Date | Event | Price |
|---|---|---|
| 12/4/2025 | Listed for sale | $855,000$231/sqft |
Source:  LERA MLS #1890199 Report a problem LERA MLS #1890199 Report a problem | ||
| 10/2/2025 | Pending sale | $855,000$231/sqft |
Source: LERA MLS #1890199 Report a problem | ||
| 8/30/2025 | Contingent | $855,000$231/sqft |
Source: LERA MLS #1890199 Report a problem | ||
| 8/5/2025 | Listed for sale | $855,000+86.3%$231/sqft |
Source: LERA MLS #1890199 Report a problem | ||
| 7/28/2016 | Sold | -- |
Source:  Central Texas MLS #301016 Report a problem Central Texas MLS #301016 Report a problem | ||
| 7/6/2016 | Pending sale | $459,000$124/sqft |
Source: BHHS Don Johnson REALTORS (NB) #301016 Report a problem | ||
| 6/25/2016 | Listed for sale | $459,000$124/sqft |
Source: BHHS Don Johnson REALTORS (NB) #301016 Report a problem | ||
Public tax history
| Year | Property taxes | Tax assessment |
|---|---|---|
| 2025 | $8,725 +10.4% | $714,915 +8.3% |
| 2024 | $7,903 +6.5% | $660,000 +10% |
| 2023 | $7,424 -3.7% | $600,000 +9.3% |
| 2022 | $7,708 -5.3% | $548,977 +10% |
| 2021 | $8,144 +8.9% | $499,070 +8.5% |
| 2020 | $7,475 -2.7% | $460,180 +0.4% |
| 2019 | $7,684 +2.9% | $458,300 +4.8% |
| 2018 | $7,470 | $437,110 +3.4% |
| 2017 | -- | $422,910 +11.2% |
| 2016 | $4,945 -2.7% | $380,150 +7.6% |
| 2015 | $5,084 | $353,310 +4.7% |
| 2014 | $5,084 | $337,450 +5.9% |
| 2013 | -- | $318,540 +1.7% |
| 2012 | -- | $313,350 -4.4% |
| 2011 | -- | $327,700 +1.5% |
| 2010 | -- | $322,860 -3.2% |
| 2009 | -- | $333,580 |
| 2008 | -- | -- |
| 2007 | -- | -- |
| 2006 | -- | -- |
| 2005 | -- | -- |
| 2004 | -- | -- |
| 2003 | -- | -- |
| 2002 | -- | -- |
| 2001 | -- | -- |
| 2000 | -- | $259,550 |
Find assessor info on the county website
Monthly payment
Est. payment
Payment breakdown
Explore the cost of this home by adjusting the details. Changes won't be saved.Climate risks
Neighborhood: 78130
Nearby schools
GreatSchools rating
- 10/10Hoffmann Lane Elementary SchoolGrades: PK-5Distance: 3.3 mi
- 7/10Church Hill Middle SchoolGrades: 6-8Distance: 2.7 mi
- 7/10Canyon High SchoolGrades: 9-12Distance: 2.5 mi
Schools provided by the listing agent
- Elementary: Hoffmann
- Middle: Mountain Valley
- High: Canyon
- District: Comal
Source: LERA MLS. This data may not be complete. We recommend contacting the local school district to confirm school assignments for this home.
- $742,800-- bd3 ba2.9k sqft1844 Pebble Brook Dr, New Braunfels, TX 78130Off Market
- $1,047,700-- bd2 ba2.9k sqft1852 Pebble Brook Dr, New Braunfels, TX 78130Off Market
- $713,200-- bd2 ba2.4k sqft1840 Pebble Brook Dr, New Braunfels, TX 78130Off Market
- $--4 bd3 ba2.8k sqft1843 Crystal Springs Rd, New Braunfels, TX 78130Sold
- $701,2005 bd3 ba2.7k sqft1839 Crystal Springs Rd, New Braunfels, TX 78130Off Market
- $665,4003 bd3 ba2.5k sqft1831 Pebble Brook Dr, New Braunfels, TX 78130Off Market
- $862,6004 bd4 ba2.8k sqft1853 Crystal Springs Rd, New Braunfels, TX 78130Off Market
- $846,100-- bd3 ba3.7k sqft1827 Pebble Brook Dr, New Braunfels, TX 78130Off Market
A local agent can set up tours, give advice and negotiate with sellers.
A local lender can help you make sure your offer is ready when you are.
Similar homes
- $1,100,0005 bd4 ba3k sqft76 Guada Coma Dr, New Braunfels, TX 78130Active

 MLS ID #622561, Daniel Fitzgerald, Real Broker, LLC. Central Texas MLS
 - $865,0005 bd4 ba4.2k sqft1508 Havenwood Blvd, New Braunfels, TX 78132For Sale

 MLS ID #1972350, Erin Rodriguez TREC #587889, Rodriguez Collective. LERA MLS
 - $775,0004 bd3 ba3.2k sqft2609 Camel Trl, New Braunfels, TX 78132Active

 MLS ID #3710999, John Church, Waterloo Realty, LLC. Unlock MLS
 - $799,0004 bd4 ba3.6k sqft560 Winding Vw, New Braunfels, TX 78132For Sale
 MLS ID #1959033, Sheryl Gibson TREC #669662, Keller Williams Heritage. LERA MLS
 - $659,0004 bd3 ba2.6k sqft557 Apex Avenue, New Braunfels, TX 78132For SaleMLS ID #1967049, Sharla Jones TREC #553880, Kuper Sotheby's Int'l Realty. LERA MLS
- $865,0004 bd4 ba3k sqft29436 Fm 3009, New Braunfels, TX 78132For SaleMLS ID #1935429, Teresa Johnson TREC #697336, Epique Realty LLC. LERA MLS
- $924,0005 bd5 ba2.3k sqft123 ELK RDG, Canyon Lake, TX 78133For SaleMLS ID #2006037, Katie Foerster TREC #619461, Keller Williams Heritage. LERA MLS
- $875,0004 bd3 ba2.6k sqft6430 Derby Way, Bulverde, TX 78163For SaleMLS ID #2007243, Sandra Rangel TREC #579513, Real Broker, LLC. LERA MLS
- $999,0005 bd4 ba4.5k sqft116 OAK PASS WAY, New Braunfels, TX 78132For SaleMLS ID #1996910, Laila Kamel TREC #656003, Lifestyle Design Realty, LLC. LERA MLS
- $999,5006 bd4 ba4.5k sqft10319 Oak Forest Way, New Braunfels, TX 78132ActiveMLS ID #622752, Ethan Cox, Texas Ally Real Estate Group. Central Texas MLS
- $762,0003 bd3 ba2.3k sqft1610 HILLTOP RDG, New Braunfels, TX 78132For SaleMLS ID #2006279, Tina Morris TREC #523504, Keller Williams Heritage. LERA MLS
- $559,0004 bd3 ba2.3k sqft640 Crest Lane, New Braunfels, TX 78130For SaleMLS ID #1929943, Oscar Caballero TREC #750213, LJG COMM Real Estate. LERA MLS
- $975,0003 bd2 ba1.8k sqft1309 E Zipp, New Braunfels, TX 78130For SaleMLS ID #1953805, Robert Elder TREC #436622, Phyllis Browning Company. LERA MLS
- $569,9004 bd2 ba2.3k sqft651 High Low Dr, New Braunfels, TX 78132ActiveMLS ID #5839441, Wendy Mitchler, Century 21 Stribling Properties. Unlock MLS
- $874,9004 bd3 ba2.1k sqft1121 Bradstreet, Canyon Lake, TX 78133For Sale
 MLS ID #178569, Frank E Baker, Keller Williams Heritage. HLMLS as distributed by MLS GRID
 - $609,0003 bd2 ba2.2k sqft2277 Gruene Lake Dr, New Braunfels, TX 78130For SaleMLS ID #57002743, Edward Espinosa, JLA Realty. HAR
- $650,0004 bd3 ba2.8k sqft904 BEECHWOOD, New Braunfels, TX 78130For SaleMLS ID #1950920, Sharon Walker TREC #496969, JB Goodwin, REALTORS. LERA MLS
- $599,0006 bd3 ba3.5k sqft1428 JERICHO RDG, New Braunfels, TX 78130For SaleMLS ID #1990214, Maria Esther Herklotz TREC #688416, Dillingham & Toone Real Estate. LERA MLS
- $995,0004 bd3 ba2.9k sqft26511 Forest Link, New Braunfels, TX 78132For SaleMLS ID #2007196, Katherine Walker-Rodriguez TREC #643357, Fil-Am Realty. LERA MLS
- $1,099,5004 bd5 ba3.7k sqft124 allens bend, New Braunfels, TX 78130For SaleMLS ID #1946973, Carl Palme TREC #605881, Trinity Real Estate. LERA MLS
