This well-maintained home and thoughtfully designed floor plan feature the primary suite and a second bedroom or office (high-speed internet) on the main level, along with two spacious living and dining areas ideal for everyday comfort or entertaining. Property offers a hill country luxury lifestyle with a beautiful move-in-ready 4-bedroom, 2.5-bath, 3-car garage, home perfectly situated on a 1.02-acre corner lot with a circular drive and inviting covered front entry. Home includes tankless water heater, water softener, and wine refrigerator. Refrigerator and Washer/Dryer convey. Upstairs offers a private living space with two additional bedrooms and a full bath, perfect for guests or family. Updates: New Roof - August 2024, Exterior Paint - November 2025 w/ New Seamless Gutters. Located just one mile from the gated Havenwood entrance and an additional 2 miles to I-35. Location set between the Austin and San Antonio metroplex areas. This home truly shines outdoors—an entertainer’s dream with a generous backyard, attractive and secure wrought-iron fencing, and a back patio complete with an outdoor fireplace and fully equipped outdoor kitchen featuring a grill, sink, and refrigerator. Neighborhood features an amenity center, pools, park, picnic area and tennis/pickleball courts. VA Loan Approved. Feeds desired Hoffman Elementary, Church Hill Middle School, and Canyon HS in Comal ISD.
Active
Price cut: $25K (9/4)
$750,000
2609 Camel Trl, New Braunfels, TX 78132
4beds
3,217sqft
Single Family Residence
Built in 2008
1.02 Acres Lot
$-- Zestimate®
$233/sqft
$104/mo HOA
What's special
Generous backyardWater softenerThoughtfully designed floor planCircular driveTankless water heaterInviting covered front entryWine refrigerator
- 215 days
- 408
- 29
Zillow last checked:
Listing updated:
Listed by:
John Church (512) 750-6280,
Waterloo Realty, LLC (512) 750-6280
Source: Unlock MLS,MLS#: 3710999
Facts & features
Interior
Bedrooms & bathrooms
- Bedrooms: 4
- Bathrooms: 3
- Full bathrooms: 2
- 1/2 bathrooms: 1
- Main level bedrooms: 2
Primary bedroom
- Features: Tray Ceiling(s)
- Level: Main
Bedroom
- Description: First guest bedroom upstairs
- Features: Ceiling Fan(s)
- Level: Second
Bedroom
- Description: Second guest bedroom upstairs
- Features: Ceiling Fan(s)
- Level: Second
Bedroom
- Description: Office or Bedroom with Walk in Closet
- Features: See Remarks
- Level: Main
Primary bathroom
- Description: Double Vanity, Separate Tub and Shower, Two shower heads
- Features: Granite Counters, Soaking Tub, Walk-in Shower
- Level: Main
Bathroom
- Description: Tub/Shower Combo, Dual Vanity
- Features: Separate Shower
- Level: Second
Bathroom
- Description: Half bath in hall downstairs
- Features: Half Bath
- Level: Main
Dining room
- Description: Dedicated Dining Room at Front of House
- Features: Chandelier
- Level: Main
Great room
- Description: Front of house, first living space, enter from front door
- Features: Tray Ceiling(s)
- Level: Main
Kitchen
- Description: Open to second dining and second living
- Features: Kitchen Island
- Level: Main
Laundry
- Description: Near garage door down hall off second living
- Features: Electric Dryer Hookup, Washer Hookup
- Level: Main
Living room
- Description: Open to second dining and kitchen, at back/side of house near garage
- Features: Sound System
- Level: Main
Loft
- Description: Private third living space at top of stairs open to two upstairs guest bedrooms and guest bathroom.
- Features: See Remarks
- Level: Second
Heating
- Central
Cooling
- Central Air
Appliances
- Included: Cooktop, Dishwasher, Disposal, Dryer, Exhaust Fan, Gas Cooktop, Microwave, Electric Oven, Propane Cooktop, Free-Standing Refrigerator, Washer/Dryer, Tankless Water Heater, Water Softener Owned, Wine Refrigerator
Features
- 2 Primary Baths, Breakfast Bar, Built-in Features, Ceiling Fan(s), Chandelier, Granite Counters, Crown Molding, Double Vanity, Electric Dryer Hookup, Eat-in Kitchen, Entrance Foyer, High Speed Internet, Interior Steps, Kitchen Island, Multiple Dining Areas, Multiple Living Areas, Open Floorplan, Pantry, Primary Bedroom on Main, Recessed Lighting, Smart Thermostat, Soaking Tub, Storage, Walk-In Closet(s), Washer Hookup, Wired for Sound
- Flooring: Carpet, Tile, Wood
- Windows: Plantation Shutters, Screens
- Number of fireplaces: 2
- Fireplace features: Family Room, Outside, Propane, Wood Burning
Interior area
- Total interior livable area: 3,217 sqft
Property
Parking
- Total spaces: 3
- Parking features: Circular Driveway, Concrete, Covered, Drive Through, Driveway, Garage, Garage Door Opener, Garage Faces Side, Inside Entrance, Kitchen Level, Off Street
- Garage spaces: 3
Accessibility
- Accessibility features: See Remarks
Features
- Levels: Two
- Stories: 2
- Patio & porch: Covered, Front Porch, Rear Porch
- Exterior features: Exterior Steps, Garden, Gas Grill, Gutters Full, Outdoor Grill, Private Yard
- Pool features: None
- Fencing: Back Yard, Wrought Iron
- Has view: Yes
- View description: Hill Country, Neighborhood, Trees/Woods
- Waterfront features: None
Lot
- Size: 1.02 Acres
- Dimensions: 150 x 300
- Features: Back Yard, Corner Lot, Garden, Landscaped, Level, Native Plants, Private, Sloped Down, Sprinkler - Automatic, Sprinkler - In-ground, Trees-Large (Over 40 Ft), Many Trees, Trees-Medium (20 Ft - 40 Ft)
Details
- Additional structures: None
- Parcel number: 143238
- Special conditions: Standard
Construction
Type & style
- Home type: SingleFamily
- Property subtype: Single Family Residence
Materials
- Foundation: Slab
- Roof: Composition, Shingle
Condition
- Resale
- New construction: No
- Year built: 2008
Utilities & green energy
- Sewer: Aerobic Septic
- Water: Private
- Utilities for property: Cable Available, Electricity Connected, Internet-Cable, Propane, Water Connected
Community & HOA
Community
- Features: Clubhouse, Cluster Mailbox, Common Grounds, Gated, Park, Picnic Area, Playground, Pool, Tennis Court(s)
- Subdivision: Havenwood Hunters Crossing 2
HOA
- Has HOA: Yes
- Services included: Common Area Maintenance
- HOA fee: $1,250 annually
- HOA name: Aquity Management Group
Location
- Region: New Braunfels
Financial & listing details
- Price per square foot: $233/sqft
- Tax assessed value: $864,400
- Annual tax amount: $11,194
- Date on market: 2/3/2026
- Listing terms: Cash,Conventional,VA Loan
- Electric utility on property: Yes
Estimated market value
Not available
Estimated sales range
Not available
Not available
Price history
| Date | Event | Price |
|---|---|---|
| 9/4/2026 | Price change | $750,000-3.2%$233/sqft |
Source:  Unlock MLS #3710999 Report a problem Unlock MLS #3710999 Report a problem | ||
| 7/9/2026 | Price change | $775,000-2.5%$241/sqft |
Source: Unlock MLS #3710999 Report a problem | ||
| 6/1/2026 | Price change | $794,999-1.8%$247/sqft |
Source: Unlock MLS #3710999 Report a problem | ||
| 4/22/2026 | Price change | $809,900-4.6%$252/sqft |
Source: Unlock MLS #3710999 Report a problem | ||
| 3/5/2026 | Price change | $849,000-2.3%$264/sqft |
Source: Unlock MLS #3710999 Report a problem | ||
| 2/3/2026 | Listed for sale | $869,000$270/sqft |
Source: Unlock MLS #3710999 Report a problem | ||
Public tax history
| Year | Property taxes | Tax assessment |
|---|---|---|
| 2025 | $7,402 +9.2% | $783,803 +10% |
| 2024 | $6,781 +18.7% | $712,548 +10% |
| 2023 | $5,714 -14.1% | $647,771 +10% |
| 2022 | $6,652 -5.9% | $588,883 +10% |
| 2021 | $7,070 +11.1% | $535,348 +10% |
| 2020 | $6,362 -4.6% | $486,680 -0.9% |
| 2019 | $6,669 -2.1% | $491,000 +0.6% |
| 2018 | $6,814 | $488,010 +1.4% |
| 2017 | -- | $481,260 +4.5% |
| 2016 | $6,380 +5.9% | $460,640 +2% |
| 2015 | $6,026 | $451,420 +5.8% |
| 2014 | $6,026 | $426,490 +10.3% |
| 2013 | -- | $386,520 -0.1% |
| 2012 | -- | $386,740 -3.1% |
| 2011 | -- | $399,270 -7.4% |
| 2010 | -- | $431,180 -3.7% |
| 2009 | -- | $447,590 |
| 2008 | -- | -- |
| 2007 | -- | -- |
Find assessor info on the county website
Monthly payment
Est. payment
Payment breakdown
Explore the cost of this home by adjusting the details. Changes won't be saved.Climate risks
Neighborhood: 78132
Nearby schools
Schools provided by the listing agent
- Elementary: Hoffman Lane
- Middle: Church Hill
- High: Canyon
- District: Comal ISD
Source: Unlock MLS. This data may not be complete. We recommend contacting the local school district to confirm school assignments for this home.
- $997,100-- bd4 ba4.1k sqft2613 Camel Trl, New Braunfels, TX 78132Off Market
- $933,0004 bd5 ba3.5k sqft1931 Havenwood Blvd, New Braunfels, TX 78132Off Market
- $756,4004 bd3 ba3.1k sqft1927 Havenwood Blvd, New Braunfels, TX 78132Off Market
- $1,063,9005 bd5 ba4.2k sqft2617 Camel Trl, New Braunfels, TX 78132Off Market

Similar homes
- $799,0005 bd4 ba4.2k sqft1508 Havenwood Blvd, New Braunfels, TX 78132For Sale

 MLS ID #1972350, Erin Rodriguez TREC #587889, Rodriguez Collective. LERA MLS
 - $799,0004 bd4 ba3.6k sqft560 Winding Vw, New Braunfels, TX 78132For Sale
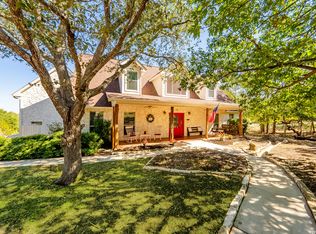 MLS ID #1959033, Sheryl Gibson TREC #669662, Keller Williams Heritage. LERA MLS
 - $762,0003 bd3 ba2.3k sqft1610 HILLTOP RDG, New Braunfels, TX 78132For Sale
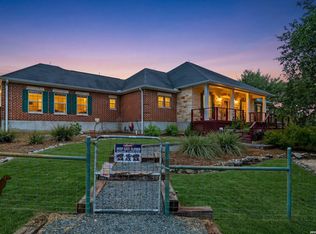 MLS ID #2006279, Tina Morris TREC #523504, Keller Williams Heritage. LERA MLS
 - $974,9984 bd5 ba4.1k sqft2628 Wild Cat Roost, New Braunfels, TX 78132For Sale
 MLS ID #1970000, Jesse Landin TREC #637896, Redfin Corporation. LERA MLS
 - $825,0005 bd4 ba3.1k sqft2 Trophy, New Braunfels, TX 78132For SaleMLS ID #2012222, Kelsey Gibson TREC #771489, Greenbelt Realty. LERA MLS
- $775,0004 bd4 ba3.7k sqft221 Allemania Dr, New Braunfels, TX 78132For SaleMLS ID #1999429, Stafford Ullrich TREC #725404, Falaya, LLC. LERA MLS
- $999,9007 bd5 ba4.7k sqft2194 RANCH LOOP DR, New Braunfels, TX 78132For SaleMLS ID #1999258, Lorraine Bryant TREC #811878, Phyllis Browning Company. LERA MLS
- $929,0005 bd4 ba4.5k sqft116 OAK PASS WAY, New Braunfels, TX 78132For SaleMLS ID #1996910, Laila Kamel TREC #656003, Lifestyle Design Realty, LLC. LERA MLS
- $679,9003 bd2 ba2.6k sqft921 Santa Cruz, New Braunfels, TX 78132For SaleMLS ID #2012711, Angela Allen TREC #521654, Keller Williams City-View. LERA MLS
- $769,0003 bd3 ba2.7k sqft26206 Lewis Ranch, New Braunfels, TX 78132For SaleMLS ID #1992373, Trish Engle TREC #731394, JB Goodwin, REALTORS. LERA MLS
- $869,0004 bd4 ba3.6k sqft965 Woodland Oaks, New Braunfels, TX 78132Active
 MLS ID #622987, Jessica Okrasinski, Keller Williams Heritage. Central Texas MLS
 - $699,0003 bd3 ba3.3k sqft10302 TEICH LOOP, New Braunfels, TX 78132For SaleMLS ID #2008137, Stephanie Jewett TREC #614017, Phyllis Browning Company. LERA MLS
- $825,0004 bd4 ba2.9k sqft25867 LEWIS RANCH RD, New Braunfels, TX 78132For SaleMLS ID #1961320, Shila Egalite TREC #677835, Engel & Volkers San Antonio. LERA MLS
- $698,9993 bd3 ba2.5k sqft10222 Kopplin, New Braunfels, TX 78132For SaleMLS ID #1890677, Courtney Maxwell TREC #652171, Local Realty. LERA MLS
- $590,0004 bd3 ba2.6k sqft238 HAMBURG AVE, New Braunfels, TX 78132For SaleMLS ID #2005245, Sofia Moreno TREC #809946, Keller Williams Heritage. LERA MLS
- $865,0004 bd4 ba3k sqft29436 Fm 3009, New Braunfels, TX 78132For SaleMLS ID #1935429, Teresa Johnson TREC #697336, Epique Realty LLC. LERA MLS
- $925,0004 bd4 ba3.3k sqft27606 Bogen Rd, New Braunfels, TX 78132For SaleMLS ID #2008844, Sandra Rangel TREC #579513, Real Broker, LLC. LERA MLS
- $675,0004 bd3 ba2.9k sqft116 LAS BRISAS BLVD, Seguin, TX 78155For SaleMLS ID #2012908, John Renteria TREC #706483, Option One Real Estate. LERA MLS
- $699,9004 bd4 ba2.5k sqft1270 HERITAGE HL, Canyon Lake, TX 78133For SaleMLS ID #2008280, Rodolfo Flores TREC #702299, HomeSmart. LERA MLS
