Welcome to your private oasis in the prestigious gated community of Las Hadas. This exceptional 4/2/3 custom home is 2,524 square feet of meticulous living space nestled on a beautifully manicured 1/2 acre lot. Step inside to discover a bright, airy open floor plan with numerous upgrades and thoughtful details. Entertain effortlessly with the outdoor kitchen or relax in the screened-in patio. The heated in-ground pool takes center stage, complete with a soothing spa with soothing waterfall feature. Also included is a private water well for cost effective lawn maintenance and dedicated on-site burie propane tank. This rare gem offers the perfect combination of luxury, privacy, and community security.
Pending
$619,000
317 Sol Del Rio, Seguin, TX 78155
4beds
2,524sqft
Single Family Residence
Built in 1998
0.51 Acres Lot
$618,900 Zestimate®
$245/sqft
$48/mo HOA
What's special
Outdoor kitchenScreened-in patioHeated in-ground pool
- 76 days
- 59
- 5
Zillow last checked:
Listing updated:
Listed by:
Diane Beeman (830)214-6002,
Anders Pierce Realty, LLC
Source: Central Texas MLS,MLS#: 620938 Originating MLS: Four Rivers Association of REALTORS
Originating MLS: Four Rivers Association of REALTORSFacts & features
Interior
Bedrooms & bathrooms
- Bedrooms: 4
- Bathrooms: 2
- Full bathrooms: 2
Primary bedroom
- Dimensions: 15'8" x 16'9"
Bedroom 2
- Dimensions: 13' x 11'
Bedroom 3
- Dimensions: 12' x 15'
Bedroom 4
- Dimensions: 12' x 12'
Primary bathroom
- Dimensions: 11' x 12'6"
Breakfast room nook
- Dimensions: 13' x 9'3"
Dining room
- Dimensions: 14' x 12'
Kitchen
- Dimensions: 17' x 14'2"
Laundry
- Dimensions: 8' x 5'4"
Heating
- Central, Electric
Cooling
- Central Air, Electric, 1 Unit
Appliances
- Included: Dishwasher, Electric Cooktop, Electric Water Heater, Ice Maker, Oven, PlumbedForIce Maker, Range Hood, Water Heater, Some Electric Appliances, Built-In Oven, Cooktop, Microwave
- Laundry: Washer Hookup, Electric Dryer Hookup, Inside, Laundry Room
Features
- All Bedrooms Up, Built-in Features, Ceiling Fan(s), Dining Area, Separate/Formal Dining Room, Entrance Foyer, High Ceilings, Jetted Tub, Primary Downstairs, MultipleDining Areas, Main Level Primary, Open Floorplan, Pull Down Attic Stairs, Split Bedrooms, Shower Only, Separate Shower, Tub Shower, Walk-In Closet(s), Window Treatments, Breakfast Bar, Custom Cabinets
- Flooring: Tile, Wood
- Windows: Double Pane Windows, Window Treatments
- Attic: Pull Down Stairs
- Number of fireplaces: 1
- Fireplace features: Living Room, Wood Burning
Interior area
- Total interior livable area: 2,524 sqft
Video & virtual tour
Property
Parking
- Total spaces: 3
- Parking features: Attached, Circular Driveway, Door-Multi, Garage, Garage Door Opener, Garage Faces Side
- Attached garage spaces: 3
- Has uncovered spaces: Yes
Features
- Levels: One
- Stories: 1
- Patio & porch: Covered, Porch, Screened
- Exterior features: Enclosed Porch, Gas Grill, Lighting, Outdoor Kitchen, Porch, Private Yard, Rain Gutters
- Has private pool: Yes
- Pool features: Gunite, Gas Heat, In Ground, Private, Waterfall
- Has spa: Yes
- Spa features: Heated
- Fencing: Back Yard,Privacy,Wood
- View description: None
- Body of water: None
Lot
- Size: 0.51 Acres
Details
- Parcel number: 31141
Construction
Type & style
- Home type: SingleFamily
- Architectural style: Traditional
- Property subtype: Single Family Residence
Materials
- Stucco
- Foundation: Slab
Condition
- Resale
- Year built: 1998
Utilities & green energy
- Sewer: Septic Tank
- Water: Private, Community/Coop, Well
- Utilities for property: Electricity Available, Natural Gas Available, Natural Gas Connected
Community & HOA
Community
- Features: Curbs, Gated, Gutter(s), Street Lights
- Security: Gated Community, Controlled Access, Smoke Detector(s)
- Subdivision: Las Hadas
HOA
- Has HOA: Yes
- HOA fee: $575 annually
- HOA name: Las Hadas Home Owner Assn
Location
- Region: Seguin
Financial & listing details
- Price per square foot: $245/sqft
- Tax assessed value: $551,768
- Annual tax amount: $1,012
- Date on market: 8/2/2026
- Cumulative days on market: 78 days
- Listing agreement: Exclusive Right To Sell
- Listing terms: Cash,Conventional,FHA,VA Loan
- Electric utility on property: Yes
- Road surface type: Paved
Estimated market value
$618,900
$588,000 - $650,000
$3,018/mo
Price history
| Date | Event | Price |
|---|---|---|
| 8/19/2026 | Pending sale | $619,000$245/sqft |
Source:  Central Texas MLS #620938 Report a problem Central Texas MLS #620938 Report a problem | ||
| 8/7/2026 | Contingent | $619,000$245/sqft |
Source:  LERA MLS #2005733 Report a problem LERA MLS #2005733 Report a problem | ||
| 8/4/2026 | Listed for sale | $619,000+55.1%$245/sqft |
Source: Central Texas MLS #620938 Report a problem | ||
| 6/15/2018 | Sold | -- |
Source: Central Texas MLS #346505 Report a problem | ||
| 5/15/2018 | Pending sale | $399,000$158/sqft |
Source: Bliss Real Estate, LLC #346505 Report a problem | ||
| 5/10/2018 | Listed for sale | $399,000+12.4%$158/sqft |
Source: Bliss Real Estate, LLC #346505 Report a problem | ||
| 3/8/2016 | Sold | -- |
Source: Central Texas MLS #217689 Report a problem | ||
| 10/5/2015 | Price change | $355,000-1.3%$141/sqft |
Source: Owner Report a problem | ||
| 9/4/2015 | Listed for sale | $359,500-2.8%$142/sqft |
Source: Owner Report a problem | ||
| 7/11/2015 | Listing removed | $370,000$147/sqft |
Source: Owner Report a problem | ||
| 7/6/2015 | Listed for sale | $370,000$147/sqft |
Source: Owner Report a problem | ||
Public tax history
| Year | Property taxes | Tax assessment |
|---|---|---|
| 2025 | $1,012 -52.1% | $551,768 -2% |
| 2024 | $2,112 -36.5% | $562,786 +10% |
| 2023 | $3,325 -21% | $511,624 +10% |
| 2022 | $4,211 | $465,113 +10% |
| 2021 | $4,211 | $422,830 +2.5% |
| 2020 | $4,211 | $412,500 +10% |
| 2019 | -- | $375,000 -1.7% |
| 2018 | $6,250 +1% | $381,560 +0.9% |
| 2017 | $6,187 +19.2% | $378,336 +3.8% |
| 2016 | $5,191 +0.7% | $364,362 +6.1% |
| 2015 | $5,154 | $343,549 +10.2% |
| 2014 | $5,154 | $311,678 +1.9% |
| 2013 | -- | $305,791 -5.5% |
| 2012 | -- | $323,522 -12.5% |
| 2011 | -- | $369,785 -0.3% |
| 2010 | -- | $370,892 +5.6% |
| 2009 | -- | $351,209 +9.5% |
| 2008 | -- | $320,794 +8.1% |
| 2007 | -- | $296,777 +3.6% |
| 2006 | -- | $286,460 +6.5% |
| 2005 | -- | $268,957 +4.9% |
| 2004 | -- | $256,350 +5.3% |
| 2003 | -- | $243,540 |
| 2002 | -- | -- |
| 2001 | -- | -- |
| 2000 | -- | -- |
Find assessor info on the county website
Monthly payment
Est. payment
Payment breakdown
Explore the cost of this home by adjusting the details. Changes won't be saved.Climate risks
Neighborhood: 78155
Nearby schools
Schools provided by the listing agent
- Elementary: Navarro Elementary School
- Middle: Navarro Intermediate School
- High: Navarro High School
- District: Navarro ISD
Source: Central Texas MLS. This data may not be complete. We recommend contacting the local school district to confirm school assignments for this home.
Similar homes
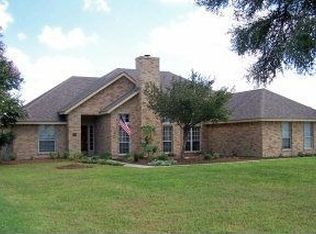
- $525,0004 bd4 ba3.3k sqft175 Plantation Dr, Seguin, TX 78155Active
 MLS ID #605045, Chelsea Roberts, Coldwell Banker D'Ann Harper,. Central Texas MLS
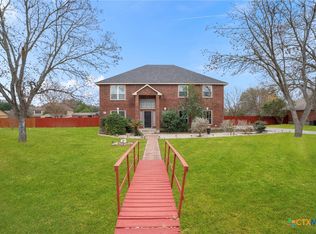
 - $599,9005 bd3 ba2.8k sqft1031 Fm 20, Seguin, TX 78155Active
 MLS ID #610353, Carol Teeple, A Cut Above Realty, LLC. Central Texas MLS
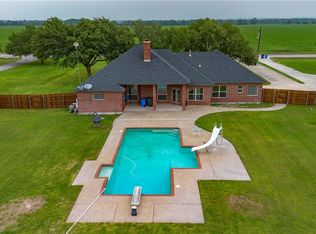
 - $649,0003 bd4 ba2.4k sqft2048 E Martindale Rd, Seguin, TX 78155Active
 MLS ID #612717, Jill Law, Geronimo Creek Realty. Central Texas MLS
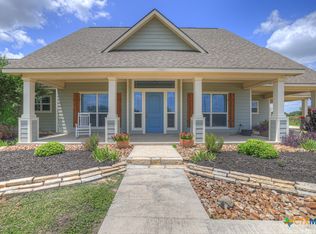
 - $579,9993 bd2 ba2.2k sqft555 Fm 477, Seguin, TX 78155Active
 MLS ID #627046, Cassie Koehler, A Cut Above Realty, LLC. Central Texas MLS
 - $625,0004 bd3 ba2.6k sqft123 Tomahawk Trl, Seguin, TX 78155ActiveMLS ID #622284, Angela Mark, Century 21 Integra. Central Texas MLS
- $579,0005 bd3 ba2.3k sqft140 Oak Springs Dr, Seguin, TX 78155ActiveMLS ID #616622, Cassie Koehler, A Cut Above Realty, LLC. Central Texas MLS
- $649,0003 bd2 ba2k sqft19642 S State Highway 123, Seguin, TX 78155ActiveMLS ID #622357, Matthew Pierce, Anders Pierce Realty, LLC. Central Texas MLS
- $599,0003 bd2 ba2k sqft898 Buerger Ln, Seguin, TX 78155ActiveMLS ID #617288, Celina Ross, Celina Ross Realty, LLC. Central Texas MLS
- $515,0003 bd2 ba2.1k sqft130 ROCK DOVE LN, McQueeney, TX 78123For Sale
 MLS ID #1993445, Kelley Rose TREC #637894, Keller Williams Heritage. LERA MLS
 - $600,0003 bd2 ba2.4k sqft4911 Youngsford Rd, Marion, TX 78124ActiveMLS ID #619261, Demetria Johnson, Compass RE Texas, LLC. Central Texas MLS
- $394,5004 bd4 ba3.3k sqft3027 Hidden Mdw, Seguin, TX 78155ActiveMLS ID #624050, Kelsey Gibson, Greenbelt Realty. Central Texas MLS
- $479,0003 bd2 ba1.9k sqft110 Sandpiper Ln, Mc Queeney, TX 78123ActiveMLS ID #618127, Natalie Land, BRAVA Realty. Central Texas MLS
- $899,0004 bd4 ba3.6k sqft302 Guadalupe River Dr, Seguin, TX 78155ActiveMLS ID #624720, Matt Prewett, Better Broker, Texas Realty. Central Texas MLS
- $875,0004 bd4 ba3.1k sqft5 Augusta Dr, Seguin, TX 78155ActiveMLS ID #622158, Tiffany Kosub, TKO Listings, LLC. Central Texas MLS
- $629,0004 bd3 ba2.7k sqft1208 Terrace Ct, New Braunfels, TX 78130ActiveMLS ID #618213, The Smartt Team, Keller Williams Heritage. Central Texas MLS
- $399,0003 bd2 ba1.8k sqft1456 Prairie Rose, Seguin, TX 78155ActiveMLS ID #605896, Krista Moreno, Bloom Realty, LLC. Central Texas MLS
- $623,7004 bd4 ba3.3k sqft440 Oak Trce, New Braunfels, TX 78132ActiveMLS ID #608801, Felicia James, BHHS Don Johnson REALTORS - NB. Central Texas MLS
- $329,0004 bd3 ba2.3k sqft305 Westbend Cir, Seguin, TX 78155ActiveMLS ID #622780, Travis Anderson, Anders Pierce Realty, LLC. Central Texas MLS
- $449,0003 bd2 ba1.9k sqft1353 Hunters Ct, Seguin, TX 78155ActiveMLS ID #616141, Krista Moreno, Bloom Realty, LLC. Central Texas MLS
- $609,9003 bd3 ba2.1k sqft2700 Skyline Dr, Canyon Lake, TX 78133ActiveMLS ID #621887, Gerard Montenegro, Vista Realty. Central Texas MLS
