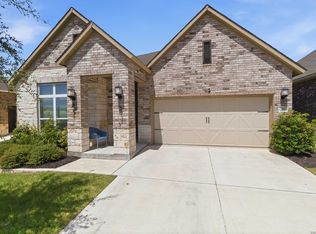
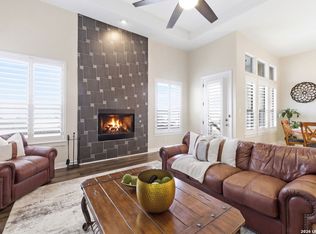
Beautifully maintained single-story home located in the highly desirable gated Belterra community. This move-in-ready residence features new luxury vinyl plank flooring, upgraded lighting, and modern faucets, offering a fresh, contemporary feel throughout. The thoughtfully designed open-concept floor plan is filled with abundant natural light, creating an inviting atmosphere for both everyday living and entertaining. Just off the entry, a versatile private room provides the perfect space for a formal dining area, home office, or quiet reading retreat. The kitchen showcases modern finishes, generous counter space, and abundant cabinetry, flowing seamlessly into the main living areas-ideal for gathering with family and friends. The private primary suite serves as a relaxing retreat, while the well-appointed secondary bedrooms offer comfortable accommodations for family and guests. Step outside to your own backyard oasis. The sparkling in-ground pool, designed and built by Gary Pools, features reliable Pentair pool equipment, elegant cool decking, and thoughtfully placed pool and landscape lighting that creates a beautiful ambiance for evening entertaining or relaxing under the stars. The fully fenced backyard also includes a dedicated grass dog run, providing the perfect space for pets to play. Additional highlights include an EV charging station, adding convenience and modern efficiency for electric vehicle owners. Residents enjoy exceptional neighborhood amenities, including a community pool, playground, and two gated entrances, while being conveniently located just minutes from premier shopping, dining, entertainment, and major highways. Located within the highly acclaimed Comal ISD, this home is zoned to Indian Springs Elementary, Bulverde Middle School, and Pieper High School, all recognized for their strong academic performance. Combining tasteful updates, energy-conscious features, a dedicated home office, an exceptional outdoor living space, functional design, and a prime location, this home presents an outstanding opportunity in one of North San Antonio's most sought-after gated communities.
For sale
Price cut: $100 (7/21)
$534,900
2619 Ladera Bnd, San Antonio, TX 78261
3beds
2,280sqft
:
Get pre-qualified$3,879/mo
Single Family Residence
Built in 2011
7,840 Square Feet Lot
$529,700 Zestimate®
$235/sqft
$67/mo HOA
What's special
Modern faucetsBeautifully maintained single-story homeSparkling in-ground poolHome officeElegant cool deckingAbundant natural lightFormal dining area
- 30 days |
- 1,333 |
- 96 |
Likely to sell faster than
Zillow last checked:
Listing updated:
Listed by:
Jennifer Sloan TREC #760560 (877) 366-2213,
LPT Realty, LLC
Source: LERA MLS,MLS#: 1995754
Facts & features
Interior
Bedrooms & bathrooms
- Bedrooms: 3
- Bathrooms: 2
- Full bathrooms: 2
Primary bedroom
- Features: Walk-In Closet(s), Ceiling Fan(s), Full Bath
- Area: 380
- Dimensions: 20 x 19
Bedroom 2
- Area: 168
- Dimensions: 14 x 12
Bedroom 3
- Area: 154
- Dimensions: 14 x 11
Primary bathroom
- Features: Tub/Shower Separate
- Area: 140
- Dimensions: 14 x 10
Dining room
- Area: 132
- Dimensions: 12 x 11
Kitchen
- Area: 156
- Dimensions: 13 x 12
Living room
- Area: 720
- Dimensions: 24 x 30
Heating
- Central, Natural Gas
Cooling
- Central Air
Appliances
- Included: Self Cleaning Oven, Microwave, Range, Gas Cooktop, Disposal, Dishwasher, Plumbed For Ice Maker, Water Softener Owned, Electric Water Heater, Plumb for Water Softener
- Laundry: Main Level, Laundry Room, Washer Hookup, Dryer Connection
Features
- Two Living Area, Eat-in Kitchen, Two Eating Areas, Kitchen Island, Breakfast Bar, Study/Library, Utility Room Inside, Secondary Bedroom Down, 1st Floor Lvl/No Steps, High Ceilings, Open Floorplan, High Speed Internet, All Bedrooms Downstairs, Walk-In Closet(s), Master Downstairs, Ceiling Fan(s)
- Flooring: Carpet, Ceramic Tile, Laminate
- Windows: Double Pane Windows
- Has basement: No
- Attic: Access Only
- Number of fireplaces: 1
- Fireplace features: One
Interior area
- Total interior livable area: 2,280 sqft
Property
Parking
- Total spaces: 2
- Parking features: Two Car Garage, Garage Door Opener
- Garage spaces: 2
Features
- Levels: One
- Stories: 1
- Patio & porch: Patio, Covered
- Exterior features: Sprinkler System, Rain Gutters, Lighting
- Has private pool: Yes
- Pool features: In Ground, Pool/Spa Combo, Community
- Has spa: Yes
- Spa features: Heated
- Fencing: Privacy
Lot
- Size: 7,840 Square Feet
- Dimensions: Aprox 60 x 130
- Features: Curbs, Street Gutters, Sidewalks, Streetlights, Fire Hydrant w/in 500'
- Residential vegetation: Mature Trees
Details
- Additional structures: Kennel/Dog Run
- Parcel number: 048661150280
Construction
Type & style
- Home type: SingleFamily
- Architectural style: Contemporary,Ranch,Traditional,Mediterranean,Texas Hill Country
- Property subtype: Single Family Residence
Materials
- Brick, 4 Sides Masonry, Stone
- Foundation: Slab
- Roof: Composition
Condition
- Pre-Owned
- New construction: No
- Year built: 2011
Details
- Builder name: Highland
Utilities & green energy
- Electric: CPS
- Gas: CPS
- Sewer: SAWS
- Water: SAWS
- Utilities for property: Cable Available, City Garbage service
Community & HOA
Community
- Features: Playground
- Security: Smoke Detector(s), Prewired, Controlled Access
- Subdivision: Belterra
HOA
- Has HOA: Yes
- HOA fee: $200 quarterly
- HOA name: BELTERRA PROPERTY OWNER'S ASSOCIATION
Location
- Region: San Antonio
Financial & listing details
- Price per square foot: $235/sqft
- Tax assessed value: $452,820
- Annual tax amount: $8,302
- Price range: $534.9K - $534.9K
- Date on market: 6/28/2026
- Cumulative days on market: 31 days
- Listing terms: Conventional,FHA,VA Loan
- Road surface type: Paved
Estimated market value
$529,700
$503,000 - $556,000
$3,267/mo
Price history
| Date | Event | Price |
|---|---|---|
| 7/21/2026 | Price change | $534,9000%$235/sqft |
Source:  LERA MLS #1995754 Report a problem LERA MLS #1995754 Report a problem | ||
| 7/15/2026 | Listed for sale | $535,000$235/sqft |
Source: LERA MLS #1995754 Report a problem | ||
| 7/9/2026 | Contingent | $535,000$235/sqft |
Source: LERA MLS #1995754 Report a problem | ||
| 6/28/2026 | Listed for sale | $535,000+10.3%$235/sqft |
Source: LERA MLS #1995754 Report a problem | ||
| 4/22/2024 | Sold | -- |
Source: LERA MLS #1759393 Report a problem | ||
| 3/16/2024 | Pending sale | $485,000$213/sqft |
Source: LERA MLS #1759393 Report a problem | ||
| 6/7/2013 | Sold | -- |
Source: LERA MLS #995171 Report a problem | ||
| 5/23/2011 | Sold | -- |
Source: LERA MLS #874833 Report a problem | ||
Public tax history
| Year | Property taxes | Tax assessment |
|---|---|---|
| 2025 | $2,549 -16.3% | $452,820 +1.4% |
| 2024 | $3,047 +5% | $446,577 +10% |
| 2023 | $2,901 +7.1% | $405,979 +10% |
| 2022 | $2,709 +1.1% | $369,072 +10% |
| 2021 | $2,681 | $335,520 +1.4% |
| 2020 | $2,681 -48% | $330,860 +11.3% |
| 2019 | $5,153 | $297,360 +1.7% |
| 2018 | $5,153 +7.9% | $292,370 +6.8% |
| 2017 | $4,777 +2.2% | $273,860 +2.1% |
| 2016 | $4,674 +2.7% | $268,120 +0.5% |
| 2015 | $4,551 | $266,900 +5.5% |
| 2014 | $4,551 | $252,930 +1.4% |
| 2013 | -- | $249,470 -4.1% |
| 2012 | -- | $260,190 +1634.6% |
| 2011 | -- | $15,000 |
Find assessor info on the county website
Monthly payment
Est. payment
Payment breakdown
Explore the cost of this home by adjusting the details. Changes won't be saved.Climate risks
Neighborhood: 78261
Nearby schools
GreatSchools rating
- 10/10Indian Springs Elementary SchoolGrades: PK-5Distance: 0.5 mi
- 7/10New Middle #8Grades: 6-8Distance: 6.1 mi
- 7/10Pieper High SchoolGrades: 9-12Distance: 2.9 mi
Schools provided by the listing agent
- Elementary: Indian Springs
- Middle: Bulverde
- High: Pieper
- District: Comal
Source: LERA MLS. This data may not be complete. We recommend contacting the local school district to confirm school assignments for this home.
- $536,6005 bd4 ba3.7k sqft2615 Ladera Bnd, San Antonio, TX 78261Off Market
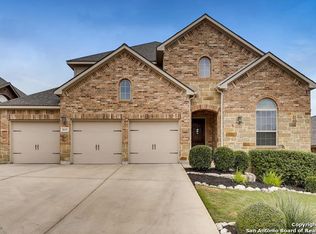
- $--4 bd2 ba2.1k sqft2623 Ladera Bnd, San Antonio, TX 78261Sold
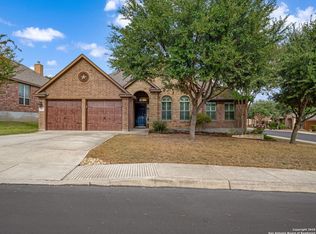
- $597,7004 bd3 ba2.9k sqft2611 Ladera Bnd, San Antonio, TX 78261Off Market
- $412,1003 bd2 ba2.1k sqft2610 Portola Vw, San Antonio, TX 78261Off Market
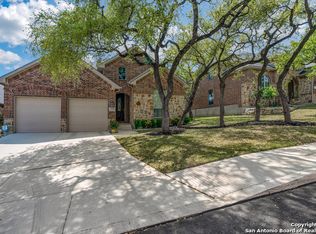
- $488,6004 bd4 ba3.1k sqft2606 Portola Vw, San Antonio, TX 78261Off Market
- $464,7004 bd3 ba3.1k sqft2614 Portola Vw, San Antonio, TX 78261Off Market
- $--3 bd3 ba2.3k sqft2602 Portola Vw, San Antonio, TX 78261Sold
- $495,1005 bd3 ba2.8k sqft2622 Ladera Bnd, San Antonio, TX 78261Off Market
A local agent can set up tours, give advice and negotiate with sellers.
Similar homes
- $420,0003 bd2 ba2k sqft26314 Tuscan Park, San Antonio, TX 78261For Sale
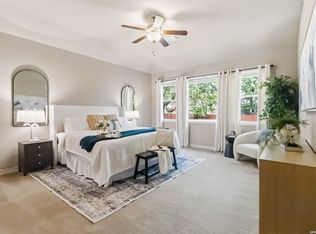
 MLS ID #1960700, Kelly Brodigan TREC #802865, JB Goodwin, REALTORS. LERA MLS
 - $549,0004 bd3 ba3.4k sqft26215 Big Bluestem, San Antonio, TX 78261For Sale
 MLS ID #1939149, Renee Bachman TREC #640837, JB Goodwin, REALTORS. LERA MLS
 - $564,9003 bd2 ba2.3k sqft22823 Grande Vista, San Antonio, TX 78261For Sale
 MLS ID #1998760, Jennifer Lind TREC #785705, Epique Realty LLC. LERA MLS
 - $549,9004 bd5 ba3k sqft25910 Trickling Rock, San Antonio, TX 78260For Sale
 MLS ID #1961061, Lesli Matt TREC #760068, Hill Country Flat Fee Realty. LERA MLS
 - $598,0003 bd3 ba2.7k sqft3803 Nublado, San Antonio, TX 78261For SaleMLS ID #1944177, Renee Bachman TREC #640837, JB Goodwin, REALTORS. LERA MLS
- $550,0003 bd3 ba2.3k sqft1109 Cadogan Squire, San Antonio, TX 78260For SaleMLS ID #1969926, Susana Elosegui TREC #722011, Compass RE Texas, LLC. LERA MLS
- $505,0005 bd4 ba3.2k sqft26335 Marsh Pond, San Antonio, TX 78260For SaleMLS ID #1964277, Alejandra Resendez TREC #838011, Keller Williams Heritage. LERA MLS
- $799,0003 bd2 ba2.7k sqft3823 Monteverde Wy, San Antonio, TX 78261For SaleMLS ID #1972781, Sandy Hurtado TREC #732853, Exquisite Properties, LLC. LERA MLS
- $515,0005 bd3 ba2.5k sqft25010 ARROW RDG, San Antonio, TX 78258For SaleMLS ID #1995394, Emily Bailey TREC #739124, San Antonio Portfolio KW RE. LERA MLS
- $685,0004 bd3 ba3k sqft24907 Anil Oaks, San Antonio, TX 78261For SaleMLS ID #1964855, Lorena Mauricio TREC #684266, Keller Williams Heritage. LERA MLS
- $595,0003 bd4 ba3.2k sqft2819 Winter Gorge, San Antonio, TX 78259For SaleMLS ID #1990054, Bob Drozd TREC #431863, Keller Williams Coastal Bend. LERA MLS
- $560,0003 bd3 ba2.6k sqft2035 Milan, San Antonio, TX 78258For SaleMLS ID #1971353, Isabel Owen TREC #700221, Keller Williams Heritage. LERA MLS
- $649,9993 bd3 ba2.6k sqft1107 Saddle Horse, San Antonio, TX 78260For SaleMLS ID #1956795, Gerry Lisa Stowers TREC #647389, Levi Rodgers Real Estate Group. LERA MLS
- $420,0004 bd3 ba2.5k sqft5503 Waldon Walk, San Antonio, TX 78261For SaleMLS ID #1991564, Yadira Elizondo TREC #650885, SERHANT.. LERA MLS
- $475,0004 bd2 ba2.1k sqft3171 IRON CYN, Bulverde, TX 78163For SaleMLS ID #1998883, Grant Bowman TREC #681384, JB Goodwin, REALTORS. LERA MLS
- $625,0004 bd3 ba2.6k sqft28555 Tristant Ridge, San Antonio, TX 78260For SaleMLS ID #1940267, Yvonne Kall TREC #521599, RE/MAX Preferred, REALTORS. LERA MLS
- $675,0004 bd3 ba2.9k sqft414 Spacious Sky, San Antonio, TX 78260For SaleMLS ID #1972823, Leticia Sanders TREC #595697, Red Door Realty. LERA MLS
- $599,0004 bd4 ba3k sqft28806 Oldlyme Way, San Antonio, TX 78260For SaleMLS ID #1962784, Kristen Schramme TREC #568432, Keller Williams Legacy. LERA MLS
- $399,9003 bd2 ba2.1k sqft3606 Windy Ridge Ct, San Antonio, TX 78259For SaleMLS ID #1956019, Ana Warmke TREC #700616, Keller Williams Heritage. LERA MLS
- $435,0004 bd3 ba2.6k sqft21531 La Pena, San Antonio, TX 78258For SaleMLS ID #1965857, Matthew Hopkins TREC #820562, BK Real Estate. LERA MLS
