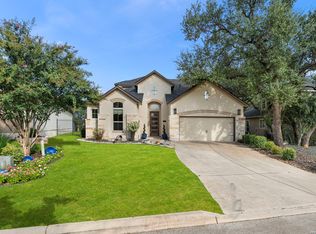
Stunning Resort Community Home on 1/3-Acre Corner Lot & Permanent Adjacent Green Space! This exceptional, unique to the neighborhood Malibu Gold Series home blends luxury, comfort, and energy efficiency, with extensive owner upgrades that rival a custom home. The thoughtfully designed layout features a spacious living area, dedicated study, and an epicurean kitchen with $40K in enhancements, including a 10' Alder wood island, European beech shaker cabinets, quartzite countertops, and a double-door wine cooler. The private owner's suite offers tray ceilings, plush, carpeting, abundant natural light, a spa-inspired bath with dual vanities, and a walk-in closet with built-ins. Elegant finishes include wood-look tile flooring, plantation shutters, gas fireplace, and designer lighting and hardware throughout. Enjoy outdoor living with a large covered patio, low-maintenance landscaping, perimeter lighting, and space for a pool or putting green. Additional highlights include an upgraded utility room, garage storage, sprinkler system, and adjacent green space for added privacy. Built in 2022 with energy efficiency in mind, featuring a gas tankless water heater, 16 SEER HVAC, performance-sealed exterior, and R6 duct insulation. A truly move-in-ready home with elevated, custom-level improvements.
Pending
$598,000
3803 Nublado, San Antonio, TX 78261
3beds
2,799sqft
Single Family Residence
Built in 2021
0.32 Acres Lot
$588,800 Zestimate®
$214/sqft
$137/mo HOA
What's special
Gas fireplaceLarge covered patioAbundant natural lightLow-maintenance landscapingWood-look tile flooringDedicated studyQuartzite countertops
- 178 days |
- 179 |
- 5 |
Zillow last checked:
Listing updated:
Listed by:
Renee Bachman TREC #640837 (210) 508-2171,
JB Goodwin, REALTORS
Source: LERA MLS,MLS#: 1944177
Facts & features
Interior
Bedrooms & bathrooms
- Bedrooms: 3
- Bathrooms: 3
- Full bathrooms: 2
- 1/2 bathrooms: 1
Primary bedroom
- Features: Split, Walk-In Closet(s), Ceiling Fan(s), Full Bath
- Area: 320
- Dimensions: 16 x 20
Bedroom 2
- Area: 150
- Dimensions: 10 x 15
Bedroom 3
- Area: 140
- Dimensions: 10 x 14
Primary bathroom
- Features: Tub/Shower Separate, Double Vanity, Soaking Tub
- Area: 216
- Dimensions: 18 x 12
Dining room
- Area: 140
- Dimensions: 14 x 10
Kitchen
- Area: 234
- Dimensions: 18 x 13
Living room
- Area: 396
- Dimensions: 18 x 22
Office
- Area: 195
- Dimensions: 15 x 13
Heating
- Central, Natural Gas
Cooling
- 16+ SEER AC, Ceiling Fan(s), Central Air
Appliances
- Included: Cooktop, Built-In Oven, Self Cleaning Oven, Microwave, Gas Cooktop, Disposal, Dishwasher, Plumbed For Ice Maker, Water Softener Owned, Gas Water Heater, Tankless Water Heater
- Laundry: Main Level, Washer Hookup, Dryer Connection
Features
- One Living Area, Eat-in Kitchen, Kitchen Island, Breakfast Bar, Study/Library, Utility Room Inside, 1st Floor Lvl/No Steps, High Ceilings, Open Floorplan, High Speed Internet, All Bedrooms Downstairs, Telephone, Walk-In Closet(s), Master Downstairs, Ceiling Fan(s), Chandelier, Solid Counter Tops, Custom Cabinets, Programmable Thermostat
- Flooring: Carpet, Ceramic Tile
- Windows: Double Pane Windows, Window Coverings
- Has basement: No
- Attic: Pull Down Storage
- Number of fireplaces: 1
- Fireplace features: One, Living Room, Gas Logs Included
Interior area
- Total interior livable area: 2,799 sqft
Property
Parking
- Total spaces: 2
- Parking features: Two Car Garage, Garage Door Opener
- Garage spaces: 2
Features
- Levels: One
- Stories: 1
- Patio & porch: Patio, Covered
- Exterior features: Sprinkler System, Rain Gutters
- Pool features: None, Community
- Fencing: Privacy
Lot
- Size: 0.32 Acres
- Dimensions: 82X86X142X151
- Features: Corner Lot, 1/4 - 1/2 Acre, Curbs, Street Gutters, Sidewalks, Streetlights
Details
- Parcel number: 049092220010
Construction
Type & style
- Home type: SingleFamily
- Property subtype: Single Family Residence
Materials
- Brick, 4 Sides Masonry, Stone
- Foundation: Slab
- Roof: Composition
Condition
- Pre-Owned
- New construction: No
- Year built: 2021
Details
- Builder name: CASTLEROCK
Utilities & green energy
- Electric: CPS
- Gas: CPS
- Sewer: SAWS, Sewer System
- Water: SAWS, Water System
- Utilities for property: Cable Available, Private Garbage Service
Green energy
- Indoor air quality: Integrated Pest Management
Community & HOA
Community
- Features: Clubhouse, Playground, Jogging Trails, Sports Court, Bike Trails, BBQ/Grill, Cluster Mail Box
- Security: Smoke Detector(s), Prewired, Carbon Monoxide Detector(s), Controlled Access
- Subdivision: Cibolo Canyons/Monteverde
HOA
- Has HOA: Yes
- HOA fee: $822 semi-annually
- HOA name: CIBOLO CANYONS RESORT COMMUNITY INC
Location
- Region: San Antonio
Financial & listing details
- Price per square foot: $214/sqft
- Tax assessed value: $623,860
- Annual tax amount: $14,555
- Price range: $598K - $598K
- Date on market: 2/26/2026
- Cumulative days on market: 178 days
- Listing terms: Conventional,FHA,VA Loan,Cash
- Road surface type: Paved
Estimated market value
$588,800
$559,000 - $618,000
$3,007/mo
Price history
| Date | Event | Price |
|---|---|---|
| 8/8/2026 | Pending sale | $598,000$214/sqft |
Source:  LERA MLS #1944177 Report a problem LERA MLS #1944177 Report a problem | ||
| 8/1/2026 | Contingent | $598,000$214/sqft |
Source: LERA MLS #1944177 Report a problem | ||
| 5/12/2026 | Listed for sale | $598,000$214/sqft |
Source: LERA MLS #1944177 Report a problem | ||
| 5/3/2026 | Contingent | $598,000$214/sqft |
Source: LERA MLS #1944177 Report a problem | ||
| 2/26/2026 | Listed for sale | $598,000-2%$214/sqft |
Source: LERA MLS #1944177 Report a problem | ||
| 10/20/2025 | Listing removed | $610,000$218/sqft |
Source: LERA MLS #1848462 Report a problem | ||
| 8/29/2025 | Price change | $610,000-6%$218/sqft |
Source: LERA MLS #1848462 Report a problem | ||
| 6/13/2025 | Price change | $648,750-3.9%$232/sqft |
Source: LERA MLS #1848462 Report a problem | ||
| 4/18/2025 | Price change | $674,9990%$241/sqft |
Source: LERA MLS #1848462 Report a problem | ||
| 3/13/2025 | Listed for sale | $675,000+3.8%$241/sqft |
Source: LERA MLS #1848462 Report a problem | ||
| 12/29/2022 | Sold | -- |
Source: LERA MLS #1563003 Report a problem | ||
| 12/8/2022 | Pending sale | $650,449$232/sqft |
Source: LERA MLS #1563003 Report a problem | ||
| 10/7/2022 | Price change | $650,449-4.1%$232/sqft |
Source: LERA MLS #1563003 Report a problem | ||
| 10/6/2022 | Price change | $678,449+0.2%$242/sqft |
Source: LERA MLS #1563003 Report a problem | ||
| 5/10/2022 | Price change | $677,164+8.6%$242/sqft |
Source: LERA MLS #1563003 Report a problem | ||
| 2/9/2022 | Pending sale | $623,449$223/sqft |
Source: LERA MLS #1563003 Report a problem | ||
| 2/9/2022 | Listed for sale | $623,449$223/sqft |
Source: LERA MLS #1563003 Report a problem | ||
| 2/9/2022 | Pending sale | $623,449$223/sqft |
Source: LERA MLS #1563003 Report a problem | ||
| 1/21/2022 | Price change | $623,449+7.1%$223/sqft |
Source: LERA MLS #1563003 Report a problem | ||
| 11/30/2021 | Pending sale | $582,014$208/sqft |
Source: LERA MLS #1563003 Report a problem | ||
| 10/25/2021 | Price change | $582,014+0.1%$208/sqft |
Source: LERA MLS #1563003 Report a problem | ||
| 10/1/2021 | Listed for sale | $581,599$208/sqft |
Source: LERA MLS #1563003 Report a problem | ||
Public tax history
| Year | Property taxes | Tax assessment |
|---|---|---|
| 2025 | $11,184 -7.7% | $623,860 +1.8% |
| 2024 | $12,116 -8.4% | $612,590 -0.8% |
| 2023 | $13,227 +74.5% | $617,220 +109.9% |
| 2022 | $7,578 | $294,120 +323.8% |
| 2021 | -- | $69,400 |
Find assessor info on the county website
Monthly payment
Est. payment
Payment breakdown
Explore the cost of this home by adjusting the details. Changes won't be saved.Climate risks
Neighborhood: 78261
Nearby schools
GreatSchools rating
- 9/10Wortham Oaks Elementary SchoolGrades: PK-6Distance: 3.3 mi
- 5/10Kitty Hawk Middle SchoolGrades: 6-8Distance: 10.8 mi
- 3/10Veterans Memorial High SchoolGrades: 9-12Distance: 6.6 mi
Schools provided by the listing agent
- Elementary: Wortham Oaks
- Middle: Kitty Hawk
- High: Veterans Memorial
- District: Judson
Source: LERA MLS. This data may not be complete. We recommend contacting the local school district to confirm school assignments for this home.
- $586,0004 bd4 ba3k sqft25214 Ahava, San Antonio, TX 78261Off Market
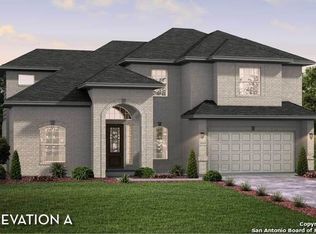
- $100-- bd-- ba-- sqft3809 Nublado, San Antonio, TX 78261Off Market
- $667,7005 bd4 ba4.2k sqft25207 Ahava, San Antonio, TX 78261Off Market
- $616,8005 bd4 ba3.6k sqft25211 Ahava, San Antonio, TX 78261Off Market
- $702,9005 bd4 ba3.6k sqft3802 Nublado, San Antonio, TX 78261Off Market
- $554,5003 bd2 ba2.5k sqft3806 Nublado, San Antonio, TX 78261Off Market
- $599,6004 bd3 ba3.4k sqft25115 Ahava, San Antonio, TX 78261Off Market
- $--5 bd5 ba4.2k sqft3810 Nublado, San Antonio, TX 78261Sold
A local agent can set up tours, give advice and negotiate with sellers.
Similar homes
- $620,0004 bd3 ba2.8k sqft24814 resort, San Antonio, TX 78261For Sale
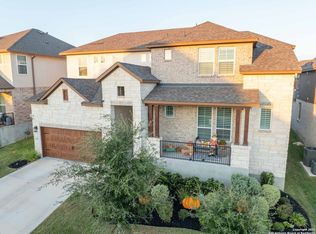
 MLS ID #1996810, Skyeler Jackson TREC #762338, Trophy Properties, LLC. LERA MLS
 - $652,9504 bd3 ba3.3k sqft24948 Resort Parkway, San Antonio, TX 78261For Sale
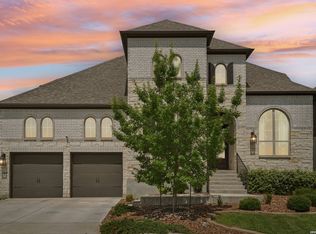 MLS ID #1990310, Labib Hashim TREC #714577, Keller Williams Heritage. LERA MLS
 - $569,0004 bd4 ba3.3k sqft3519 CREST NOCHE DR, San Antonio, TX 78261For Sale
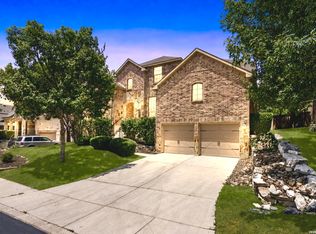 MLS ID #2008500, Melisa Fitchett TREC #703328, Coldwell Banker D'Ann Harper. LERA MLS
 - $627,8503 bd3 ba2.8k sqft23030 Diamante, San Antonio, TX 78261For Sale
 MLS ID #2001861, Carolyn Hernandez TREC #545264, BHHS PenFed Realty. LERA MLS
 - $675,0004 bd4 ba2.9k sqft24718 Resort Pkwy, San Antonio, TX 78261For SaleMLS ID #1944952, Carlos Mendoza TREC #632982, Real Broker, LLC. LERA MLS
- $770,0003 bd2 ba2.7k sqft3823 Monteverde Wy, San Antonio, TX 78261For SaleMLS ID #1972781, Sandy Hurtado TREC #732853, Exquisite Properties, LLC. LERA MLS
- $535,0002 bd3 ba2.2k sqft4610 Camden Hts, San Antonio, TX 78261For SaleMLS ID #2010515, Catherine Lodge TREC #659769, Kuper Sotheby's Int'l Realty. LERA MLS
- $545,0003 bd2 ba2.3k sqft22823 Grande Vista, San Antonio, TX 78261For SaleMLS ID #1998760, Jennifer Lind TREC #785705, Epique Realty LLC. LERA MLS
- $549,0004 bd3 ba3.4k sqft26215 Big Bluestem, San Antonio, TX 78261For SaleMLS ID #1939149, Renee Bachman TREC #640837, JB Goodwin, REALTORS. LERA MLS
- $639,9004 bd3 ba2.4k sqft24066 Sidehill Lie, San Antonio, TX 78261For SaleMLS ID #1959736, Amanda Alingod TREC #718833, San Antonio Portfolio KW RE. LERA MLS
- $549,9903 bd3 ba2.3k sqft1109 Cadogan Squire, San Antonio, TX 78260For Sale By Owner
- $525,0003 bd2 ba2k sqft22826 Rio Salado, San Antonio, TX 78261For SaleMLS ID #2002987, Arlene Chalkley TREC #585873, ERA Brokers Consolidated. LERA MLS
- $625,0003 bd3 ba2.2k sqft1955 WORSHAM PASS, San Antonio, TX 78260For SaleMLS ID #1996149, Nora Uriostegui TREC #578943, eXp Realty. LERA MLS
- $625,0004 bd3 ba2.6k sqft28555 Tristant Ridge, San Antonio, TX 78260For SaleMLS ID #1940267, Yvonne Kall TREC #521599, RE/MAX Preferred, REALTORS. LERA MLS
- $470,0004 bd4 ba2.9k sqft22012 GYPSY VW, San Antonio, TX 78261For SaleMLS ID #1962511, Michael McCall TREC #708391, JB Goodwin, REALTORS. LERA MLS
- $649,9993 bd3 ba2.6k sqft1107 Saddle Horse, San Antonio, TX 78260For SaleMLS ID #1956795, Gerry Lisa Stowers TREC #647389, Levi Rodgers Real Estate Group. LERA MLS
- $420,0004 bd3 ba2.6k sqft2738 SUMMIT VW, San Antonio, TX 78261For SaleMLS ID #1967422, Rachel Wallace TREC #646958, eXp Realty. LERA MLS
- $578,9004 bd3 ba3k sqft28837 CROWLEY CRK, San Antonio, TX 78260For SaleMLS ID #1972734, Osvaldo Machado TREC #700737, Machado International Realty. LERA MLS
- $649,9004 bd4 ba3.2k sqft210 Bushbuck Path, San Antonio, TX 78258For SaleMLS ID #1991300, Arthur Meister TREC #665481, Coldwell Banker D'Ann Harper. LERA MLS
- $620,0005 bd4 ba3.6k sqft3838 Cordoba Crk, San Antonio, TX 78259For SaleMLS ID #1998838, Robin Brocker TREC #583884, Keller Williams Legacy. LERA MLS
