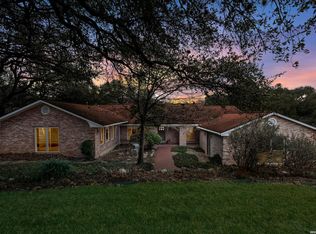
Completely renovated with exceptional attention to detail, this stunning home is located in the highly sought-after Hollywood Park community-offering the perfect blend of modern luxury, thoughtful design, and long-term peace of mind. Set on a spacious corner lot, the home has been extensively updated from top to bottom, including new plumbing, electrical, lighting, flooring, insulation, energy-efficient windows, and a new aerobic septic system. At the heart of the home is a chef-inspired kitchen featuring a 6-burner gas range, custom white oak cabinetry, quartz countertops and backsplash, and an oversized island ideal for gathering and entertaining. A newly added half bath and dedicated laundry room enhance everyday functionality, while both the primary and secondary bathrooms have been beautifully redesigned with elegant finishes, custom vanities, and timeless tile work. The primary suite also includes a thoughtfully upgraded closet system and abundant storage throughout the home. Upstairs, an oversized flex space offers endless versatility, perfect as a media room, game room, home office, or secondary living area. Additional features include a private balcony, generous storage, and a layout designed to adapt to a variety of lifestyles. Major system upgrades, transferable window warranties, appliance warranties, and a maintained aerobic septic system provide added confidence for today's buyer. Ideally located near shopping, dining, and major corridors, this home offers a rare opportunity to own a fully reimagined property in one of San Antonio's most desirable neighborhoods.
For sale
$648,999
146 Canyon Oaks, Hollywood Park, TX 78232
4beds
2,966sqft
Single Family Residence
Built in 1964
0.38 Acres Lot
$629,900 Zestimate®
$219/sqft
$-- HOA
What's special
Elegant finishesPrivate balconySpacious corner lotQuartz countertops and backsplashCustom white oak cabinetryThoughtfully upgraded closet systemEnergy-efficient windows
- 238 days
- 448
- 17
Zillow last checked:
Listing updated:
Listed by:
Meghan Pelley TREC #527085 (210) 232-3666,
All City San Antonio Registered Series
Source: LERA MLS,MLS#: 1931484
Facts & features
Interior
Bedrooms & bathrooms
- Bedrooms: 4
- Bathrooms: 3
- Full bathrooms: 2
- 1/2 bathrooms: 1
Primary bedroom
- Features: Walk-In Closet(s)
- Area: 154
- Dimensions: 11 x 14
Bedroom 2
- Area: 130
- Dimensions: 13 x 10
Bedroom 3
- Area: 168
- Dimensions: 12 x 14
Bedroom 4
- Area: 168
- Dimensions: 12 x 14
Primary bathroom
- Features: Shower Only, Double Vanity
- Area: 60
- Dimensions: 6 x 10
Dining room
- Area: 132
- Dimensions: 12 x 11
Family room
- Area: 300
- Dimensions: 15 x 20
Kitchen
- Area: 98
- Dimensions: 14 x 7
Living room
- Area: 168
- Dimensions: 12 x 14
Heating
- Central, Electric
Cooling
- Central Air
Appliances
- Included: Cooktop, Gas Cooktop, Disposal, Dishwasher
- Laundry: Main Level, Washer Hookup, Dryer Connection
Features
- Two Living Area, Separate Dining Room, Eat-in Kitchen, Kitchen Island, Game Room, Media Room, Utility Room Inside, Open Floorplan, Walk-In Closet(s), Master Downstairs, Ceiling Fan(s), Chandelier, Custom Cabinets
- Flooring: Carpet, Saltillo Tile, Ceramic Tile, Vinyl
- Has basement: No
- Has fireplace: No
- Fireplace features: Not Applicable
Interior area
- Total interior livable area: 2,966 sqft
Video & virtual tour
Property
Parking
- Total spaces: 2
- Parking features: Two Car Garage, Garage Door Opener
- Garage spaces: 2
Features
- Levels: Two
- Stories: 2
- Pool features: None, Community
Lot
- Size: 0.38 Acres
Details
- Parcel number: 059790200120
Construction
Type & style
- Home type: SingleFamily
- Property subtype: Single Family Residence
Materials
- 4 Sides Masonry, Siding
- Foundation: Slab
- Roof: Composition
Condition
- Pre-Owned
- New construction: No
- Year built: 1964
Utilities & green energy
- Sewer: Septic
- Utilities for property: City Garbage service
Community & HOA
Community
- Features: Tennis Court(s), Clubhouse, Playground, Sports Court, BBQ/Grill, Basketball Court, Volleyball Court
- Subdivision: Hollywood Park
Location
- Region: Hollywood Park
Financial & listing details
- Price per square foot: $219/sqft
- Tax assessed value: $425,540
- Annual tax amount: $8,125
- Price range: $649K - $649K
- Date on market: 1/5/2026
- Cumulative days on market: 239 days
- Listing terms: Conventional,FHA,Cash
Estimated market value
$629,900
$598,000 - $661,000
$3,229/mo
Price history
| Date | Event | Price |
|---|---|---|
| 8/6/2026 | Listing removed | $4,500$2/sqft |
Source: LERA MLS #1953920 Report a problem | ||
| 7/16/2026 | Listed for rent | $4,500$2/sqft |
Source: LERA MLS #1953920 Report a problem | ||
| 4/1/2026 | Price change | $648,999-0.2%$219/sqft |
Source:  LERA MLS #1931484 Report a problem LERA MLS #1931484 Report a problem | ||
| 1/5/2026 | Listed for sale | $649,999-6.5%$219/sqft |
Source: LERA MLS #1931484 Report a problem | ||
| 10/30/2025 | Sold | -- |
Source: LERA MLS #1908759 Report a problem | ||
| 10/13/2025 | Pending sale | $695,000$234/sqft |
Source: LERA MLS #1908759 Report a problem | ||
| 7/15/2025 | Price change | $695,000-3.5%$234/sqft |
Source: LERA MLS #1868961 Report a problem | ||
| 6/27/2025 | Price change | $720,000-4%$243/sqft |
Source: LERA MLS #1868961 Report a problem | ||
| 6/18/2025 | Price change | $750,000-3.2%$253/sqft |
Source: LERA MLS #1868961 Report a problem | ||
| 6/9/2025 | Price change | $775,000-2.5%$261/sqft |
Source: LERA MLS #1868961 Report a problem | ||
| 3/21/2025 | Listed for sale | $795,000+59%$268/sqft |
Source: LERA MLS #1851660 Report a problem | ||
| 10/31/2024 | Sold | -- |
Source: LERA MLS #1796448 Report a problem | ||
| 10/11/2024 | Contingent | $500,000$169/sqft |
Source: LERA MLS #1796448 Report a problem | ||
| 8/23/2024 | Price change | $500,000-2%$169/sqft |
Source: LERA MLS #1796448 Report a problem | ||
| 7/26/2024 | Listed for sale | $510,000$172/sqft |
Source: LERA MLS #1796448 Report a problem | ||
Public tax history
| Year | Property taxes | Tax assessment |
|---|---|---|
| 2025 | $9,379 +15.4% | $425,540 +15.5% |
| 2024 | $8,125 +186% | $368,390 +7.5% |
| 2023 | $2,841 -25.5% | $342,820 +9.7% |
| 2022 | $3,815 | $312,506 +10% |
| 2021 | -- | $284,096 +10% |
| 2020 | -- | $258,269 +10% |
| 2019 | $3,371 | $234,790 +5.2% |
| 2018 | $3,371 +2.7% | $223,090 +2.6% |
| 2017 | $3,281 +3.8% | $217,420 +7.3% |
| 2016 | $3,162 +2.5% | $202,620 +7.2% |
| 2015 | $3,085 | $189,030 +7.9% |
| 2014 | $3,085 | $175,240 -1.7% |
| 2013 | -- | $178,200 +4.4% |
| 2012 | -- | $170,740 -2.3% |
| 2011 | -- | $174,770 -2.2% |
| 2010 | -- | $178,770 -2.9% |
| 2009 | -- | $184,100 -1.7% |
| 2008 | -- | $187,360 |
| 2007 | -- | $187,360 +15.1% |
| 2006 | -- | $162,740 +7% |
| 2005 | -- | $152,150 |
| 2004 | -- | -- |
| 2003 | -- | -- |
| 2002 | -- | -- |
| 2001 | -- | -- |
| 2000 | -- | -- |
Find assessor info on the county website
Monthly payment
Est. payment
Payment breakdown
Explore the cost of this home by adjusting the details. Changes won't be saved.Climate risks
Neighborhood: 78232
Nearby schools
Schools provided by the listing agent
- Elementary: Hidden Forest
- Middle: Bradley
- High: Churchill
- District: North East I.S.D.
Source: LERA MLS. This data may not be complete. We recommend contacting the local school district to confirm school assignments for this home.
- $471,0004 bd2 ba1.9k sqft142 Canyon Oaks Dr, Hollywood Park, TX 78232Off Market

- $116,060-- bd-- ba-- sqftYosemite Dr, Hollywood Park, TX 78232Off Market
- $499,5003 bd2 ba2.4k sqft147 Canyon Creek Dr, Hollywood Park, TX 78232Off Market
- $604,2003 bd2 ba1.7k sqft143 Canyon Creek Dr, Hollywood Park, TX 78232Off Market

Similar homes
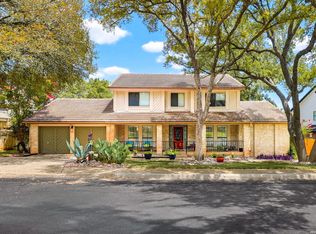
- $795,0004 bd2 ba2.9k sqft340 MUSTANG CIR, Hollywood Park, TX 78232For Sale
 MLS ID #2004752, Patrick Conway TREC #615868, Keller Williams City-View. LERA MLS
 - $609,0005 bd4 ba3k sqft15906 MISSION RDG, San Antonio, TX 78232For Sale
 MLS ID #2005541, John Barrera TREC #466160, Keller Williams Heritage. LERA MLS
 - $649,0004 bd3 ba2.6k sqft109 LONG BOW RD, Shavano Park, TX 78231For Sale
 MLS ID #1958715, Deanna Guerrero TREC #655802, Keller Williams Heritage. LERA MLS
 - $537,9004 bd3 ba2.8k sqft2822 LOW OAK ST, San Antonio, TX 78232For Sale
 MLS ID #1971395, Jessica Hernandez TREC #643589, San Antonio Portfolio KW RE. LERA MLS
 - $649,0004 bd3 ba2.9k sqft1619 Fawn Bluff, San Antonio, TX 78248For SaleMLS ID #1932307, Rich Valadez TREC #730303, JB Goodwin, REALTORS. LERA MLS
- $625,0004 bd3 ba3.2k sqft3451 HUNTERS RUN ST, San Antonio, TX 78230For SaleMLS ID #2006912, Ashley Donnelly TREC #620703, Keller Williams Legacy. LERA MLS
- $670,0004 bd3 ba3.1k sqft606 Misty Water Ln, San Antonio, TX 78260For SaleMLS ID #1990803, Kristen Schramme TREC #568432, Keller Williams Legacy. LERA MLS
- $525,0004 bd3 ba2.5k sqft55 Vienna, San Antonio, TX 78258For SaleMLS ID #2011724, Matthew Resnick TREC #561533, Kuper Sotheby's Int'l Realty. LERA MLS
- $599,9994 bd3 ba3.2k sqft13115 N HUNTERS CIR, San Antonio, TX 78230For SaleMLS ID #1995758, Robert Martinez TREC #595436, MHOMENT Realty LLC. LERA MLS
- $329,0004 bd3 ba1.9k sqft15101 Encino Verde, San Antonio, TX 78232For SaleMLS ID #1996139, Edna Lockwood TREC #630815, Compass RE Texas, LLC. LERA MLS
- $625,0004 bd3 ba2.2k sqft327 BURNSIDE DR, San Antonio, TX 78209For SaleMLS ID #2001816, Angelina Peel TREC #653933, Power & Peel Real Estate. LERA MLS
- $499,5004 bd4 ba2.9k sqft1102 Country Pike, San Antonio, TX 78216For SaleMLS ID #1955582, Susan Looger TREC #789742, Keller Williams Heritage. LERA MLS
- $685,0004 bd3 ba2.5k sqft131 LARCHMONT DR, San Antonio, TX 78209For SaleMLS ID #1991117, Anthony Boelens TREC #658082, JPAR San Antonio. LERA MLS
- $395,0004 bd3 ba2.4k sqft2515 Blue Quail, San Antonio, TX 78232For SaleMLS ID #1954226, Henry Clarkson TREC #671189, Coldwell Banker D'Ann Harper. LERA MLS
- $595,0003 bd3 ba2.3k sqft20008 HICKORY BND, Garden Ridge, TX 78266For SaleMLS ID #2012095, Melissa Boehringer TREC #783348, Keller Williams Heritage. LERA MLS
- $925,0004 bd4 ba3.8k sqft719 Walder Trail, San Antonio, TX 78260For SaleMLS ID #2012140, Shane Neal TREC #608871, eXp Realty. LERA MLS
- $422,2004 bd2 ba2k sqft15310 DELACHAISE ST, San Antonio, TX 78232For SaleMLS ID #2003973, Derrell Skillman TREC #639690, Redfin Corporation. LERA MLS
- $695,0004 bd3 ba2.8k sqft19319 Strauss, San Antonio, TX 78256For SaleMLS ID #1994527, Marina Robinson TREC #683807, San Antonio Portfolio KW RE. LERA MLS
- $504,9004 bd3 ba2.4k sqft13046 HUNTERS BREEZE ST, San Antonio, TX 78230For SaleMLS ID #2010121, Rossana Correa TREC #575866, Keller Williams City-View. LERA MLS
- $739,0004 bd4 ba2.8k sqft2126 E Lawndale Dr., San Antonio, TX 78209For SaleMLS ID #1944489, Kerri Hoermann TREC #518587, Kerri Real Estate LLC. LERA MLS
