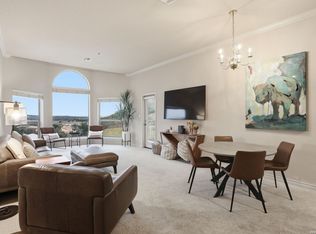
Experience the charm of Hill Country living in this beautifully maintained 2-bedroom, 2-bathroom condo nestled within the sought-after Tapatio Springs Golf Resort community in Boerne, Texas. Just minutes from downtown Boerne and a convenient drive to San Antonio, this inviting retreat offers the perfect blend of comfort, scenery, and convenience. Take in breathtaking panoramic Hill Country views from your private outdoor space, ideally positioned near the golf course driving range. Inside, the thoughtfully designed floor plan features a spacious primary suite and a versatile guest room complete with a built-in Murphy bed that conveys with the property, maximizing both functionality and guest accommodations. Additional highlights include one reserved space in the covered parking garage, plus extra parking directly in front of the condo for added convenience. Whether you're seeking a full-time residence, weekend getaway, or lock-and-leave lifestyle, this exceptional property offers a rare opportunity to enjoy resort-style living in one of the Texas Hill Country's premier communities.
For sale
$294,000
20 TAPATIO DR E #205, Boerne, TX 78006
2beds
1,157sqft
Condominium
Built in 2000
-- sqft lot
$285,200 Zestimate®
$254/sqft
$495/mo HOA
What's special
Private outdoor spaceThoughtfully designed floor planVersatile guest roomSpacious primary suite
- 70 days |
- 103 |
- 2 |
Zillow last checked:
Listing updated:
Listed by:
Sandra Castillo TREC #776858 (830) 459-4509,
eXp Realty
Source: LERA MLS,MLS#: 1992481
Facts & features
Interior
Bedrooms & bathrooms
- Bedrooms: 2
- Bathrooms: 2
- Full bathrooms: 2
Primary bedroom
- Features: Walk-In Closet(s)
- Area: 253
- Dimensions: 11 x 23
Bedroom 2
- Area: 154
- Dimensions: 11 x 14
Primary bathroom
- Area: 32
- Dimensions: 4 x 8
Dining room
- Area: 132
- Dimensions: 11 x 12
Kitchen
- Area: 120
- Dimensions: 10 x 12
Living room
- Area: 300
- Dimensions: 20 x 15
Heating
- Central, Electric
Cooling
- Two Central
Appliances
- Included: Washer, Dryer, Range, Dishwasher
- Laundry: Washer Hookup, Dryer Connection
Features
- One Living Area, Living/Dining Combo, Open Floorplan, Walk-In Closet(s), Ceiling Fan(s)
- Flooring: Laminate
- Has basement: No
- Has fireplace: No
- Fireplace features: None
Interior area
- Total interior livable area: 1,157 sqft
Property
Parking
- Total spaces: 2
- Parking features: Attached, Two Car Carport
- Has attached garage: Yes
- Carport spaces: 2
Features
- Levels: One
- Stories: 1
- Pool features: Community
Details
- Parcel number: 1564100002050
Construction
Type & style
- Home type: Condo
- Property subtype: Condominium
- Attached to another structure: Yes
Materials
- Stucco, 4 Sides Masonry
- Foundation: Slab
- Roof: Tile
Condition
- New construction: No
- Year built: 2000
Details
- Builder name: TAPATIO SPRINGS BUILDERS
Community & HOA
Community
- Features: Elevator, Jogging Trail, Extra Storage, Bike Trails
- Security: Not Applicable
- Subdivision: Tapatio Springs,Ridgeview
HOA
- Has HOA: Yes
- Services included: Some Utilities, Insurance, Condo Mgmt, Common Area Liability, Common Maintenance, Trash, Pest Control
- HOA fee: $495 monthly
- HOA name: RIDGEVIEW CONDOS HOA
Location
- Region: Boerne
Financial & listing details
- Price per square foot: $254/sqft
- Annual tax amount: $4,098
- Price range: $294K - $294K
- Date on market: 6/16/2026
- Cumulative days on market: 71 days
- Listing terms: Conventional,FHA,VA Loan,Cash
Estimated market value
$285,200
$271,000 - $299,000
$1,842/mo
Price history
| Date | Event | Price |
|---|---|---|
| 6/16/2026 | Listed for sale | $294,000$254/sqft |
Source:  LERA MLS #1992481 Report a problem LERA MLS #1992481 Report a problem | ||
| 5/8/2026 | Listing removed | $294,000$254/sqft |
Source: LERA MLS #1912851 Report a problem | ||
| 3/3/2026 | Price change | $294,000-1.7%$254/sqft |
Source: LERA MLS #1912851 Report a problem | ||
| 10/4/2025 | Listed for sale | $299,000-0.3%$258/sqft |
Source: LERA MLS #1912851 Report a problem | ||
| 4/27/2023 | Sold | -- |
Source: LERA MLS #1658383 Report a problem | ||
| 3/10/2023 | Price change | $300,000-1.6%$259/sqft |
Source: LERA MLS #1658383 Report a problem | ||
| 1/2/2023 | Listed for sale | $305,000+45.2%$264/sqft |
Source: LERA MLS #1658383 Report a problem | ||
| 6/22/2018 | Sold | -- |
Source: LERA MLS #1298756 Report a problem | ||
| 6/15/2018 | Pending sale | $210,000$182/sqft |
Source: Trophy Properties, Inc. #1298756 Report a problem | ||
| 3/16/2018 | Listed for sale | $210,000$182/sqft |
Source: Trophy Properties, Inc. #1298756 Report a problem | ||
| 9/27/2013 | Sold | -- |
Source: LERA MLS #910177 Report a problem | ||
Public tax history
Tax history is unavailable.
Monthly payment
Est. payment
Payment breakdown
Explore the cost of this home by adjusting the details. Changes won't be saved.Climate risks
Neighborhood: 78006
Getting around
10 / 100
Car-DependentNearby schools
GreatSchools rating
- 9/10Fabra Elementary SchoolGrades: PK-5Distance: 3.9 mi
- 8/10Boerne Middle NorthGrades: 6-8Distance: 4.6 mi
- 8/10Boerne High SchoolGrades: 9-12Distance: 6.1 mi
Schools provided by the listing agent
- Elementary: Fabra
- Middle: Boerne Middle N
- High: Boerne
- District: Boerne
Source: LERA MLS. This data may not be complete. We recommend contacting the local school district to confirm school assignments for this home.
- $--2 bd2 ba1.1k sqft20 Tapatio Dr E UNIT 208, Boerne, TX 78006Sold

- $--2 bd2 ba1.1k sqft20 Tapatio Dr E UNIT 109, Boerne, TX 78006Off Market
- $391,600-- bd2 ba1.1k sqft20 Tapatio Dr E UNIT 306, Boerne, TX 78006Off Market
- $296,5002 bd2 ba1.1k sqft20 Tapatio Dr E #106, Boerne, TX 78006Off Market

- $--2 bd2 ba1.1k sqft20 Tapatio Dr E UNIT 308, Boerne, TX 78006Sold
- $314,0002 bd2 ba1.1k sqft20 Tapatio Dr E UNIT 311, Boerne, TX 78006Off Market
- $326,600-- bd2 ba1.1k sqft20 Tapatio Dr E UNIT 207, Boerne, TX 78006Off Market
- $345,0002 bd2 ba1.1k sqft20 Tapatio Dr E UNIT 302, Boerne, TX 78006For Sale
A local agent can set up tours, give advice and negotiate with sellers.
Similar homes
- $294,0002 bd2 ba1.1k sqft20 Tapatio Dr E, Boerne, TX 78006For Sale
 MLS ID #124703, Sandra Castillo. KVMLS
 - $329,9002 bd2 ba1.1k sqft20 Tapatio Dr E #305, Boerne, TX 78006For Sale

 MLS ID #1937871, John Parker TREC #616717, Trophy Properties, LLC. LERA MLS
 - $345,0002 bd2 ba1.1k sqft20 E Tapatio Dr #302, Boerne, TX 78006For Sale
 MLS ID #1937138, Delaine Gaston TREC #601562, EXIT Realty Advisors. LERA MLS
 - $329,9002 bd2 ba1.3k sqft211 DOESKIN DR, Boerne, TX 78006For Sale
 MLS ID #2002622, Scott Hoyt TREC #784454, Coldwell Banker D'Ann Harper. LERA MLS
 - $259,0003 bd2 ba1.1k sqft121 S Plant #102, Boerne, TX 78006For SaleMLS ID #1967797, Laurie Brooks TREC #779873, eXp Realty. LERA MLS
- $298,5002 bd3 ba1.4k sqft1113 PANIOLO DR, Boerne, TX 78006For SaleMLS ID #1951868, John Parker TREC #616717, Trophy Properties, LLC. LERA MLS
- $335,0003 bd2 ba1.6k sqft115 BENTWOOD DR, Boerne, TX 78006For SaleMLS ID #1969410, Kristian Forks TREC #678189, Kuper Sotheby's Int'l Realty. LERA MLS
- $242,0002 bd2 ba960 sqft121 S Plant #302, Boerne, TX 78006For SaleMLS ID #1958760, Victoria Summers TREC #693749, Real Broker, LLC. LERA MLS
- $325,0003 bd3 ba1.6k sqft104 STONE CREEK CIR, Boerne, TX 78006For SaleMLS ID #1998959, Dean Sueltenfuss TREC #535453, Keller Williams Heritage. LERA MLS
- $360,0004 bd2 ba1.6k sqft258 JORDAN PL, Boerne, TX 78006For SaleMLS ID #2004260, Toni Mobley TREC #687366, Keller Williams Boerne. LERA MLS
- $405,0002 bd2 ba1k sqft111 Brackenridge, Boerne, TX 78006For SaleMLS ID #1967065, Deanna Wright TREC #566830, Kuper Sotheby's Int'l Realty. LERA MLS
- $380,0003 bd2 ba1.5k sqft369 DERBY DR, Boerne, TX 78006For SaleMLS ID #1959549, Steven Lannom TREC #706781, Coldwell Banker D'Ann Harper. LERA MLS
- $275,0002 bd2 ba1.3k sqft772 NW Pebble Beach Dr, Lakehills, TX 78063For SaleMLS ID #1954391, Shane Neal TREC #608871, eXp Realty. LERA MLS
- $310,0003 bd2 ba816 sqft826 Lakeshore Dr S, Bandera, TX 78003For SaleMLS ID #1966942, Delaney Ochoa TREC #787255, Levi Rodgers Real Estate Group. LERA MLS
- $393,5003 bd2 ba1.7k sqft361 DERBY DR, Boerne, TX 78006For SaleMLS ID #1996183, Kathy Budde TREC #412961, Keller Williams Boerne. LERA MLS
- $424,9863 bd2 ba1.3k sqft342 CHIPMAN CT, Bandera, TX 78003For SaleMLS ID #1965955, Rosalie Deyoung TREC #750412, eXp Realty. LERA MLS
- $375,0002 bd2 ba1.2k sqft101 DIAMOND J RD S, Pipe Creek, TX 78063For SaleMLS ID #1964677, Terry West TREC #564815, Coldwell Banker Stagecoach Realty. LERA MLS
- $430,0003 bd2 ba1.4k sqft1265 Comanche Path, Bandera, TX 78003For SaleMLS ID #1894627, Kimberly Paul TREC #653516, Coldwell Banker Stagecoach Realty. LERA MLS
- $347,8003 bd2 ba1.6k sqft7630 PRESIDIO CRK, Boerne, TX 78015For SaleMLS ID #2007062, Alicia Vo TREC #685291, Real Broker, LLC. LERA MLS
- $374,2703 bd2 ba1.5k sqft305 JERSEY LN, Boerne, TX 78006New ConstructionMLS ID #2007540, Christopher Marti TREC #628996, Keller Williams City-View. LERA MLS
