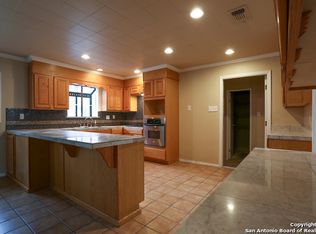
Nestled beneath a canopy of mature oak on just over two acres, this hill country residence offers privacy, character, and endless potential in one of the area's most desirable settings. A winding driveway leads to a home surrounded by established trees and native landscape, creating a peaceful retreat just minutes from the conveniences of Boerne. Inside, the spacious living area is filled with natural light from large windows that showcase the surrounding landscape, while a freestanding wood-burning stove creates a warm and inviting focal point. The kitchen features natural wood cabinetry with generous storage and flows into a separate dining area, providing comfortable spaces for everyday living and entertaining. Recent bathroom updates add a fresh touch to the home's interior. Enjoy the peaceful surroundings from the welcoming front porch or the expansive covered back porch, both offering the perfect setting to relax, entertain, or take in the beauty of the surrounding landscape. Outside, open grassy areas are complemented by mature shade trees, creating a tranquil environment with room to garden, entertain, or simply enjoy the beauty of the Texas Hill Country. A detached workshop offers excellent space for hobbies, projects, or additional storage, while the ground-mounted solar array provides added energy efficiency. Whether you're looking for a private homestead, a weekend getaway, or a property with room to make your own, this unique acreage presents an outstanding opportunity in a highly sought-after location with convenient access to downtown Boerne, San Antonio, and the surrounding hill country communities.
Sold
Price Unknown
1065 Ridge Oaks Dr, Boerne, TX 78006
3beds
2,001sqft
Single Family Residence
Built in 1976
2.01 Acres Lot
$351,600 Zestimate®
$--/sqft
$2,833 Estimated rent
Home value
$351,600
$334,000 - $369,000
$2,833/mo
Zestimate® history
Owner options
List your home for rent
$2,833/mo
Rent Zestimate®
Find your next renter with Zillow Rental Manager. Plus, with online applications, you can quickly screen prospective tenants – for free.
$2,833/mo
Rent Zestimate®
Refinance and save
$18/mo
Est. payment
Refinancing to a lower rate could help reduce your monthly payments and save thousands over the life of the loan.
$18/mo
Est. payment
Explore your selling options
Work with a Zillow partner agent
Leverage their expertise and Zillow's premium Showcase listings to get your home seen by more buyers.
Get startedList with your own agent
Get your home in front of millions of buyers by listing it on Zillow.
Learn how to do itSell it yourself
Take full control of how buyers see your home on Zillow by listing For Sale by Owner (FSBO).
List your homeWhat's special
Just over two acresWinding drivewayWelcoming front porch
Zillow last checked:
Listing updated:
Listed by:
Erin Rodriguez TREC #587889 (210) 910-6841,
Rodriguez Collective
Source: LERA MLS,MLS#: 2000056
Facts & features
Interior
Bedrooms & bathrooms
- Bedrooms: 3
- Bathrooms: 2
- Full bathrooms: 2
Primary bedroom
- Features: Walk-In Closet(s), Ceiling Fan(s), Full Bath
- Area: 240
- Dimensions: 12 x 20
Bedroom 2
- Area: 165
- Dimensions: 11 x 15
Bedroom 3
- Area: 165
- Dimensions: 11 x 15
Primary bathroom
- Features: Shower Only, Single Vanity
- Area: 80
- Dimensions: 8 x 10
Dining room
- Area: 168
- Dimensions: 12 x 14
Kitchen
- Area: 170
- Dimensions: 10 x 17
Living room
- Area: 391
- Dimensions: 17 x 23
Heating
- Central, 1 Unit, Electric
Cooling
- Ceiling Fan(s), Central Air
Appliances
- Included: Range, Dishwasher, Vented Exhaust Fan, Electric Water Heater
- Laundry: Main Level, Laundry Room, Washer Hookup, Dryer Connection
Features
- One Living Area, Separate Dining Room, Breakfast Bar, Utility Room Inside, 1st Floor Lvl/No Steps, Open Floorplan, Walk-In Closet(s), Ceiling Fan(s), Custom Cabinets
- Flooring: Carpet, Ceramic Tile
- Windows: Window Coverings
- Number of fireplaces: 1
- Fireplace features: Living Room, Insert, Wood Burning Stove
Interior area
- Total interior livable area: 2,001 sqft
Property
Parking
- Total spaces: 3
- Parking features: None, Three Car Carport, Open
- Carport spaces: 3
Accessibility
- Accessibility features: Level Lot, Level Drive, First Floor Bath, Full Bath/Bed on 1st Flr, First Floor Bedroom
Features
- Stories: 1
- Patio & porch: Covered, Deck
- Pool features: None
- Fencing: Partial
- Has view: Yes
- View description: County VIew
Lot
- Size: 2.01 Acres
- Features: 2 - 5 Acres, Level
- Residential vegetation: Mature Trees, Partially Wooded, Mature Trees (ext feat)
Details
- Additional structures: Shed(s)
- Parcel number: 500760013300
Construction
Type & style
- Home type: SingleFamily
- Architectural style: Traditional
- Property subtype: Single Family Residence
Materials
- Stone, Wood Siding
- Roof: Composition
Condition
- Pre-Owned
- New construction: No
- Year built: 1976
Utilities & green energy
- Electric: Pedernales
- Sewer: Septic, Septic
- Water: Well, Private Well
Community & HOA
Community
- Features: None
- Security: Smoke Detector(s)
- Subdivision: Silver Hills
HOA
- Has HOA: Yes
- HOA fee: $18 annually
- HOA name: SILVER HILLS PROPERTY OWNERS ASSOCIATION
Location
- Region: Boerne
Financial & listing details
- Tax assessed value: $487,860
- Annual tax amount: $6,549
- Date on market: 7/14/2026
- Cumulative days on market: 36 days
- Listing terms: Conventional,Cash
- Road surface type: Paved, Asphalt
Price history
| Date | Event | Price |
|---|---|---|
| 9/3/2026 | Sold | -- |
Source:  LERA MLS #2000056 Report a problem LERA MLS #2000056 Report a problem | ||
| 8/19/2026 | Pending sale | $350,000$175/sqft |
Source: LERA MLS #2000056 Report a problem | ||
| 7/28/2026 | Contingent | $350,000$175/sqft |
Source: LERA MLS #2000056 Report a problem | ||
| 7/14/2026 | Listed for sale | $350,000$175/sqft |
Source: LERA MLS #2000056 Report a problem | ||
| 10/2/2015 | Sold | -- |
Source: LERA MLS #1135273 Report a problem | ||
Public tax history
| Year | Property taxes | Tax assessment |
|---|---|---|
| 2025 | $1,049 -26.3% | $383,577 +10% |
| 2024 | $1,423 +4.3% | $348,706 +10% |
| 2023 | $1,364 -48.8% | $317,005 +10% |
| 2022 | $2,667 -2.1% | $288,186 +10% |
| 2021 | $2,722 +3.5% | $261,987 +10% |
| 2020 | $2,629 -3.8% | $238,170 -3.2% |
| 2019 | $2,732 +3.6% | $246,169 +10% |
| 2018 | $2,636 | $223,790 -6.8% |
| 2017 | -- | $240,220 +5.9% |
| 2016 | $3,231 +47.1% | $226,750 +23.1% |
| 2015 | $2,197 | $184,260 +5.2% |
| 2014 | $2,197 | $175,100 +10.7% |
| 2013 | -- | $158,190 +0.9% |
| 2012 | -- | $156,810 +1% |
| 2011 | -- | $155,190 -11.7% |
| 2010 | -- | $175,720 -1.4% |
| 2009 | -- | $178,160 |
| 2008 | -- | -- |
| 2007 | -- | -- |
| 2006 | -- | -- |
| 2005 | -- | -- |
| 2004 | -- | -- |
| 2003 | -- | -- |
| 2002 | -- | -- |
| 2001 | -- | -- |
| 2000 | -- | $101,120 |
Find assessor info on the county website
Neighborhood: 78006
Nearby homes
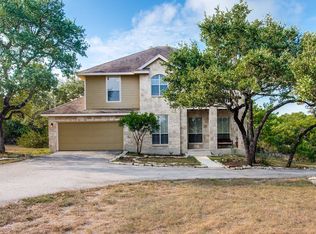
- $402,8004 bd3 ba2.2k sqft1045 Ridge Oaks Dr, Boerne, TX 78006Off Market
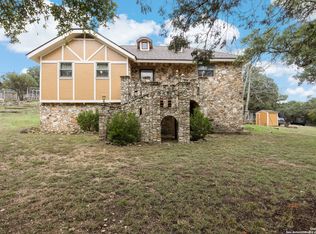
- $566,2004 bd3 ba2.2k sqft1430 Desert Gold, Boerne, TX 78006Off Market
- $447,100-- bd2 ba1.7k sqft1080 Ridge Oaks Dr, Boerne, TX 78006Off Market
- $350,0002 bd2 ba1.2k sqft1414 Desert Gold, Boerne, TX 78006For Sale
- $443,200-- bd2 ba1.4k sqft1040 Ridge Oaks Dr, Boerne, TX 78006Off Market
- $98,1100.93 acres78006 Tbd, Boerne, TX 78006Off Market
- $473,200-- bd2 ba1.9k sqft1545 Silver Hills Dr, Boerne, TX 78006Off Market
- $485,5003 bd3 ba1.9k sqft1454 Desert Gold, Boerne, TX 78006Off Market
Nearby schools
GreatSchools rating
- 9/10Rahe Bulverde Elementary SchoolGrades: PK-5Distance: 7.9 mi
- 9/10Spring Branch Middle SchoolGrades: 6-8Distance: 9.4 mi
- 8/10Smithson Valley High SchoolGrades: 9-12Distance: 14 mi
Schools provided by the listing agent
- Elementary: Rahe Bulverde Elementary
- Middle: Spring Branch
- High: Smithson Valley
- District: Comal
Source: LERA MLS. This data may not be complete. We recommend contacting the local school district to confirm school assignments for this home.
Get a cash offer in 3 minutes
Find out how much your home could sell for in as little as 3 minutes with a no-obligation cash offer.
Estimated market value
$351,600
Get a cash offer in 3 minutes
Find out how much your home could sell for in as little as 3 minutes with a no-obligation cash offer.
Estimated market value
$351,600
- Texas
- Comal County
- Boerne
- 78006
- 1065 Ridge Oaks Dr
